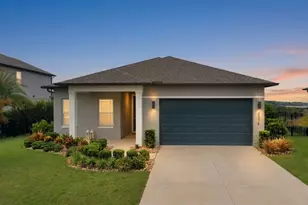
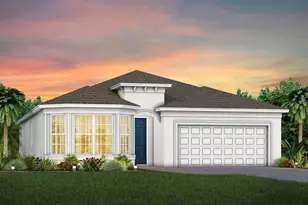
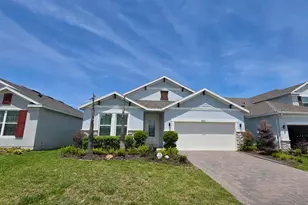
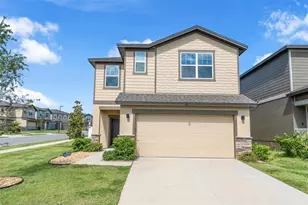
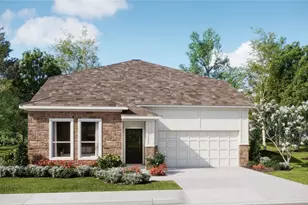
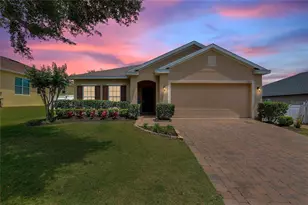
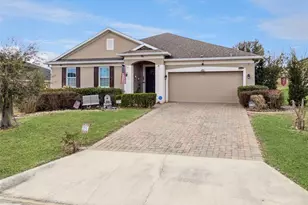
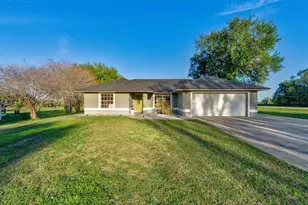
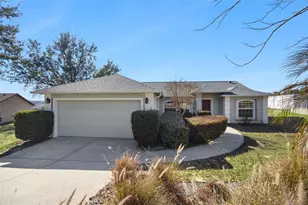
Full Property Details for MLS# B26069205
General
- Price: $398,000
- HOA FEE: $60/month
- HOA FEE FREQ.: Quarterly
- Taxes: $4,777 (2025)
- Status: Active
- Type: Single Family
- Source: Regional
- MLS ID: B26069205
- Updated: 10/14/2026
- Added to Site: 48 day(s) ago
Interior
- Number of Rooms: 3
- Interior Features: Bedroom on Main Level, Breakfast Area, Bathtub, Eat-in Kitchen, High Ceilings, Main Level Primary, Soaking Tub, Tub Shower, Walk-In Closet(s)
- Appliances: Cooktop, Dryer, Dishwasher, Electric Cooktop, Electric Range, Electric Water Heater, Disposal, Microwave, Oven, Refrigerator, Water Heater, Washer
- Furnishings: Unfurnished
- Flooring: Tile, Wood
Rooms
- Total Bathrooms: 2
- Full Bathrooms: 2
- Main Floor Baths: 3
- Total Bedrooms: 3
- Bedrooms Main: 2
Additional Information
- Shared Amenities: None
- Security/Safety: Security System Leased, Gated Community
Exterior
- Exterior Features: Outdoor Living Area, Room For Pool
- Porch/Patio/Deck: Covered, Patio, Screened
Parking
- Garage: Yes
- Attached garage: Yes
- Garage Spaces: 2
- Covered Spaces: 2
- Total Spaces: 4
- Parking Features: Attached, Driveway, Garage
Location
- County: Lake
- Subdivision: BARRINGTON ESTATES PH 1
- Driving Directions: Turnpike North then State Rd 50 west south onto west street. Turn Right onto CR-561 right onto Pittsfield Drive, to enter the Barrington Estates subdivision. to Lenox Street
- Direction Faces: West
Community
- Community Name: 5940 - Other Florida County
- Association: Yes
- Assoc. Name: Barrington Estates
- Assoc. Fees Include: Sewer, Trash
- Pets Allowed: Yes
Heating & Cooling
- Central air: Yes
- Air Conditioning: Yes
- Cooling Type: Central Air
- Heating Type: Central
Utilities
- Sewer: Public Sewer
- Water: Public
- Cable Available: Yes
- Utility Description: Cable Available, Electricity Connected, Phone Available, Sewer Available, Water Available
Structural Information
- Architectural Style: Split Level
- Structure Type: House
- Model: Monica
- Construction: Block
- Roof: Shingle
- Windows: Blinds
- Doors: French Doors
- Stories/Levels: 1
- Building Size: 2375
- Square Feet: 1,700
- Sq. Ft. Source: Builder
- Living Area: 1,700 Sq. Ft.
- Year Built: 2014
- Property Condition: Resale
Additional Structures
Lot Features
- Lot Size (Acres): 14
- Frontage: City Street, Paved
- Lot Features: Sprinklers Automatic
- Zoning: PUD
- Fencing (Description): Wood
Water Features
Financial Considerations
- Association Fee: $180
- Assoc Fee Freq.: Quarterly
- Assessment Amount: $323,430
- Tax Amount: $4,777.73
- Tax Year: 2025
- Terms: Cash, Conventional, FHA
Disclosures and Reports
- Special Conditions: Standard, Listed As-Is
- Legal Description: BARRINGTON ESTATES PHASE 1 PB 62 PG 46-49 LOT 73 ORB 5129 PG 435 ORB 6127 PG 2306 ORB 6128 PG 1074
- Property ID: 112325020000007300
Listed by United Realty Group, Inc

![[Address not provided], Clermont, FL 34711 - Photo 1](https://m1.cbhomes.com/p/437/B26069205/d992176a2F32477/pds23tp.webp)
![[Address not provided], Clermont, FL 34711 - Photo 2](https://m1.cbhomes.com/p/437/B26069205/6c1119a543B34Da/pds23tp.webp)
![[Address not provided], Clermont, FL 34711 - Photo 3](https://m.cbhomes.com/p/437/B26069205/189997291AC4446/pds23tp.webp)
![[Address not provided], Clermont, FL 34711 - Photo 4](https://m1.cbhomes.com/p/437/B26069205/f45539Ae0a66426/pds23tp.webp)
![[Address not provided], Clermont, FL 34711 - Photo 5](https://m.cbhomes.com/p/437/B26069205/60e6448b179346D/pds23tp.webp)
![[Address not provided], Clermont, FL 34711 - Photo 6](https://m1.cbhomes.com/p/437/B26069205/5712eDCa062F4F3/pds23tp.webp)
![[Address not provided], Clermont, FL 34711 - Photo 7](https://m.cbhomes.com/p/437/B26069205/EE4Dcd9C8DBE42a/pds23tp.webp)
![[Address not provided], Clermont, FL 34711 - Photo 8](https://m1.cbhomes.com/p/437/B26069205/D17D97801346461/pds23tp.webp)
![[Address not provided], Clermont, FL 34711 - Photo 9](https://m.cbhomes.com/p/437/B26069205/CF3fD86117E1451/pds23tp.webp)
![[Address not provided], Clermont, FL 34711 - Photo 10](https://m1.cbhomes.com/p/437/B26069205/7857aF52FbCF4BE/pds23tp.webp)
![[Address not provided], Clermont, FL 34711 - Photo 11](https://m.cbhomes.com/p/437/B26069205/7DCd45A9adA6444/pds23tp.webp)
![[Address not provided], Clermont, FL 34711 - Photo 12](https://m1.cbhomes.com/p/437/B26069205/5361Bf0782a34ca/pds23tp.webp)
![[Address not provided], Clermont, FL 34711 - Photo 13](https://m.cbhomes.com/p/437/B26069205/5c690aE9A19C47E/pds23tp.webp)
![[Address not provided], Clermont, FL 34711 - Photo 14](https://m1.cbhomes.com/p/437/B26069205/3754bd864f8F481/pds23tp.webp)
![[Address not provided], Clermont, FL 34711 - Photo 15](https://m.cbhomes.com/p/437/B26069205/7f394e8233E04B8/pds23tp.webp)
![[Address not provided], Clermont, FL 34711 - Photo 16](https://m1.cbhomes.com/p/437/B26069205/241D9474ff314C4/pds23tp.webp)
![[Address not provided], Clermont, FL 34711 - Photo 17](https://m.cbhomes.com/p/437/B26069205/51B9EbBCC7BD468/pds23tp.webp)
![[Address not provided], Clermont, FL 34711 - Photo 18](https://m1.cbhomes.com/p/437/B26069205/a8420295633a4Ed/pds23tp.webp)
![[Address not provided], Clermont, FL 34711 - Photo 19](https://m.cbhomes.com/p/437/B26069205/cc01531D0E4d4BB/pds23tp.webp)
![[Address not provided], Clermont, FL 34711 - Photo 20](https://m1.cbhomes.com/p/437/B26069205/03214C511e86464/pds23tp.webp)
![[Address not provided], Clermont, FL 34711 - Photo 21](https://m.cbhomes.com/p/437/B26069205/61522D5F73C64b9/pds23tp.webp)





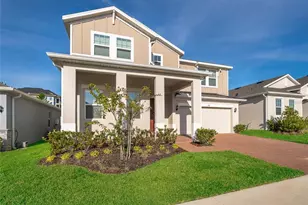
![[Address not provided], Minneola, FL 34715 - Photo 1](https://m.cbhomes.com/p/646/GC544058/675DCA82Dbd0478/s23cc.webp)