This is a carousel with tiles that activate property listing cards. Use the previous and next buttons to navigate.
1/50
$279,990 Just Listed
This is a carousel with tiles that activate property listing cards. Use the previous and next buttons to navigate.
1/50
Property Description
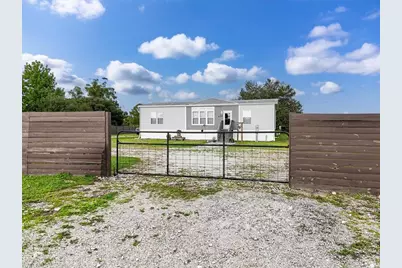
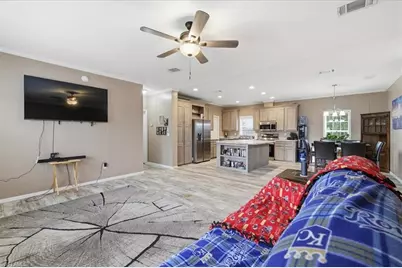
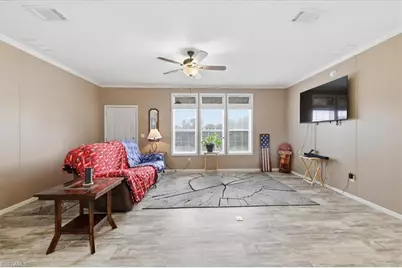
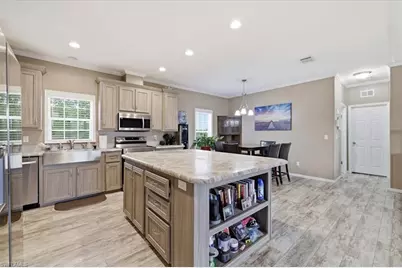
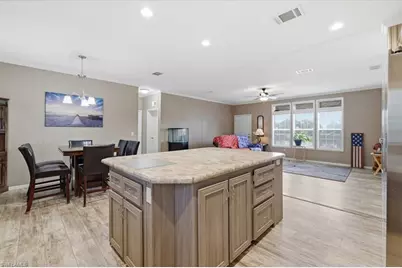
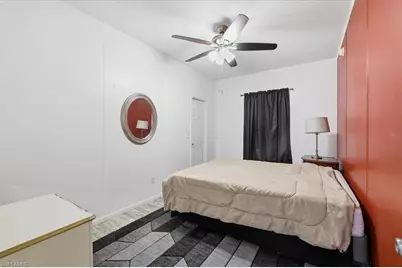
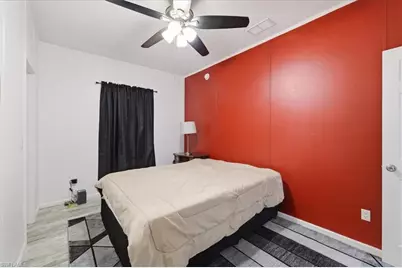
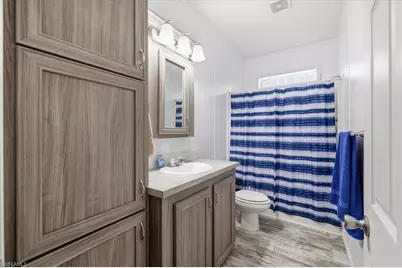
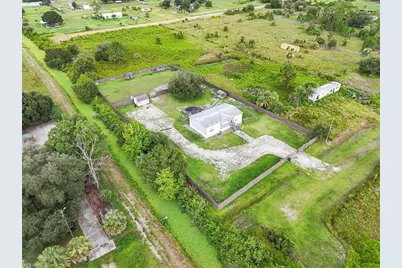
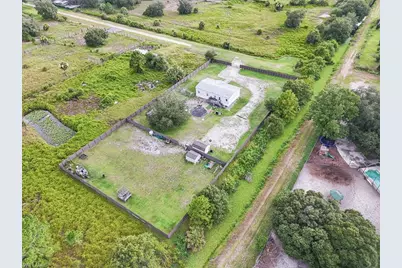
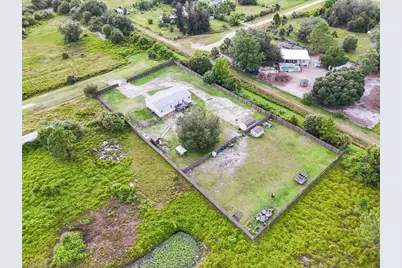
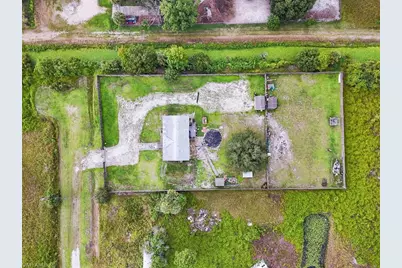
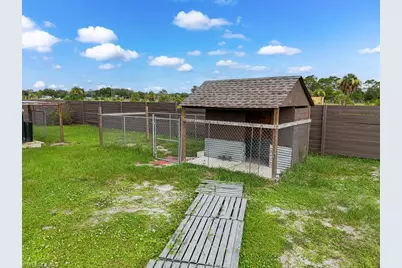
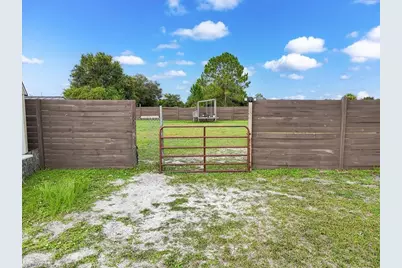
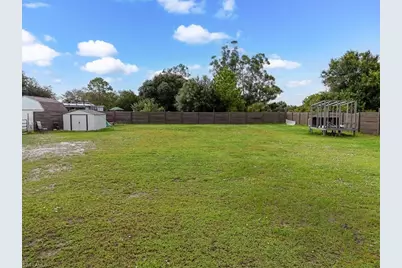
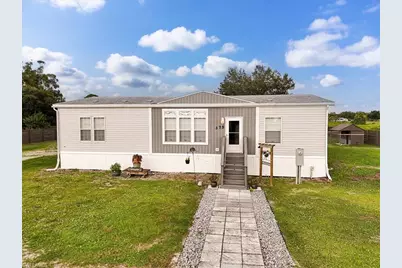
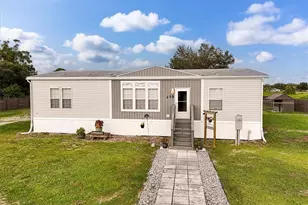
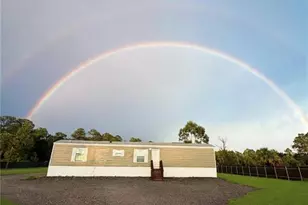
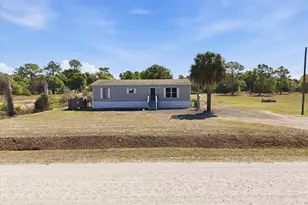
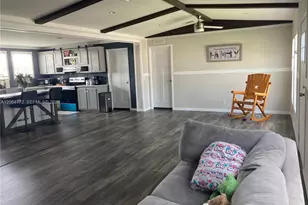
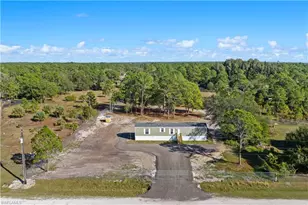
Welcome to peaceful country living in Montura Ranch Estates! This beautiful 2023 double-wide manufactured home offers 1,664 square feet of modern living space with 3 bedrooms, 2 bathrooms, and an inviting open-concept floor plan designed for comfort and functionality. The spacious kitchen features ample cabinetry, a center island with seating, and flows seamlessly into the dining and living areas-perfect for entertaining or everyday living. The split-bedroom layout provides added privacy, while the primary suite offers a walk-in closet and an en-suite bathroom with dual vanities and a large shower. Situated on a 1.09-acre lot, there's plenty of room for your RV, boat, workshop, garden, or animals. Enjoy the tranquility of country living while still being within driving distance of Clewiston, Labelle, and South Florida. Whether you're looking for a primary residence, a weekend retreat, or an investment opportunity, this move-in-ready home is a must-see!
Full Property Details
Full Property Details for 375 N Estribo St
General
- Price: $279,990
- Taxes: (2025)
- Status: Active
- Type: Mobile Home
- Source: Bonita_Springs
- MLS ID: 2026032668
- Updated: Today (8/4/2026)
- Added to Site: Today
Interior
- Interior Features: Split Bedrooms, Wired for Data, Pantry, Vaulted Ceiling(s)
- Appliances: Electric Cooktop, Dishwasher, Refrigerator/Freezer
- Furnishings: Unfurnished
- Flooring: Vinyl
Rooms
Bathrooms
- Total Bathrooms: 2
- Full Bathrooms: 2
- Primary Bathroom: Jetted Tub, Separate Tub And Shower
Bedrooms
- Total Bedrooms: 3
Other Rooms
- Dining Room: Dining - Living, Eat-in Kitchen
- Laundry: Washer/Dryer Hookup
Additional Information
- Shared Amenities: Park, Horses OK, Internet Access, Mobile/Manufactured, Non-Gated
- Security/Safety: Smoke Detectors
Exterior
- Exterior Features: Room for Pool, Storage
Location
- Area: HD01 - Hendry County
- County: Hendry
- Subdivision: MONTURA RANCH ESTATES
- Building Name: MONTURA
- Driving Directions: us gps.
- Direction Faces: South
School Information
- Elementary School: PROXIMITY PLAN
- Middle School: PROXIMITY PLAN
- High School: PROGRAM-DRIVEN CHOICE
Community
- Assoc. Fees Include: None
- Units Assoc/Comm: 1
- Pets Allowed: Yes
- Management Type: None
Heating & Cooling
- Air Conditioning: Yes
- Cooling Type: Ceiling Fan(s), Central Electric
- Heating Type: Central Electric
- Ceiling Fan(s): 3
Utilities
- Sewer: Septic Tank
- Water: Well
- Cable Available: Yes
- Utility Description: Cable Available
Structural Information
- Description/Design: Manufactured Home
- Structure Type: Manufactured House
- Exterior Const.: Stucco, Vinyl Siding
- Roof: Shingle
- Windows: Single Hung, Window Coverings
- Stories/Levels: 1
- Stories in Building: 1
- Square Feet: 1,664
- Sq. Ft. Source: Previous Appraisal
- Living Area: 1,664 Sq. Ft.
- Year Built: 2023
Lot Features
- Property View: Trees/Woods
- Lot Size (Acres): 1.09
- Lot Size (Sq. Ft.): 47,480
- Lot Size Source: Property Appraiser Office
- Lot Dimensions: 187 x 157 x 272 x 302
- Frontage: Access Road
- Frontage Feet: 187
- Street/Road Desc.: Unimproved
- Fence: Yes
- Irrigation System: None
- Lot Features: Dead End, Horses Ok, Oversize
- Lot Description: Dead End, Horses OK, Oversize
- Fencing (Description): Fenced
Horse Property
- Horse Property: Yes
Water Features
- Water Front Desc.: None
- Canal Width: None
Financial Considerations
- Tax Year: 2025
- Terms: Buyer Finance/Cash, FHA, Seller Pays Title
Disclosures and Reports
- Ownership: Single Family
- Legal Description: 22-44-32 MONTURA RANCH ESTATES FIRST S/D BLK 29 LOT 12
- Property ID: 1-32-44-22-010-0029-012.0
- Section: 22
- Block: 29
- Lot Number: 12
Listed by LPT Realty, LLC

Get Pre-Approved Today
Schools
Schools serving 375 N Estribo St
School District:Hendry County School District
| Name | Grades | Distance |
|---|---|---|
Westside Elementary School, Clewiston, FL 205 Arroyo Avenue, Clewiston, FL 33440 | PK-5 | 13.2 mi |
Eastside Elementary School, Clewiston, FL 201 Arroyo Avenue, Clewiston, FL 33440 | PK-5 | 13.2 mi |
Central Elementary School, Clewiston, FL 1000 South Deane Duff Avenue, Clewiston, FL 33440 | PK-5 | 13.4 mi |
Clewiston Middle School 601 West Pasadena Avenue, Clewiston, FL 33440 | 6-8 | 13.2 mi |
Clewiston High School 1501 South Francisco Street, Clewiston, FL 33440 | 9-12 | 14.4 mi |
Disclaimer:
School attendance boundaries provided by ATTOM Data Solutions and are for reference only. Contact the school directly to verify enrollment eligibility.
Price & Sales History for 375 N Estribo St
Date
Details
Price
Change
Source
8/04/2026
Listed
$279,990
833.3%
MLS
3/01/2022
Sold
$30,000
—
Public Record
Disclaimer: Historical sales information is derived from public records provided by the county offices. Information is not guaranteed and should be independently verified.
Tax History
Tax History for 375 N Estribo St
Year
Property Taxes
Change
Tax Assessment
Change
2025
$3,738
133%
$214,724
—
2024
$1,605
369%
$214,110
600%
2023
$342
-35%
$30,575
124%
2021
$527
137%
$13,625
-53%
2022
$222
-58%
$29,212
168%
2021
$527
16%
$10,900
18%
2019
$453
3%
$9,265
15%
2018
$441
3%
$8,066
16%
2017
$429
4%
$6,976
7%
2016
$414
2%
$6,540
11%
2015
$404
3%
$5,890
20%
2014
$391
1%
$4,910
—
2013
$387
—
$4,910
—
Disclaimer: Historical tax information is derived from public records provided by the county offices. Information is not guaranteed and should be independently verified.
Estimate the Cost
Estimate the Cost for 375 N Estribo St
375 N Estribo St, Clewiston, FL 33440 (MLS# 2026032668) is a Mobile Home property with 3 bedrooms and 2 full bathrooms. 375 N Estribo St is currently listed for $279,990 and was received on August 04, 2026. Want to learn more about 375 N Estribo St? Do you have questions about finding other Mobile Home real estate for sale in Clewiston? You can browse all Clewiston real estate or contact a Coldwell Banker agent to request more information.