This is a carousel with tiles that activate property listing cards. Use the previous and next buttons to navigate.
1/33
$300,000 Just Listed
This is a carousel with tiles that activate property listing cards. Use the previous and next buttons to navigate.
1/33
Property Description
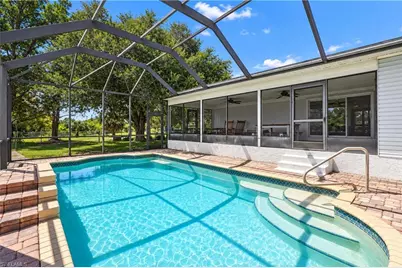
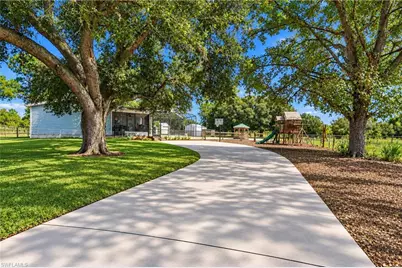
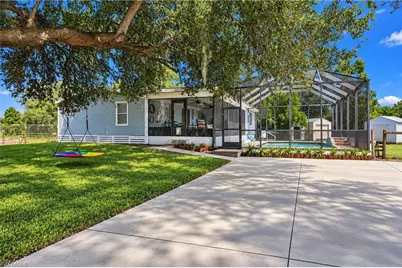
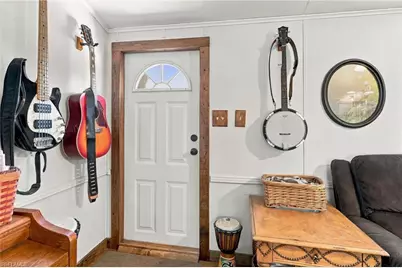
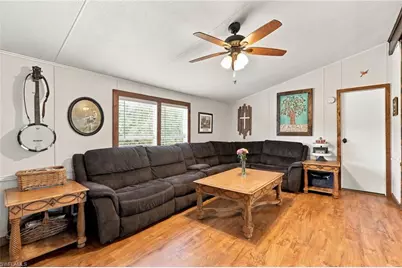
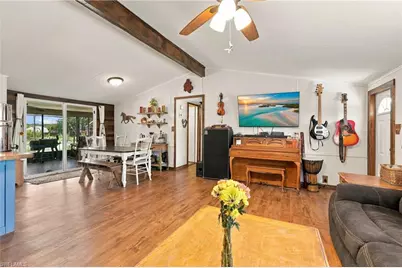
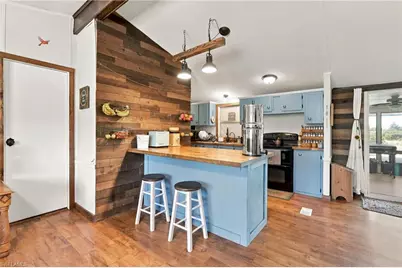
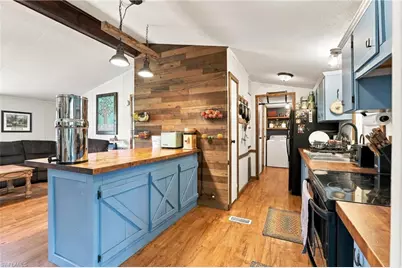
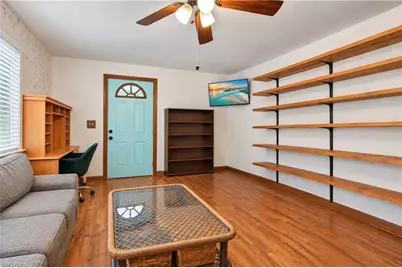
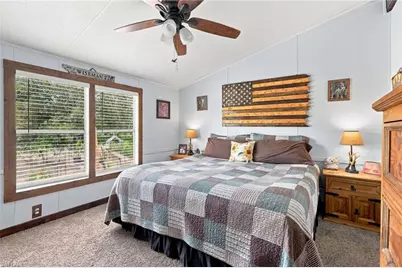
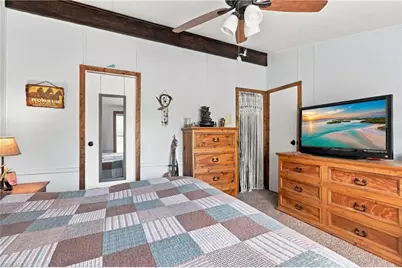
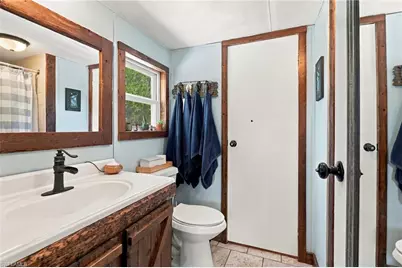
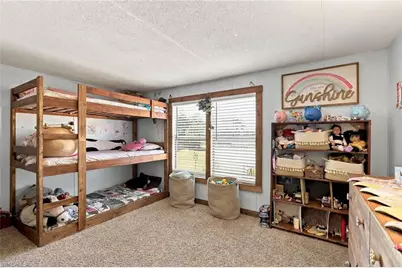
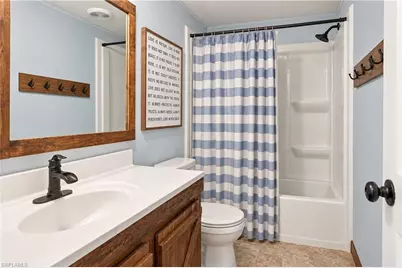
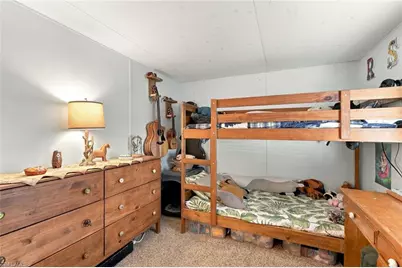
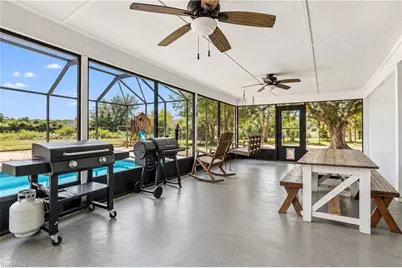
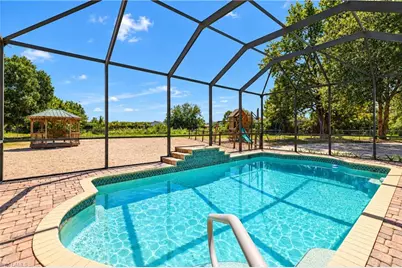
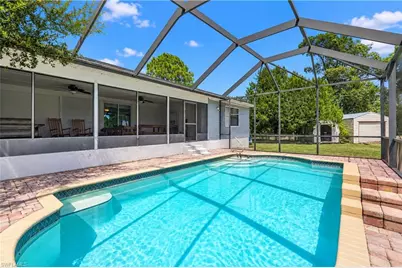
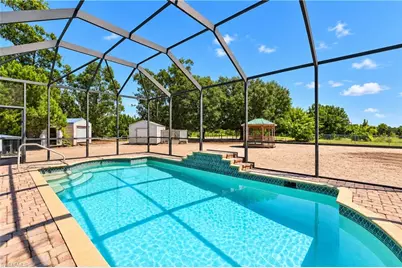
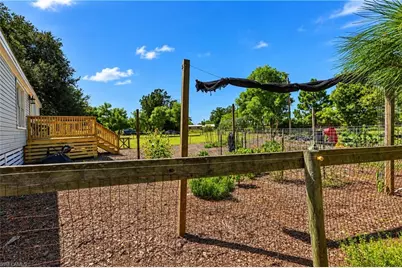
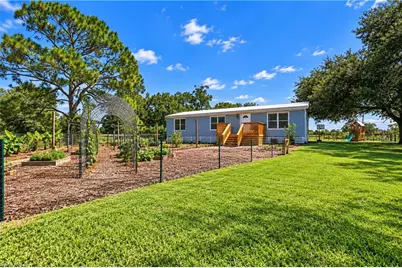
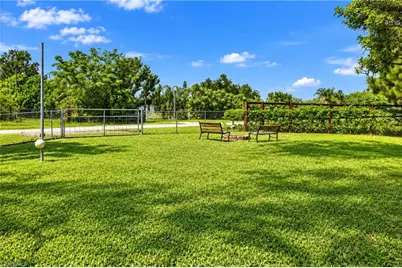
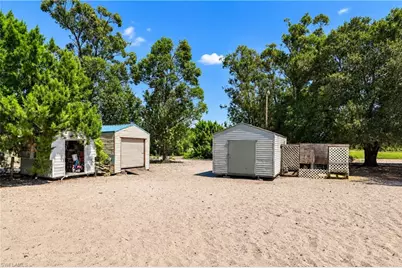
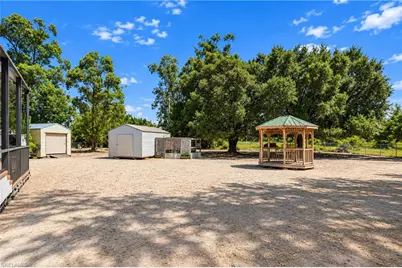
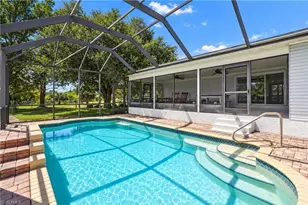
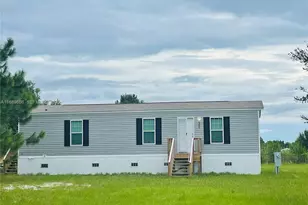
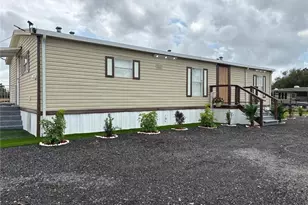
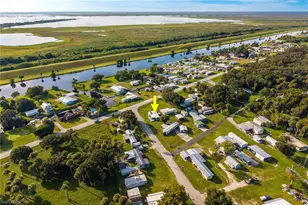
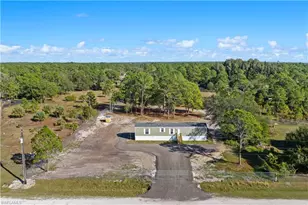
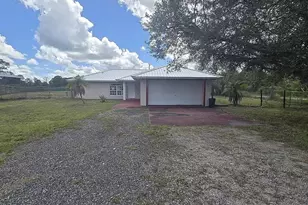
Welcome to your own private slice of country living! This meticulously cared-for 3-BEDROOM, 2-BATH HOME offers the space, privacy, and flexibility that are hard to find, all set on a FULLY FENCED 1-ACRE LOT at the END OF A QUIET DEAD-END STREET. Inside, you'll find a versatile DEN/FLEX/HOBBY ROOM that can easily adapt to your lifestyle. Step outside and enjoy year-round Florida living with a SCREENED-IN, BELOW-GROUND POOL, spacious OUTDOOR LIVING AREA, and BRAND-NEW DECK-ideal for relaxing, entertaining, or simply enjoying the peaceful surroundings. The expansive property features MATURE TREES AND ESTABLISHED LANDSCAPING, MULTIPLE STORAGE SHEDS, a SEPARATE FENCED GARDEN, BASKETBALL HOOP, and PLAYGROUND. There's also PLENTY OF ROOM FOR HORSES AND LIVESTOCK, gardening, recreation, hobbies, and additional outdoor projects. The home offers several important updates, including a ROOF APPROXIMATELY 2 YEARS OLD, WELL PUMPS APPROXIMATELY 1 AND 2 YEARS OLD, AIR CONDITIONER APPROXIMATELY 5 YEARS OLD, and POOL PUMP APPROXIMATELY 4 YEARS OLD. The SEPTIC SYSTEM WAS PUMPED JUST A COUPLE OF MONTHS AGO. The pool is equipped with a POOL HEATER AND SALT SYSTEM, although BOTH ARE CURRENTLY NON-FUNCTIONING. If you're looking for PRIVACY, USABLE LAND, AND ABUNDANT OUTDOOR AMENITIES while still enjoying the comforts of a well-maintained home, this unique property is ready to impress. Come see everything this special property has to offer!
Full Property Details
Full Property Details for 423 N Estribo St
General
- Price: $300,000
- Taxes: (2025)
- Status: Active
- Type: Mobile Home
- Source: Bonita_Springs
- MLS ID: 2026040840
- Updated: 10/2/2026
- Added to Site: 1 day(s) ago
Interior
- Interior Features: Split Bedrooms, Den - Study, Exercise Room, Family Room, Guest Bath, Guest Room, Home Office, Media Room, Workshop, Bar, Built-In Cabinets, Closet Cabinets, Vaulted Ceiling(s), Volume Ceiling, Walk-In Closet(s)
- Fireplace: Yes
- Fireplace(s): Outside
- Appliances: Cooktop, Electric Cooktop, Dishwasher, Double Oven, Dryer, Freezer, Range, Refrigerator, Refrigerator/Freezer, Washer
- Furnishings: Unfurnished
- Flooring: Carpet, Tile, Vinyl
Rooms
Bathrooms
- Total Bathrooms: 2
- Full Bathrooms: 2
- Primary Bathroom: Shower Only
Bedrooms
- Total Bedrooms: 3
Other Rooms
- Kitchen: Kitchen Island
- Dining Room: Breakfast Bar, Dining - Family, Dining - Living
- Laundry: Washer/Dryer Hookup, Inside
Additional Information
- Shared Amenities: Basketball, Barbecue (Picnic), Bike Storage, Boat Storage, Fitness Center, Extra Storage, Guest Room, Hobby Room, Horses OK, Internet Access, Playground, Non-Gated
- Pool: Yes
- Private Pool: Yes
- Pool Description: Community Lap Pool, In Ground, Equipment Stays, Screen Enclosure
Exterior
- Porch/Patio/Deck: Screened Lanai/Porch, Deck, Patio
Parking
- Carports: Yes
- Carport Spaces: 4
- Covered Spaces: 4
- Parking Features: 2+ Spaces, Driveway Paved, Guest, Paved, RV-Boat, Detached Carport
Location
- Area: HD02 - Central Hendr
- County: Hendry
- Subdivision: MONTURA
- Building Name: MONTURA
- Driving Directions: GPS.
- Direction Faces: West
Community
- Assoc. Fees Include: None
- Units Assoc/Comm: 1
- Pets Allowed: Yes
- Management Type: None
Heating & Cooling
- Air Conditioning: Yes
- Cooling Type: Window Unit(s)
- Heating Type: Window Unit
Utilities
- Sewer: Septic Tank
- Water: Well
- Utility Description: Cable Not Available
Structural Information
- Description/Design: Manufactured Home
- Structure Type: Manufactured House
- Exterior Const.: Vinyl Siding
- Roof: Shingle
- Windows: Single Hung, Window Coverings
- Entry Floor Number: 1
- Stories/Levels: 1
- Stories in Building: 1
- Square Feet: 1,404
- Sq. Ft. Source: Property Appraiser Office
- Living Area: 1,404 Sq. Ft.
- Year Built: 1990
Additional Structures
- Other Structures: Barn(s), Extra Building
Lot Features
- Property View: Trees/Woods
- Lot Size (Acres): 1
- Lot Size (Sq. Ft.): 43,560
- Lot Size Source: Property Appraiser Office
- Lot Dimensions: 157 x 157 x 302 x 302
- Frontage: Public Road
- Frontage Feet: 157
- Street/Road Desc.: Dirt, Gravel
- Road Maintenance: County Maintained
- Fence: Yes
- Irrigation System: Well
- Lot Features: Corner Lot, Dead End, Horses Ok, Oversize
- Trees/Vegetation: Fruit Trees
- Lot Description: Corner Lot, Dead End, Horses OK, Oversize
- Fencing (Description): Fenced
Horse Property
- Horse Property: Yes
Water Features
- Water Front Desc.: None
- Canal Width: None
- Boat Dock Slip: Yes
Financial Considerations
- Tax Year: 2025
- Terms: Buyer Finance/Cash, FHA, Owner Will Carry, VA Loan
Disclosures and Reports
- Ownership: Single Family
- Legal Description: 22-44-32 MONTURA RANCH ESTATES FIRST S/D BLK 30 LOT 9
- Property ID: 1-32-44-22-010-0030-009.0
- Section: 22
- Block: 30
- Lot Number: 9
Listed by Daria US Brokerage LLC

Get Pre-Approved Today
Schools
Schools serving 423 N Estribo St
School District:Hendry County School District
| Name | Grades | Distance |
|---|---|---|
Eastside Elementary School, Clewiston, FL 201 Arroyo Avenue, Clewiston, FL 33440 | PK-5 | 13.1 mi |
Westside Elementary School, Clewiston, FL 205 Arroyo Avenue, Clewiston, FL 33440 | PK-5 | 13.2 mi |
Central Elementary School, Clewiston, FL 1000 South Deane Duff Avenue, Clewiston, FL 33440 | PK-5 | 13.3 mi |
Clewiston Middle School 601 West Pasadena Avenue, Clewiston, FL 33440 | 6-8 | 13.2 mi |
Clewiston High School 1501 South Francisco Street, Clewiston, FL 33440 | 9-12 | 14.4 mi |
Disclaimer:
School attendance boundaries provided by ATTOM Data Solutions and are for reference only. Contact the school directly to verify enrollment eligibility.
Price & Sales History for 423 N Estribo St
Date
Details
Price
Change
Source
10/02/2026
Listed
$300,000
710.81%
MLS
10/10/2017
Sold
$37,000
—
Public Record
Disclaimer: Historical sales information is derived from public records provided by the county offices. Information is not guaranteed and should be independently verified.
Tax History
Tax History for 423 N Estribo St
Year
Property Taxes
Change
Tax Assessment
Change
2025
$1,380
1%
$54,558
3%
2024
$1,371
—
$53,020
3%
2023
$1,372
21%
$51,475
6%
2021
$1,130
-11%
$48,520
-3%
2022
$1,270
12%
$49,976
4%
2021
$1,130
-17%
$47,850
17%
2019
$1,356
3%
$41,014
8%
2018
$1,319
65%
$37,846
6%
2017
$797
21%
$35,713
—
2016
$656
-1%
$35,780
—
2015
$660
-2%
$35,830
-2%
2014
$672
-1%
$36,380
-2%
2013
$678
—
$37,130
—
Disclaimer: Historical tax information is derived from public records provided by the county offices. Information is not guaranteed and should be independently verified.
Estimate the Cost
Estimate the Cost for 423 N Estribo St
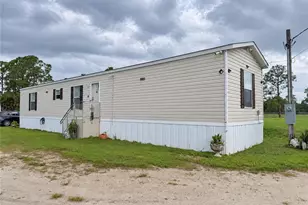
423 N Estribo St, Clewiston, FL 33440 (MLS# 2026040840) is a Mobile Home property with 3 bedrooms and 2 full bathrooms. 423 N Estribo St is currently listed for $300,000 and was received on October 02, 2026. Want to learn more about 423 N Estribo St? Do you have questions about finding other Mobile Home real estate for sale in Clewiston? You can browse all Clewiston real estate or contact a Coldwell Banker agent to request more information.