This is a carousel with tiles that activate property listing cards. Use the previous and next buttons to navigate.
1/37
$385,000 Just Listed
This is a carousel with tiles that activate property listing cards. Use the previous and next buttons to navigate.
1/37
Property Description
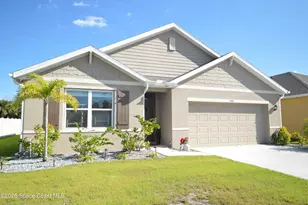
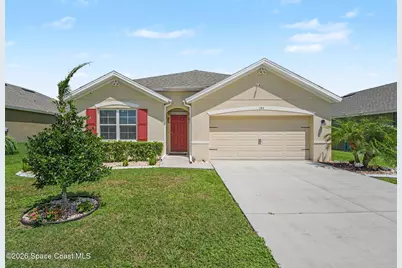
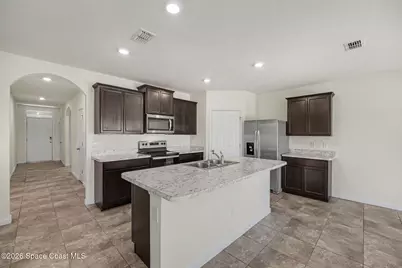
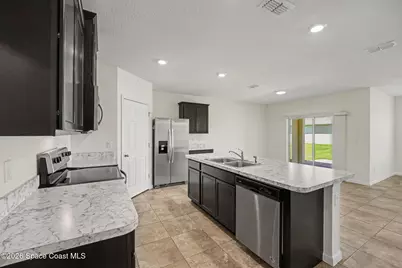
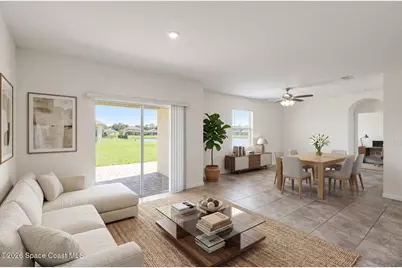
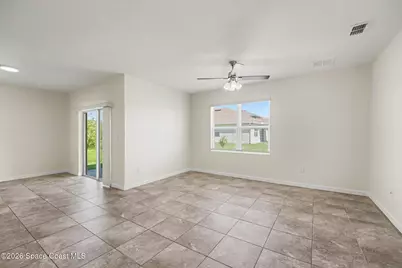
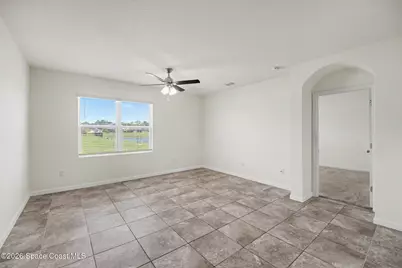
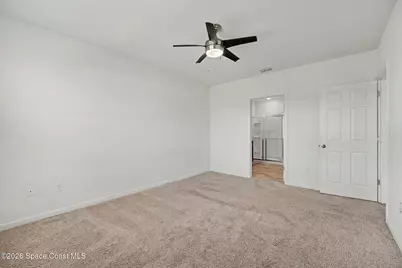
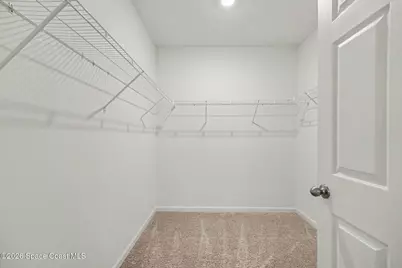
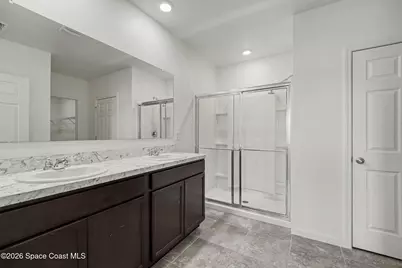
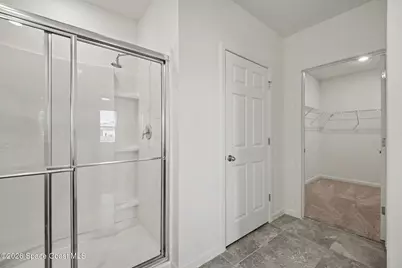
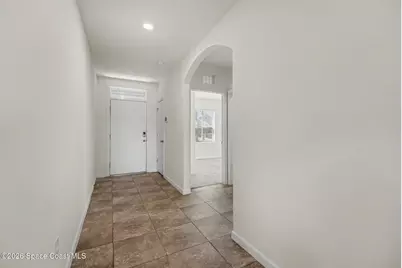
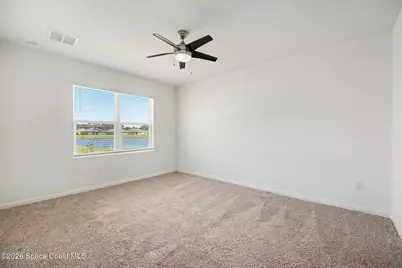
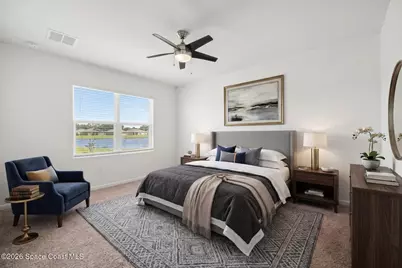
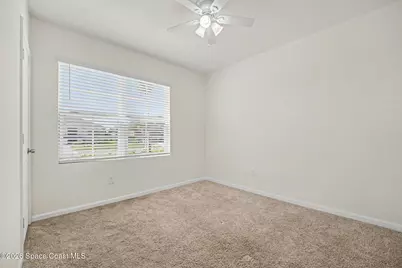
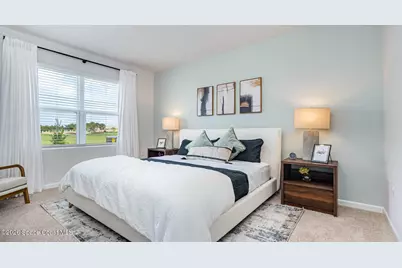
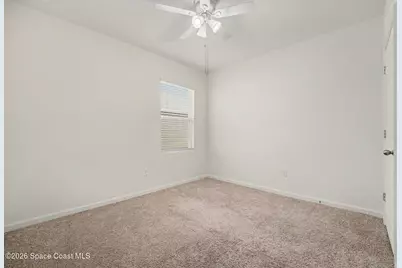
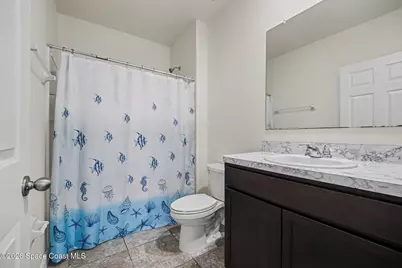
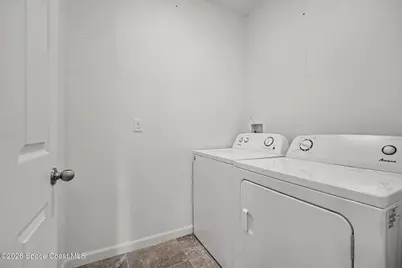
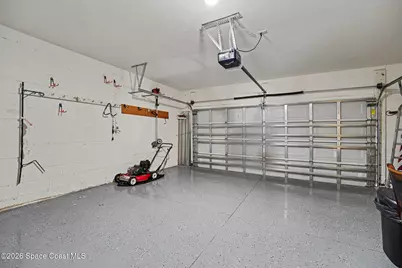
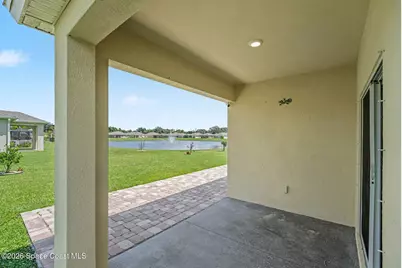
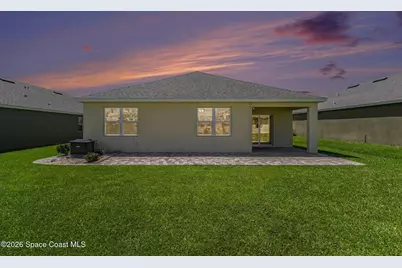
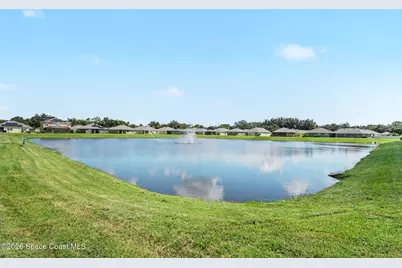
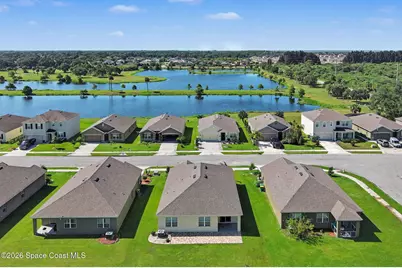
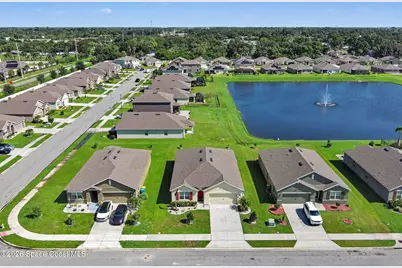
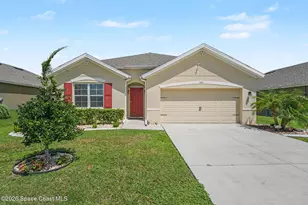
Enjoy serene lake views from this beautifully maintained, original-owner home, built in 2021 and popular Cali floor plan. This thoughtfully designed single-story residence offers 4 bedrooms, 2 full bathrooms, abundant natural light, and a spacious 2-car garage. The open-concept floor plan connects the kitchen, dining area, and living room, creating a bright, inviting space for everyday living and entertaining. The kitchen features a large center island, granite countertops, 36-inch cabinetry with crown molding, stainless steel appliances, recessed lighting, generous storage, and plenty of workspace. Tile flooring extends throughout the main living areas, while the bedrooms feature comfortable carpeting and spacious closets. The private primary suite offers a large walk-in closet and an en-suite bathroom with dual vanities, a walk-in shower, and a linen closet. Three additional bedrooms provide flexibility for family, guests, a home office, fitness room, or additional living space. Step outside and enjoy the covered lanai, extended paver patio, spacious backyard, and peaceful lake views an ideal setting for relaxing, entertaining, and enjoying the Florida lifestyle. The extended outdoor space provides plenty of room for seating, grilling, or creating your own private outdoor retreat. Additional highlights include an indoor laundry room, ceiling fans, window blinds, an epoxy-coated garage floor, a wide driveway with room for multiple vehicles, and underground utilities. Conveniently located near US-1 and SR-524, with easy access to the beaches and Space Coast attractions. This move-in-ready home is a must-see; schedule your private showing today!
Full Property Details
Full Property Details for 145 Sorrento Dr
General
- Price: $385,000
- HOA FEE: $81/month
- HOA FEE FREQ.: Quarterly
- Taxes: $5,903 (2025)
- Status: Active
- Type: Single Family
- Source: BrevardCounty
- MLS ID: 1087179
- Updated: 9/9/2026
- Added to Site: 3 day(s) ago
Interior
- Number of Rooms: 7
- Interior Features: Ceiling Fan(s), Kitchen Island, Open Floorplan, Pantry, Primary Bathroom - Shower No Tub, Walk-In Closet(s)
- Appliances: Dishwasher, Disposal, Electric Range, Microwave, Refrigerator
- Furnishings: Unfurnished
- Flooring: Carpet, Tile
Rooms
Bathrooms
- Total Bathrooms: 2
- Full Bathrooms: 2
Bedrooms
- Total Bedrooms: 4
Additional Information
- Shared Amenities: Management - Off Site
Exterior
- Exterior Features: Storm Shutters
Parking
- Garage: Yes
- Garage Spaces: 2
- Parking Features: Attached Carport, Garage Door Opener
Location
- Area: 214 - Rockledge - West of US1
- County: Brevard
- Subdivision: Lakeside Palms
- Driving Directions: SR-520 to Clearlake Road; head south. Lakeside Palms community will be on your left. Head west on Pluckebaum Road to Clearlake Road; the community is 1/2 north on the right
- Direction Faces: South
School Information
- Elementary School: Endeavour
- Middle School: McNair
- High School: Rockledge
Community
- Community Features: Management - Off Site
- Association: Yes
- Assoc. Name: Wild Sage Management
- Assoc. Fees Include: Maintenance Grounds
Heating & Cooling
- Central air: Yes
- Air Conditioning: Yes
- Cooling Type: Central Air, Electric
- Heating Type: Central, Electric
Utilities
- Sewer: Public Sewer
- Water: Public
- Utility Description: Electricity Available, Sewer Connected, Water Available
Structural Information
- Architectural Style: Ranch, Traditional
- Exterior Const.: Block, Concrete
- Roof: Shingle
- Stories/Levels: 1
- Square Feet: 1,830
- Living Area: 1,830 Sq. Ft.
- Current Bldg. Use: Single Family
- Year Built: 2021
Lot Features
- Property View: Pond
- Lot Size (Acres): 0.17
- Lot Size (Sq. Ft.): 7,405
- Street/Road Desc.: Paved
- Lot Features: Sprinklers In Front, Sprinklers In Rear
Financial Considerations
- Price Per Sq. Ft.: $210.38
- Association Fee: Yes
- Association Fee: $243
- Assoc Fee Freq.: Quarterly
- Tax Amount: $5,903.14
- Tax Year: 2025
- Terms: Cash, Conventional, FHA, VA Loan
Disclosures and Reports
- Special Conditions: Standard
- Property ID: 24-36-32-54-00000.0-0065.00
Listed by HomeTrust Realty Group
Get Pre-Approved Today
Schools
Schools serving 145 Sorrento Dr
School District:Brevard County School District
| Name | Grades | Distance |
|---|---|---|
Endeavour Elementary Magnet 905 Pineda Street, Cocoa, FL 32922 | PK-6 | 1.4 mi |
Ronald Mcnair Magnet Middle School 1 Challenger Drive, Rockledge, FL 32955 | 7-8 | 1 mi |
Rockledge Senior High School 220 Raider Road, Rockledge, FL 32955 | 9-12 | 2.1 mi |
Disclaimer:
School attendance boundaries provided by ATTOM Data Solutions and are for reference only. Contact the school directly to verify enrollment eligibility.
Price & Sales History for 145 Sorrento Dr
Date
Details
Price
Change
Source
9/09/2026
Listed
$385,000
43.9%
MLS
6/29/2021
Sold
$267,540
—
Public Record
Disclaimer: Historical sales information is derived from public records provided by the county offices. Information is not guaranteed and should be independently verified.
Tax History
Tax History for 145 Sorrento Dr
Year
Property Taxes
Change
Tax Assessment
Change
2025
$5,903
9%
$310,590
-1%
2025
$5,433
-11%
$312,970
-5%
2024
$6,089
7%
$329,790
6%
2023
$5,709
1266%
$310,710
1675%
2021
$418
-91%
$17,500
-93%
2022
$4,823
1054%
$264,040
1660%
2021
$418
21%
$15,000
36%
2019
$346
—
$11,000
—
Disclaimer: Historical tax information is derived from public records provided by the county offices. Information is not guaranteed and should be independently verified.
Estimate the Cost
Estimate the Cost for 145 Sorrento Dr
145 Sorrento Drive, Cocoa, FL 32922 (MLS# 1087179) is a Single Family property with 4 bedrooms and 2 full bathrooms. 145 Sorrento Drive is currently listed for $385,000 and was received on September 09, 2026. Want to learn more about 145 Sorrento Drive? Do you have questions about finding other Single Family real estate for sale in Cocoa? You can browse all Cocoa real estate or contact a Coldwell Banker agent to request more information.