This is a carousel with tiles that activate property listing cards. Use the previous and next buttons to navigate.
1/14
$99,900 Just Listed
This is a carousel with tiles that activate property listing cards. Use the previous and next buttons to navigate.
1/14
Property Description
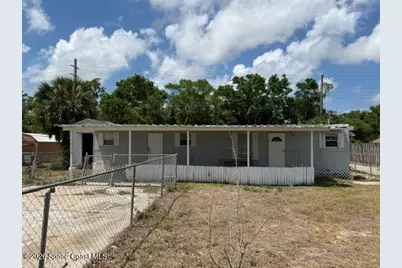
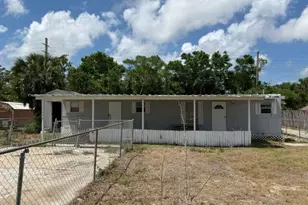
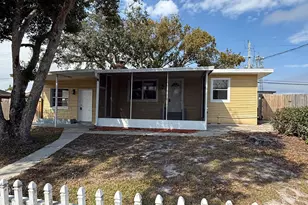
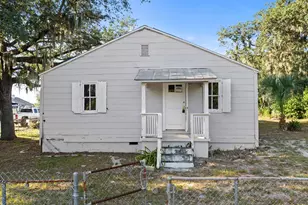
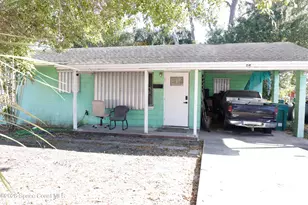
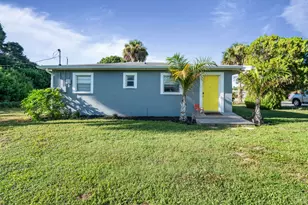
Investor special CASH ONLY sale! This property consists of a 2-bedroom 1 bath mobile home that was partially renovated, and a back building (newer roof) that has a storage/laundry area and a portion that was once a studio apartment. There are two driveways and chain-link fenced yard. Property being sold AS-IS. Buyer to obtain any and all info needed prior to purchase.
Full Property Details
Full Property Details for 1676 Ackley Rd
General
- Price: $99,900
- Taxes: $891 (2025)
- Status: Active
- Type: Mobile Home
- Source: BrevardCounty
- MLS ID: 1077688
- Updated: 5/19/2026
- Added to Site: 6 day(s) ago
Interior
- Interior Features: Built-in Features
- Appliances: Electric Range, Refrigerator
- Furnishings: Unfurnished
Rooms
Bathrooms
- Total Bathrooms: 1
- Full Bathrooms: 1
Bedrooms
- Total Bedrooms: 2
Other Rooms
- Laundry: In Garage
Parking
- Parking Features: Additional Parking, Assigned
Location
- Area: 212 - Cocoa - West of US 1
- County: Brevard
- Subdivision: Ackley Subd
- Driving Directions: from 520, N on Clearlake Road, Left on Ollie, Right on Ackley
- Direction Faces: South
School Information
- Elementary School: Saturn
- High School: Cocoa
Heating & Cooling
- Air Conditioning: Yes
- Cooling Type: Wall/Window Unit(s)
- Heating Type: Electric
Utilities
- Sewer: Public Sewer
- Water: Public
- Utility Description: Electricity Connected, Sewer Connected, Water Connected
Structural Information
- Exterior Const.: Aluminum Siding
- Stories/Levels: 1
- Square Feet: 484
- Living Area: 484 Sq. Ft.
- Current Bldg. Use: Residential
- Year Built: 1982
- Property Condition: Fixer
Lot Features
- Lot Size (Acres): 0.17
- Lot Size (Sq. Ft.): 7,405
- Frontage: City Street
- Street/Road Desc.: Asphalt
- Lot Features: Dead End Street
- Fencing (Description): Chain Link
Financial Considerations
- Price Per Sq. Ft.: $206.4
- Tax Amount: $891.42
- Tax Year: 2025
- Terms: Cash
Disclosures and Reports
- Special Conditions: Standard
- Property ID: 24-36-30-02-00000.0-0006.00
Listed by Brevard Property Mgmt & Sales
Get Pre-Approved Today
Schools
Schools serving 1676 Ackley Rd
School District:Brevard County School District
| Name | Grades | Distance |
|---|---|---|
Saturn Elementary School 880 North Range Road, Cocoa, FL 32926 | PK-6 | 0.8 mi |
Cocoa High School 2000 Tiger Trail, Cocoa, FL 32926 | 7-12 | 0.9 mi |
Disclaimer:
School attendance boundaries provided by ATTOM Data Solutions and are for reference only. Contact the school directly to verify enrollment eligibility.
Price & Sales History for 1676 Ackley Rd
Date
Details
Price
Change
Source
5/19/2026
Listed
$99,900
299.6%
MLS
6/16/2017
Sold
$25,000
—
Public Record
Disclaimer: Historical sales information is derived from public records provided by the county offices. Information is not guaranteed and should be independently verified.
Tax History
Tax History for 1676 Ackley Rd
Year
Property Taxes
Change
Tax Assessment
Change
2024
$839
—
$57,560
5%
2024
$839
21%
$54,930
61%
2023
$692
23%
$34,080
76%
2021
$561
-14%
$19,370
-44%
2022
$650
16%
$34,530
74%
2021
$561
6%
$19,880
-4%
2019
$528
-2%
$20,660
-1%
2018
$537
-2%
$20,930
—
2017
$548
-5%
$21,020
-5%
2016
$574
-2%
$22,080
-1%
2015
$583
2%
$22,210
5%
2014
$570
2%
$21,090
3%
2013
$560
—
$20,550
—
Disclaimer: Historical tax information is derived from public records provided by the county offices. Information is not guaranteed and should be independently verified.
Estimate the Cost
Estimate the Cost for 1676 Ackley Rd
1676 Ackley Road, Cocoa, FL 32922 (MLS# 1077688) is a Mobile Home property with 2 bedrooms and 1 full bathroom. 1676 Ackley Road is currently listed for $99,900 and was received on May 19, 2026. Want to learn more about 1676 Ackley Road? Do you have questions about finding other Mobile Home real estate for sale in Cocoa? You can browse all Cocoa real estate or contact a Coldwell Banker agent to request more information.