This is a carousel with tiles that activate property listing cards. Use the previous and next buttons to navigate.
1/34
$380,000 Just Listed
This is a carousel with tiles that activate property listing cards. Use the previous and next buttons to navigate.
1/34
Property Description
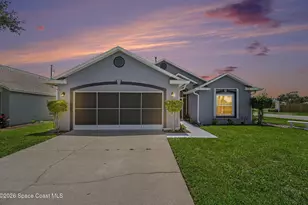
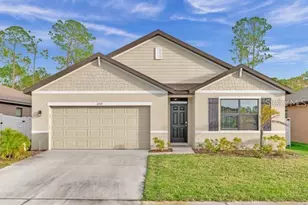
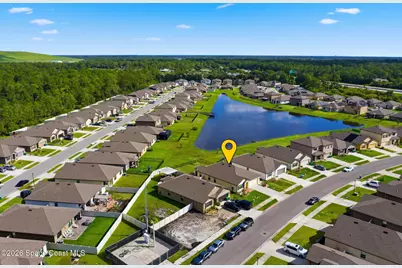
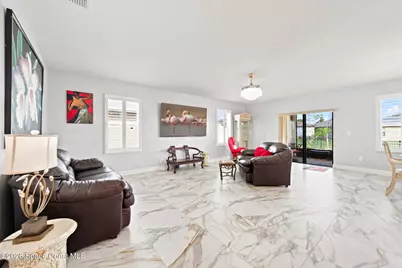
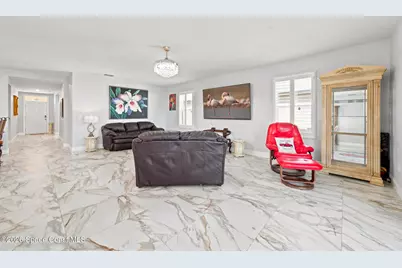
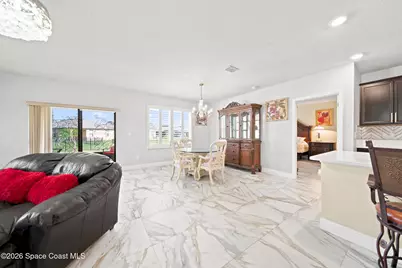
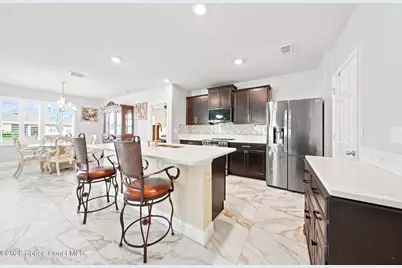
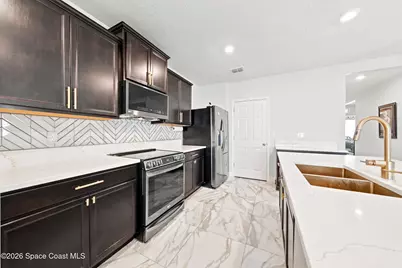
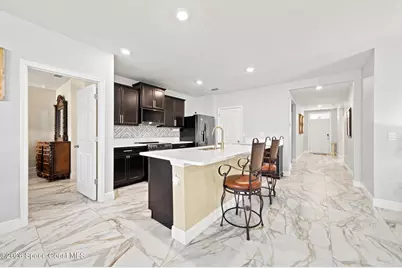
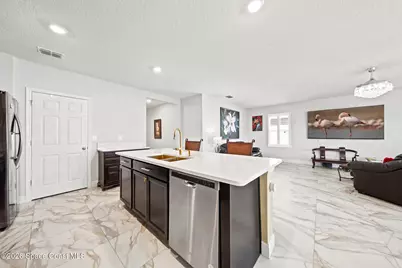
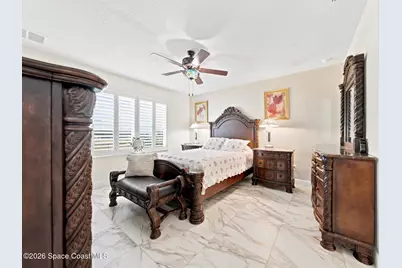
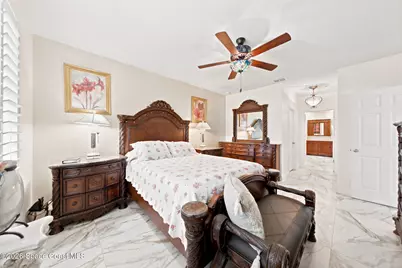
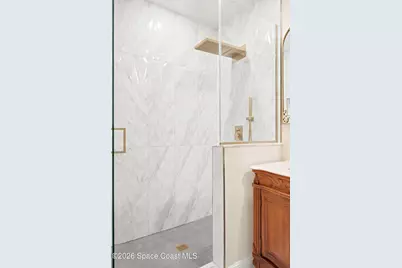
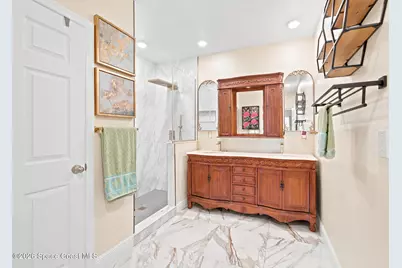
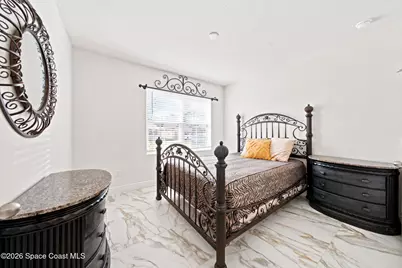
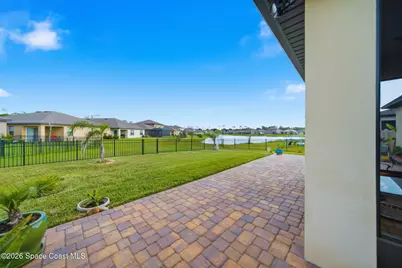
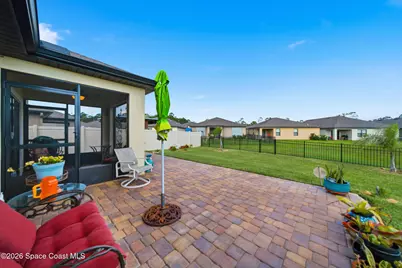
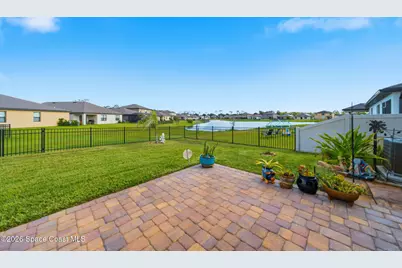
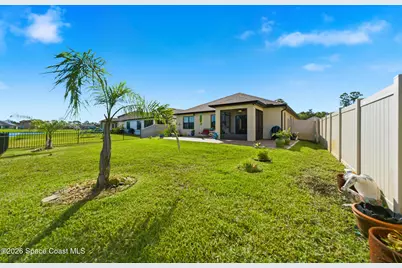
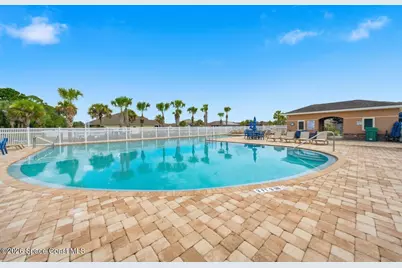
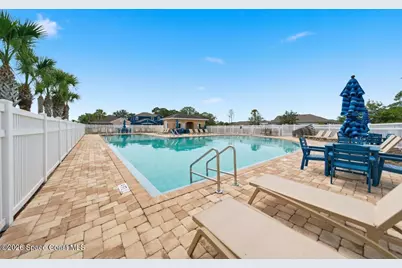
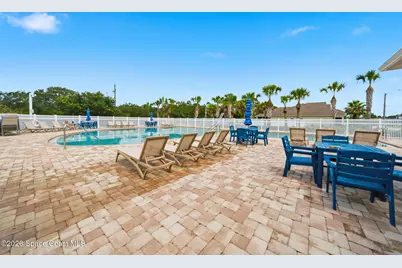
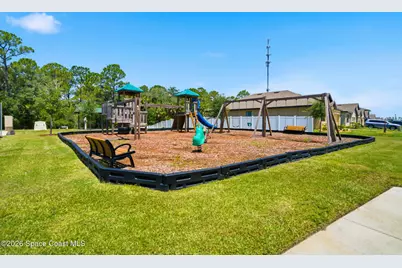
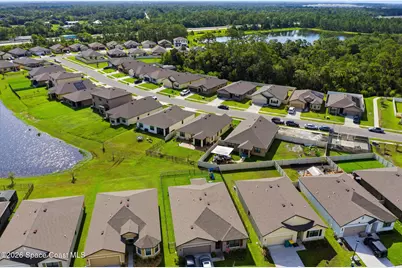
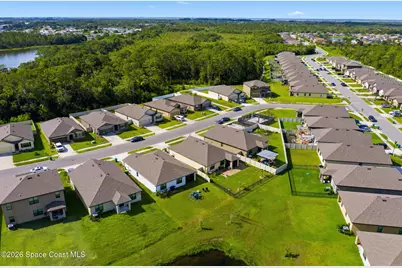
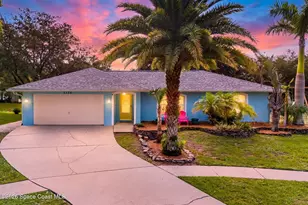
This beautifully maintained three-bedroom, two-bathroom home offers 1,772 square feet of thoughtfully designed living space with upgrades throughout. Upgrades include pavered entrance, gutters and downspouts, plantation shutters, 20 x 20 porcelain tile throughout the home, quartz countertops with stainless steel gold sink and fixtures, large pantry, 5 1/4'' wood baseboards, and an ensuite bathroom featuring an impressive upgraded rainfall showerhead and enlarged shower. The open-concept floor plan creates the perfect setting for entertaining, featuring a spacious kitchen that seamlessly overlooks the large living and dining areas. The private primary suite is a relaxing retreat with a generous walk-in closet you'll have to experience for yourself. Two additional bedrooms provide flexible space for family, guests, or a home office. Step outside to the pavered screened lanai and enjoy tranquil lake views from your backyard--the perfect backdrop for morning coffee, evening sunsets, or simply unwinding after a long day.Residents enjoy amenities including a sparkling community pool, scenic walking trails, playgrounds, and fishing docks. Conveniently located to Orlando International Airport, Port Canaveral and the beautiful Space Coast beaches.
Full Property Details
Full Property Details for 1760 Morely Dr
General
- Price: $380,000
- HOA FEE: $67/month
- HOA FEE FREQ.: Quarterly
- Taxes: $4,633 (2025)
- Status: Active
- Type: Single Family
- Source: BrevardCounty
- MLS ID: 1082122
- Updated: 7/9/2026
- Added to Site: 1 day(s) ago
Interior
- Interior Features: Breakfast Bar, Ceiling Fan(s), Entrance Foyer, Kitchen Island, Open Floorplan, Pantry, Primary Bathroom - Shower No Tub, Split Bedrooms, Walk-In Closet(s)
- Appliances: Dishwasher, Electric Range, Electric Water Heater, Microwave
- Furnishings: Unfurnished
- Flooring: Tile
Rooms
Bathrooms
- Total Bathrooms: 2
- Full Bathrooms: 2
Bedrooms
- Total Bedrooms: 3
Other Rooms
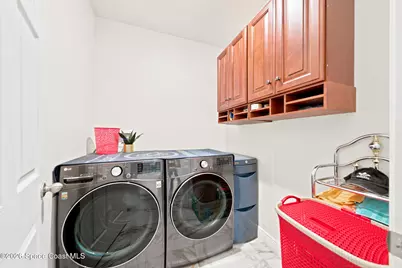
- Laundry: Electric Dryer Hookup, In Unit, Washer Hookup
Additional Information
- Shared Amenities: Management - Off Site, Park, Playground, Pool
- Security/Safety: Security System Owned, Smoke Detector(s)
Exterior
- Exterior Features: Storm Shutters
- Porch/Patio/Deck: Patio, Rear Porch, Screened
Parking
- Garage: Yes
- Garage Spaces: 2
- Parking Features: Garage
Location
- Area: 210 - Cocoa West of I 95
- County: Brevard
- Subdivision: Adamson Creek Phase 1-C
- Driving Directions: I95 to west on SR 524 to north on Adamson Road to Talbot to Morely.
- Direction Faces: South
School Information
- Elementary School: Fairglen
- High School: Cocoa
Community
- Community Features: Management - Off Site, Park, Playground, Pool
- Association: Yes
- Assoc. Name: Adamson Creek HOA
- Assoc. Fees Include: Maintenance Grounds
Heating & Cooling
- Central air: Yes
- Air Conditioning: Yes
- Cooling Type: Central Air
- Heating Type: Central
- Water Heater: Electric
Utilities
- Sewer: Public Sewer
- Water: Public
- Utility Description: Cable Connected, Electricity Connected, Sewer Connected, Water Connected
Structural Information
- Exterior Const.: Block, Stucco
- Roof: Shingle
- Stories/Levels: 1
- Square Feet: 1,772
- Living Area: 1,772 Sq. Ft.
- Current Bldg. Use: Single Family
- Year Built: 2022
- Property Condition: Updated/Remodeled
Lot Features
- Lot Size (Acres): 0.15
- Lot Size (Sq. Ft.): 6,534
- Frontage: County Road
- Street/Road Desc.: Asphalt
- Lot Features: Cleared, Sprinklers In Front, Sprinklers In Rear
- Fencing (Description): Back Yard, Vinyl, Other
Water Features
- Water Front: Yes
Financial Considerations
- Price Per Sq. Ft.: $214.45
- Association Fee: Yes
- Association Fee: $200
- Assoc Fee Freq.: Quarterly
- Tax Amount: $4,633.09
- Tax Year: 2025
- Terms: Cash, Conventional, FHA, VA Loan
Disclosures and Reports
- Special Conditions: Standard
- Property ID: 24-35-22-27-00000.0-0354.00
Listed by Pamela Jo Myers LLC
Get Pre-Approved Today
Schools
Schools serving 1760 Morely Dr
School District:Brevard County School District
| Name | Grades | Distance |
|---|---|---|
Cocoa High School 2000 Tiger Trail, Cocoa, FL 32926 | 7-12 | 3.1 mi |
Fairglen Elementary School 201 Indian Trail, Cocoa, FL 32927 | PK-6 | 4.9 mi |
Disclaimer:
School attendance boundaries provided by ATTOM Data Solutions and are for reference only. Contact the school directly to verify enrollment eligibility.
Price & Sales History for 1760 Morely Dr
Date
Details
Price
Change
Source
7/09/2026
Listed
$380,000
11.58%
MLS
7/29/2022
Sold
$340,570
—
Public Record
Disclaimer: Historical sales information is derived from public records provided by the county offices. Information is not guaranteed and should be independently verified.
Tax History
Tax History for 1760 Morely Dr
Year
Property Taxes
Change
Tax Assessment
Change
2024
$4,503
—
$289,000
3%
2024
$4,503
5%
$280,860
5%
2023
$4,291
5778%
$266,220
6239%
2021
$73
-79%
$4,200
-83%
2022
$355
—
$25,000
—
Disclaimer: Historical tax information is derived from public records provided by the county offices. Information is not guaranteed and should be independently verified.
Estimate the Cost
Estimate the Cost for 1760 Morely Dr
1760 Morely Drive, Cocoa, FL 32926 (MLS# 1082122) is a Single Family property with 3 bedrooms and 2 full bathrooms. 1760 Morely Drive is currently listed for $380,000 and was received on July 09, 2026. Want to learn more about 1760 Morely Drive? Do you have questions about finding other Single Family real estate for sale in Cocoa? You can browse all Cocoa real estate or contact a Coldwell Banker agent to request more information.