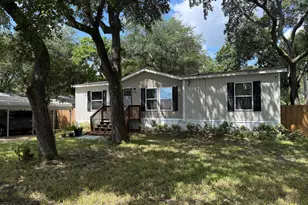
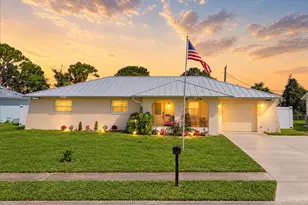
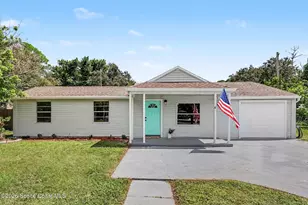
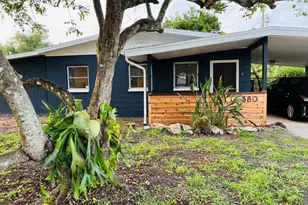
This is a carousel with tiles that activate property listing cards. Use the previous and next buttons to navigate.
1/32
$224,900 Just Listed
This is a carousel with tiles that activate property listing cards. Use the previous and next buttons to navigate.
1/32
Property Description
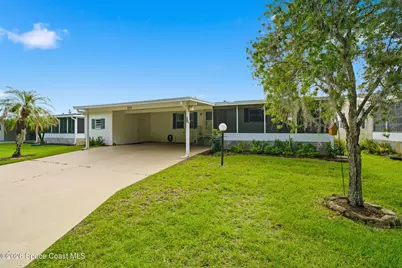
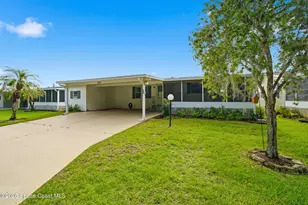
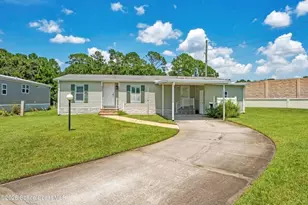
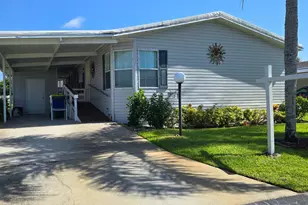
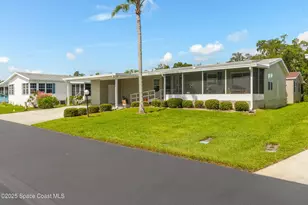
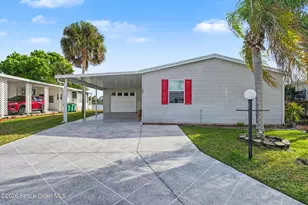
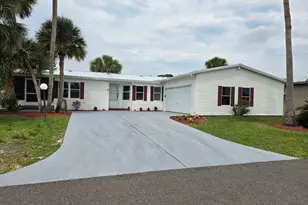
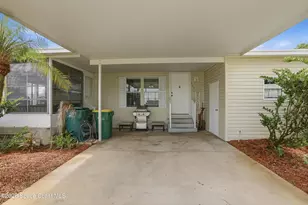
Built in 2003, this 3 bed 2 bath home offers 1,705 sqft of easy living in a gated 55+ community with lakes, pool, spa, gym, tennis, and shuffleboard. A split floor plan separates the primary suite from the guest bedrooms, while the spacious living room and sitting area create a comfortable central gathering space. The cozy kitchen has a view toward the front of the home and convenient access to the laundry room. The primary suite features his and hers walk in closets, dual sinks, and a shower only bath. On the opposite side, a larger guest room with a good sized closet, a flexible third bedroom, and a roomy guest bath with a bathtub and skylights add function and comfort. Outdoor highlights include a screened front porch overlooking the yard, well maintained landscaping, a spacious 2 car carport, a side storage closet, and a 2019 roof. With covered parking, storage, outdoor space, and strong community amenities, this well kept home is ready for everyday comfort. Call Today!
Full Property Details
Full Property Details for 322 Scenic Dr
General
- Price: $224,900
- HOA FEE: $250/month
- Taxes: $1,438 (2025)
- Status: Active
- Type: Mobile Home
- Source: BrevardCounty
- MLS ID: 1084344
- Updated: 8/6/2026
- Added to Site: 4 day(s) ago
Interior
- Interior Features: Ceiling Fan(s), His and Hers Closets, Pantry, Primary Bathroom - Shower No Tub, Primary Downstairs, Split Bedrooms, Vaulted Ceiling(s), Walk-In Closet(s)
- Appliances: Dishwasher, Disposal, Electric Range, Electric Water Heater, Ice Maker, Microwave, Refrigerator
- Furnishings: Unfurnished
- Flooring: Laminate, Tile
Rooms
Bathrooms
- Total Bathrooms: 2
- Full Bathrooms: 2
Bedrooms
- Total Bedrooms: 3
Other Rooms
- Laundry: Electric Dryer Hookup, In Unit, Washer Hookup
Additional Information
- Shared Amenities: Clubhouse, Gated, Pickleball, Pool, Shuffleboard Court, Tennis Court(s)
- Security/Safety: Security Gate, Smoke Detector(s)
Exterior
- Exterior Features: Tennis Court(s), Storm Shutters
- Porch/Patio/Deck: Covered, Front Porch, Screened
Parking
- Carport Spaces: 2
- Parking Features: Carport
Location
- Area: 210 - Cocoa West of I 95
- County: Brevard
- Subdivision: Northwest Lakes Condo Ph IV
- Driving Directions: Come thru guard gate, make first left on Lost Lake Dr. follow it around, then make a left at Woodsmill Blvd, then a quick left at Meridian Run Dr by the tennis courts, follow around to the very back of community and make a left at the second Scenic Dr. by the woods...house will be down on your left.
- Direction Faces: West
School Information
- Elementary School: Fairglen
- High School: Cocoa
Community
- Community Features: Clubhouse, Gated, Pickleball, Pool, Shuffleboard Court, Tennis Court(s)
- Association: Yes
- Assoc. Name: Northwest Lakes - Jeff Fitch
- Assoc. Fees Include: Cable TV, Internet, Maintenance Grounds, Pest Control, Security
- Pets Allowed: Yes
- Pet Restrictions: Breed Restrictions
- Adult Community: Yes
Heating & Cooling
- Central air: Yes
- Air Conditioning: Yes
- Cooling Type: Central Air, Electric
- Heating Type: Central, Electric
- Water Heater: Electric
Utilities
- Sewer: Public Sewer
- Water: Public
- Utility Description: Electricity Connected, Sewer Connected, Water Connected
Structural Information
- Architectural Style: Other
- Exterior Const.: Frame, Vinyl Siding, Other
- Roof: Shingle
- Stories/Levels: 1
- Square Feet: 1,705
- Living Area: 1,705 Sq. Ft.
- Current Bldg. Use: Manufactured Home, Residential
- Year Built: 2003
Additional Structures
- Other Structures: Shed(s)
Lot Features
- Property View: Trees/Woods
- Lot Size (Acres): 0.12
- Lot Size (Sq. Ft.): 5,227.2
- Lot Dimensions: 80 x 65
- Frontage: City Street
- Street/Road Desc.: Asphalt
- Lot Features: Many Trees, Sprinklers In Front, Sprinklers In Rear
Financial Considerations
- Price Per Sq. Ft.: $131.91
- Association Fee: Yes
- Association Fee: $250
- Assoc Fee Freq.: Monthly
- Tax Amount: $1,438.98
- Tax Year: 2025
- Terms: Cash, Conventional
Disclosures and Reports
- Special Conditions: Standard
- Property ID: 24-35-22-00-00784.K-0000.00
Listed by Quattrocchi Real Estate, Inc.
Get Pre-Approved Today
Schools
Schools serving 322 Scenic Dr
School District:Brevard County School District
| Name | Grades | Distance |
|---|---|---|
Cocoa High School 2000 Tiger Trail, Cocoa, FL 32926 | 7-12 | 3 mi |
Fairglen Elementary School 201 Indian Trail, Cocoa, FL 32927 | PK-6 | 5.3 mi |
Disclaimer:
School attendance boundaries provided by ATTOM Data Solutions and are for reference only. Contact the school directly to verify enrollment eligibility.
Price & Sales History for 322 Scenic Dr
Date
Details
Price
Change
Source
8/06/2026
Listed
$224,900
—
MLS
Disclaimer: Historical sales information is derived from public records provided by the county offices. Information is not guaranteed and should be independently verified.
Tax History
Tax History for 322 Scenic Dr
Year
Property Taxes
Change
Tax Assessment
Change
2025
$956
-31%
$96,460
3%
2024
$1,392
4%
$93,750
3%
2023
$1,343
12%
$91,020
6%
2021
$1,200
-1%
$85,800
-3%
2022
$1,217
1%
$88,370
4%
2021
$1,200
22%
$84,710
4%
2018
$987
1%
$81,270
2%
2017
$974
1%
$79,600
2%
2016
$960
-1%
$77,970
1%
2015
$967
-14%
$77,430
-6%
2019
$1,128
24%
$82,810
8%
2014
$912
-8%
$76,820
-6%
2013
$994
—
$81,380
—
Disclaimer: Historical tax information is derived from public records provided by the county offices. Information is not guaranteed and should be independently verified.
Estimate the Cost
Estimate the Cost for 322 Scenic Dr
322 Scenic Drive, Cocoa, FL 32926 (MLS# 1084344) is a Mobile Home property with 3 bedrooms and 2 full bathrooms. 322 Scenic Drive is currently listed for $224,900 and was received on August 06, 2026. Want to learn more about 322 Scenic Drive? Do you have questions about finding other Mobile Home real estate for sale in Cocoa? You can browse all Cocoa real estate or contact a Coldwell Banker agent to request more information.