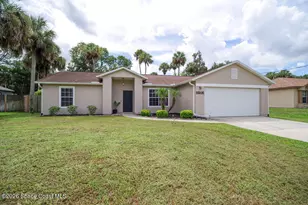
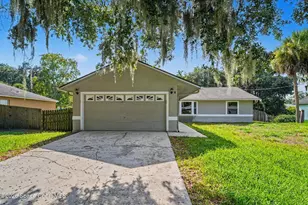
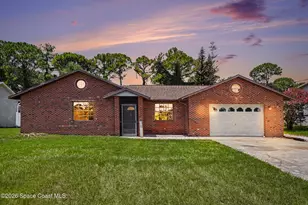
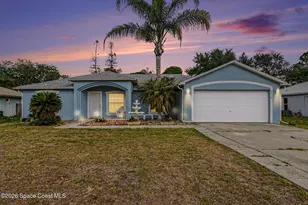
This is a carousel with tiles that activate property listing cards. Use the previous and next buttons to navigate.
1/1
$336,500
This is a carousel with tiles that activate property listing cards. Use the previous and next buttons to navigate.
1/1
Property Description
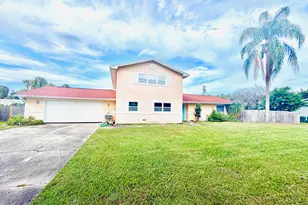
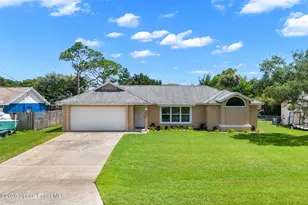
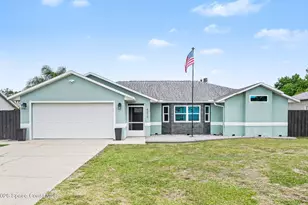
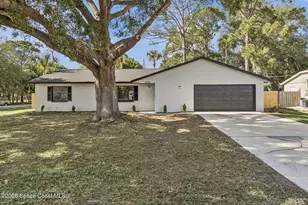
Charming 3-Bedroom, 2-Bath Home in Cocoa - Your Florida Space Oasis Awaits! Welcome home to this inviting 3-bedroom, 2-bath residence perfectly situated in the heart of Florida's Space Coast. With its warm, welcoming vibe and thoughtful updates, this home offers the ideal blend of modern comfort and laid-back coastal living. Step inside to a spacious living area bathed in natural light, creating an open and airy atmosphere perfect for relaxing evenings or entertaining friends and family. The flow is ideal for everyday living and special occasions alike. The modern updated kitchen is a true standout, featuring sleek stone countertops, contemporary finishes, and ample workspace that makes meal prep a pleasure. Whether you're whipping up a quick breakfast or hosting a weekend cookout, this kitchen delivers both style and function. The huge backyard has fruit trees and beautiful maple trees that will provide shade for years to come. Minutes away from rocket launches to see history unfold.
Full Property Details
Full Property Details for 5145 Carter St
General
- Sold For: $336,500
- Taxes: $2,418 (2025)
- Status: Closed
- Type: Single Family
- Source: BrevardCounty
- MLS ID: 1076592
- Added to Site: 65 day(s) ago
Interior
- Appliances: Convection Oven, Dishwasher, Dryer, Electric Cooktop, Electric Range, Microwave, Refrigerator, Washer
- Furnishings: Unfurnished
- Flooring: Laminate
Rooms
Bathrooms
- Total Bathrooms: 2
- Full Bathrooms: 2
Bedrooms
- Total Bedrooms: 3
Parking
- Garage: Yes
- Garage Spaces: 2
- Parking Features: Garage
Location
- Area: 107 - Port St. John
- County: Brevard
- Subdivision: Port St John Unit 7
- Driving Directions: From Grissom Pkwy, turn west onto Carter St. Home is roughly 3/4 the way down on left.
- Direction Faces: North
School Information
- Elementary School: Atlantis
- Middle School: Space Coast
- High School: Space Coast
Heating & Cooling
- Central air: Yes
- Air Conditioning: Yes
- Cooling Type: Central Air
- Heating Type: Central
Utilities
- Sewer: Septic Tank
- Water: Public
- Cable Available: Yes
- Utility Description: Cable Available, Electricity Connected, Water Connected
Structural Information
- Exterior Const.: Frame
- Stories/Levels: 1
- Square Feet: 1,352
- Living Area: 1,352 Sq. Ft.
- Current Bldg. Use: Residential
- Year Built: 1990
Lot Features
- Lot Size (Acres): 0.23
- Lot Size (Sq. Ft.): 10,019
- Lot Features: Few Trees
- Fencing (Description): Back Yard, Other
Financial Considerations
- Price Per Sq. Ft.: $254.44
- Tax Amount: $2,418.99
- Tax Year: 2025
- Terms: Cash, Conventional, FHA, VA Loan
Disclosures and Reports
- Special Conditions: Standard
- Property ID: 23-35-15-Jy-00245.0-0013.00
Listed by Mutter Realty
Sold by Denovo Realty

Get Pre-Approved Today
Schools
Schools serving 5145 Carter St
School District:Brevard County School District
| Name | Grades | Distance |
|---|---|---|
Atlantis Elementary School 7300 Briggs Ave, Cocoa, FL 32927 | PK-6 | 0.9 mi |
Space Coast Junior/Senior High School 6150 Banyan Street, Cocoa, FL 32927 | 7-12 | 1.3 mi |
Disclaimer:
School attendance boundaries provided by ATTOM Data Solutions and are for reference only. Contact the school directly to verify enrollment eligibility.
Price & Sales History for 5145 Carter St
Date
Details
Price
Change
Source
7/06/2026
Sold
$336,500
-2.18%
MLS
5/06/2026
Listed
$344,000
—
MLS
Disclaimer: Historical sales information is derived from public records provided by the county offices. Information is not guaranteed and should be independently verified.
5145 Carter Street, Cocoa, FL 32927 (MLS# 1076592) is a Single Family property that was sold at $336,500 on July 06, 2026. Want to learn more about 5145 Carter Street? Do you have questions about finding other Single Family real estate for sale in Cocoa? You can browse all Cocoa real estate or contact a Coldwell Banker agent to request more information.