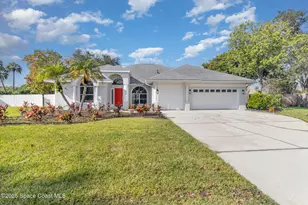
This is a carousel with tiles that activate property listing cards. Use the previous and next buttons to navigate.
1/1
$740,000
This is a carousel with tiles that activate property listing cards. Use the previous and next buttons to navigate.
1/1
Property Description
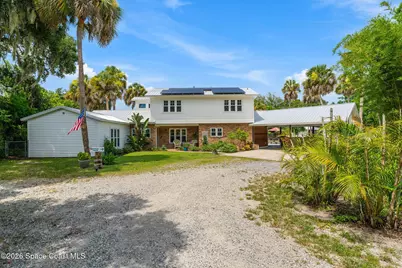
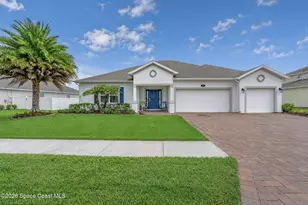
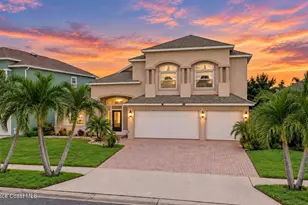
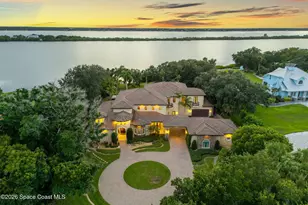
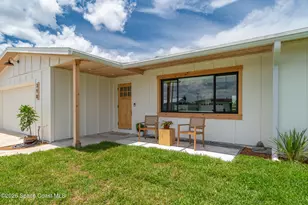
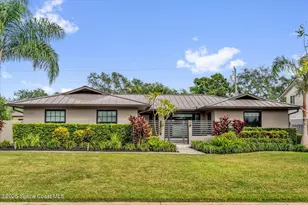
Nestled on a private, one-acre homesite just one block from the Indian River, this exceptional property offers space, privacy, and versatility. Additional highlights include IMPACT WINDOWS, NEW AEROBIC SEPTIC SYSTEM and NEW SOLAR PANELS to help drive down the cost of your electric bills! This five-bedroom, 2.5-bath main residence showcases vaulted ceilings, a warm and inviting family room anchored by a wood-burning fireplace, and an open-concept design perfect for everyday living and entertaining. The open kitchen is the heart of the home, featuring custom cabinetry, granite countertops, a center island, coffee bar, wine refrigerator and stainless steel appliances. The thoughtfully designed floor plan features two bedrooms on the main level, including a spacious suite with a versatile flex room offering endless possibilities as a home office, nursery, fitness room, or optional fifth bedroom. Upstairs, you'll find two generously sized bedrooms with a jack and jill bathroom, charming loft, and abundant walk-in attic storage. Designed with flexibility in mind, this unique property also includes two accessory dwelling units (ADUs), creating endless opportunities for multigenerational living, private guest accommodations, home office space, or income-producing rentals. Whether you're caring for extended family, hosting visitors, or looking to offset ownership costs through rental income, these detached living spaces provide exceptional value and versatility. Step outside to your own private retreat, where a sprawling patio, pergola-covered fire pit surrounded by swings, two storage sheds and mature landscaping create the perfect setting for relaxing or entertaining. Rarely does a property combine an unbeatable Indian River location, a beautifully updated main home, two ADUs, and a full acre of privacy. Whether you're seeking a multigenerational estate, an investment opportunity, or simply room to spread out and enjoy Florida living, this one-of-a-kind property delivers it all!
Full Property Details
Full Property Details for 56 Grandview Blvd
General
- Sold For: $740,000
- Taxes: $5,716 (2025)
- Status: Closed
- Type: Single Family
- Source: BrevardCounty
- MLS ID: 1083094
- Added to Site: 52 day(s) ago
Interior
- Interior Features: Ceiling Fan(s), Entrance Foyer, Guest Suite, In-Law Floorplan, Jack and Jill Bath, Kitchen Island, Open Floorplan, Pantry, Primary Downstairs, Split Bedrooms, Vaulted Ceiling(s)
- Fireplace: Yes
- Number of Fireplaces: 1
- Fireplace(s): Wood Burning
- Appliances: Dishwasher, Disposal, Dryer, Electric Water Heater, Refrigerator, Washer, Wine Cooler
- Furnishings: Negotiable
- Flooring: Stone, Tile, Wood
Rooms
Bathrooms
- Total Bathrooms: 3
- Full Bathrooms: 2
- Half Bathrooms: 1
Bedrooms
- Total Bedrooms: 5
Other Rooms
- Laundry: In Unit, Lower Level
Exterior
- Exterior Features: Fire Pit, Impact Windows, Storm Shutters
- Porch/Patio/Deck: Patio
Parking
- Carport Spaces: 2
- Parking Features: Carport, Guest, RV Access/Parking
Location
- Area: 213 - Mainland E of US 1
- County: Brevard
- Subdivision: Riverside Replat of
- Driving Directions: North of Historic Cocoa Village off of N Indian River Drive between Carlton Dr & Highview Dr. West on Grandview Blvd. Turn down private driveway-sign on property
- Direction Faces: Southeast
School Information
- Elementary School: Cambridge
- High School: Cocoa
Heating & Cooling
- Central air: Yes
- Air Conditioning: Yes
- Cooling Type: Central Air, Split System
- Heating Type: Central
- Water Heater: Electric
Utilities
- Sewer: Aerobic Septic
- Water: Public
- Cable Available: Yes
- Utility Description: Cable Available, Electricity Available, Electricity Connected, Water Available, Water Connected
Structural Information
- Exterior Const.: Block, Concrete, Frame, Vinyl Siding, Wood Siding
- Roof: Metal
- Stories/Levels: 2
- Square Feet: 2,738
- Living Area: 2,738 Sq. Ft.
- Current Bldg. Use: Residential, Single Family
- Year Built: 1980
Additional Structures
- Other Structures: Guest House, Other
Lot Features
- Property View: Trees/Woods
- Lot Size (Acres): 1.03
- Lot Size (Sq. Ft.): 44,867
- Street/Road Desc.: Asphalt
- Lot Features: Cul-De-Sac, Flag Lot
- Fencing (Description): Fenced, Wood
Financial Considerations
- Price Per Sq. Ft.: $277.57
- Tax Amount: $5,716.6
- Tax Year: 2025
- Terms: Cash, Conventional, FHA, VA Loan
Disclosures and Reports
- Special Conditions: Standard
- Property ID: 24-36-17-00-00015.0-0000.00
Listed by Blue Marlin Real Estate
Sold by EXP Realty LLC

Get Pre-Approved Today
Schools
Schools serving 56 Grandview Blvd
School District:Brevard County School District
| Name | Grades | Distance |
|---|---|---|
Cambridge Elementary Magnet School 2000 Cambridge Drive, Cocoa, FL 32922 | PK-6 | 0.9 mi |
Cocoa High School 2000 Tiger Trail, Cocoa, FL 32926 | 7-12 | 1.4 mi |
Disclaimer:
School attendance boundaries provided by ATTOM Data Solutions and are for reference only. Contact the school directly to verify enrollment eligibility.
Price & Sales History for 56 Grandview Blvd
Date
Details
Price
Change
Source
8/27/2026
Sold
$740,000
-2.63%
MLS
7/22/2026
Listed
$760,000
—
MLS
Disclaimer: Historical sales information is derived from public records provided by the county offices. Information is not guaranteed and should be independently verified.
56 Grandview Boulevard, Cocoa, FL 32922 (MLS# 1083094) is a Single Family property that was sold at $740,000 on August 27, 2026. Want to learn more about 56 Grandview Boulevard? Do you have questions about finding other Single Family real estate for sale in Cocoa? You can browse all Cocoa real estate or contact a Coldwell Banker agent to request more information.