


This is a carousel with tiles that activate property listing cards. Use the previous and next buttons to navigate.
1/23
$520,000 Just Listed
This is a carousel with tiles that activate property listing cards. Use the previous and next buttons to navigate.
1/23
Property Description
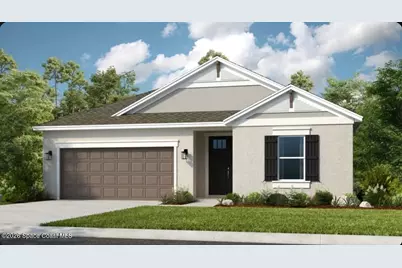
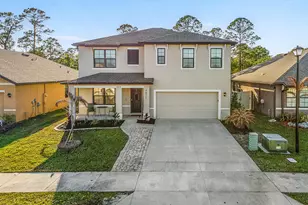
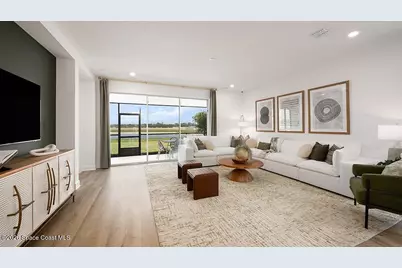
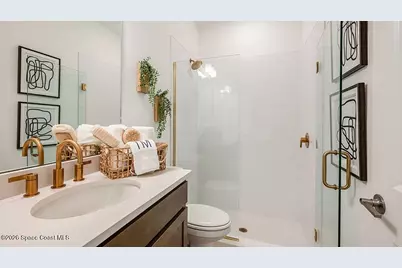
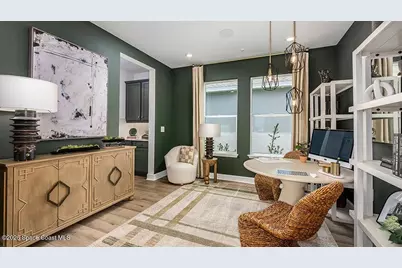
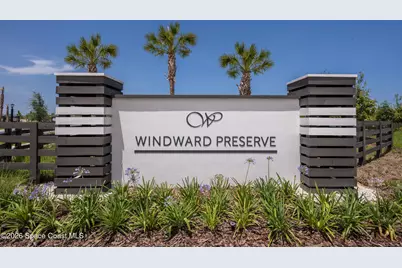
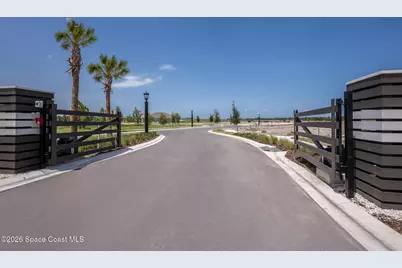
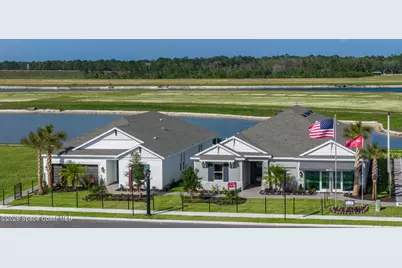
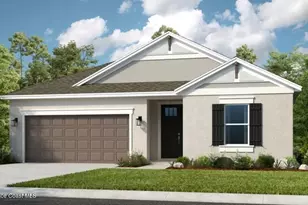
What's Special: Best-Selling Floor Plan | Covered Lanai | Backs to Greenbelt. New Construction - March Completion! Built by America's Most Trusted Home Builder. Welcome to the Grenada at 5819 Binnacle Lane in Windward Preserve! This new home offers an open-concept layout that blends comfort and style. At the heart of the home, the gourmet kitchen features beautiful quartz countertops, a spacious island, and a walk-in pantry, flowing seamlessly into the casual dining area and great room, making it ideal for entertaining and everyday living. The private primary suite is tucked away at the rear of the home and includes a spacious bathroom and generous walk-in closet. Three secondary bedrooms, a versatile flex room, and a covered lanai provide plenty of space to relax, work, and gather indoors and out. Windward Preserve offers open spaces, preserved wetlands, and planned amenities including a pool, clubhouse, playground, and a National Wildlife Federation Monarch Butterfly Garden. Its Central Brevard location provides easy access to major highways, Port Canaveral, Kennedy Space Center, beaches, Orlando International Airport, and the future Brightline extension. Nearby Historic Cocoa Village adds charm with waterfront dining, unique shops, historic landmarks, and year-round festivals. Additional Highlights Include: Shower in place of tub at bath three, 8' interior doors, and pendant lights at kitchen. Photos are for representative purposes only. MLS#1089874
Full Property Details
Full Property Details for 5819 Binnacle Ln
General
- Price: $520,000
- HOA FEE: $119/month
- HOA FEE FREQ.: Quarterly
- Taxes: (2025)
- Status: Active
- Type: Single Family
- Source: BrevardCounty
- MLS ID: 1089874
- Updated: Today (10/13/2026)
- Added to Site: Today
Interior
- Number of Rooms: 8
- Interior Features: Built-in Features, Butler Pantry, Entrance Foyer, Kitchen Island, Open Floorplan, Pantry, Primary Bathroom - Shower No Tub, Smart Thermostat, Walk-In Closet(s)
- Appliances: Dishwasher, Disposal, Electric Cooktop, Electric Oven, Electric Water Heater, Microwave
- Furnishings: Unfurnished
- Flooring: Carpet, Tile
Rooms
Bathrooms
- Total Bathrooms: 3
- Full Bathrooms: 3
Bedrooms
- Total Bedrooms: 4
Other Rooms
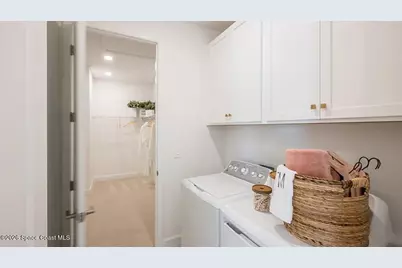
- Laundry: In Unit
Additional Information
- Shared Amenities: Clubhouse, Dog Park, Gated, Park, Pool
- Security/Safety: Carbon Monoxide Detector(s), Smoke Detector(s)
Exterior
- Exterior Features: Storm Shutters
- Porch/Patio/Deck: Covered, Rear Porch
Parking
- Garage: Yes
- Attached garage: Yes
- Garage Spaces: 2
- Parking Features: Attached, Garage
Location
- Area: 212 - Cocoa - West of US 1
- County: Brevard
- Subdivision: No Subdivision
- Driving Directions: From Downtown Orlando: Follow signs for FL-408 East. Continue on FL-408 E. Take FL-417 Toll S and FL-528 E. Take exit 42A to merge onto I-95 S toward Miami. Take exit 202 from I-95 S. Turn left onto FL-524 E. Turn left onto Friday Rd. Turn left onto James Rd. Turn right into Windward Preserve community.
- Direction Faces: East
School Information
- Elementary School: Freedom 7
- Middle School: Cocoa Beach
- High School: Cocoa
Community
- Community Features: Clubhouse, Dog Park, Gated, Park, Pool
- Association: Yes
- Assoc. Name: Castle Group
- Assoc. Fees Include: Other
- Pets Allowed: Yes
- Pet Restrictions: Breed Restrictions, Cats OK, Dogs OK, Yes
Heating & Cooling
- Central air: Yes
- Air Conditioning: Yes
- Cooling Type: Central Air, Electric
- Heating Type: Central, Electric, Heat Pump
- Water Heater: Electric
Utilities
- Sewer: Public Sewer
- Water: Public
- Cable Available: Yes
- Utility Description: Cable Available, Other
Structural Information
- Architectural Style: Craftsman, Ranch
- Exterior Const.: Block, Stucco
- Roof: Shingle
- Stories/Levels: 1
- Square Feet: 2,394
- Living Area: 2,394 Sq. Ft.
- Current Bldg. Use: Residential, Single Family
- Year Built: 2027
- Property Condition: Under Construction
Lot Features
- Property View: Other
- Lot Size (Acres): 0.17
- Lot Size (Sq. Ft.): 7,250
- Street/Road Desc.: Paved
- Lot Features: Greenbelt, Sprinklers In Front, Sprinklers In Rear
Financial Considerations
- Price Per Sq. Ft.: $217.21
- Association Fee: Yes
- Association Fee: $358
- Assoc Fee Freq.: Quarterly
- Tax Year: 2025
- Terms: Cash, Conventional, FHA, VA Loan, Other
Disclosures and Reports
- Special Conditions: Standard
- Property ID: Natlot28
Listed by Taylor Morrison Realty of Fl
Get Pre-Approved Today
Schools
Schools serving 5819 Binnacle Ln
School District:Brevard County School District
| Name | Grades | Distance |
|---|---|---|
Cocoa High School 2000 Tiger Trail, Cocoa, FL 32926 | 7-12 | 3.5 mi |
Saturn Elementary School 880 North Range Road, Cocoa, FL 32926 | PK-6 | 3.7 mi |
Disclaimer:
School attendance boundaries provided by ATTOM Data Solutions and are for reference only. Contact the school directly to verify enrollment eligibility.
Price & Sales History for 5819 Binnacle Ln
Date
Details
Price
Change
Source
10/13/2026
Listed
$520,000
—
MLS
Disclaimer: Historical sales information is derived from public records provided by the county offices. Information is not guaranteed and should be independently verified.

Estimate the Cost
Estimate the Cost for 5819 Binnacle Ln
5819 Binnacle Lane, Cocoa, FL 32926 (MLS# 1089874) is a Single Family property with 4 bedrooms and 3 full bathrooms. 5819 Binnacle Lane is currently listed for $520,000 and was received on October 13, 2026. Want to learn more about 5819 Binnacle Lane? Do you have questions about finding other Single Family real estate for sale in Cocoa? You can browse all Cocoa real estate or contact a Coldwell Banker agent to request more information.