This is a carousel with tiles that activate property listing cards. Use the previous and next buttons to navigate.
1/27
$149,000 Just Listed
This is a carousel with tiles that activate property listing cards. Use the previous and next buttons to navigate.
1/27
Property Description
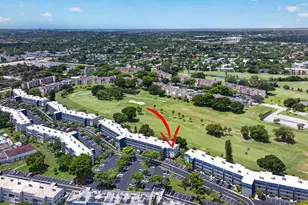
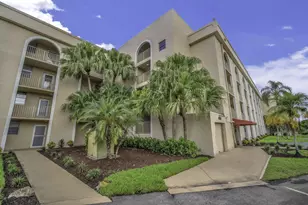
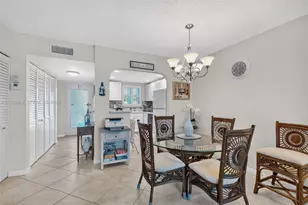
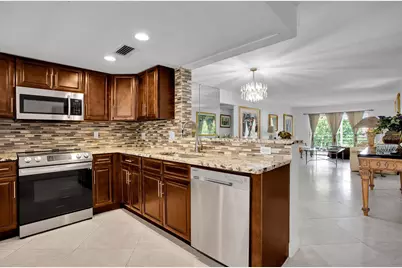
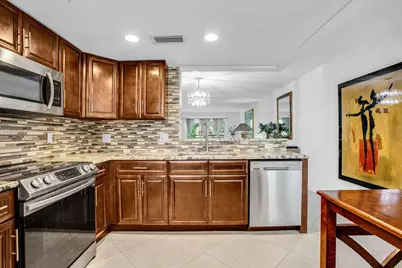
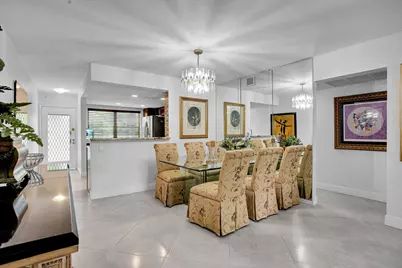
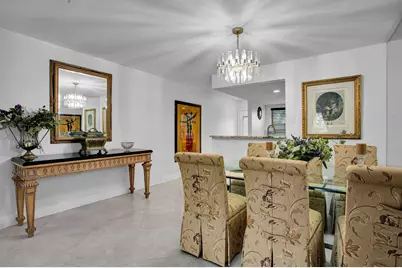
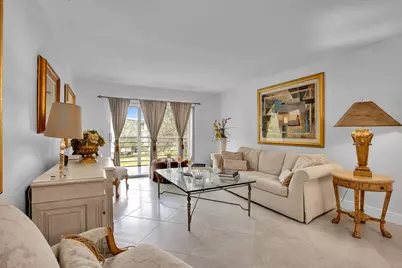
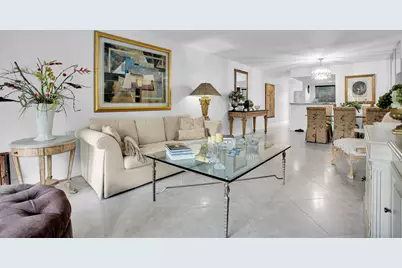
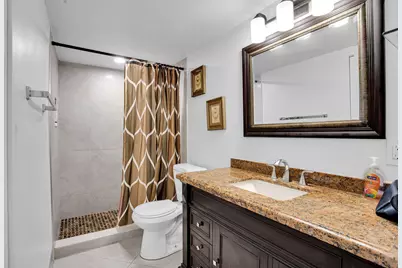
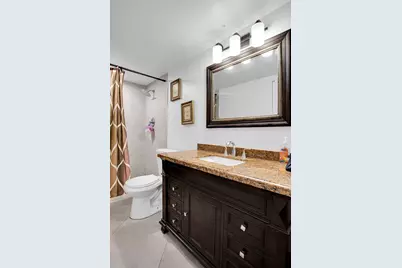
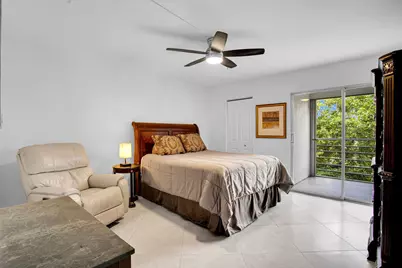
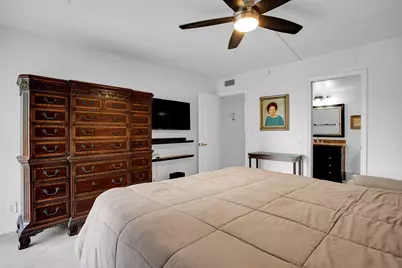
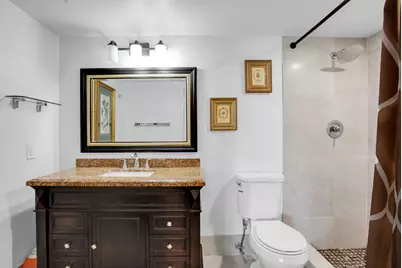
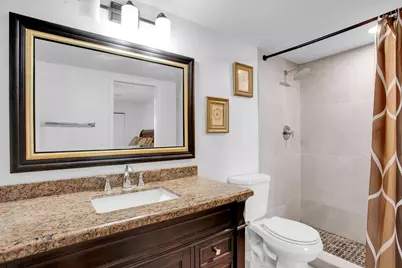
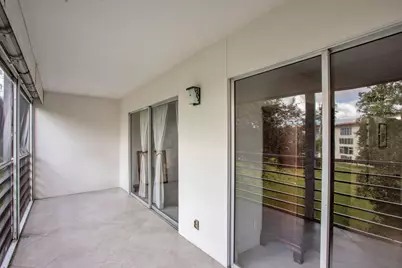
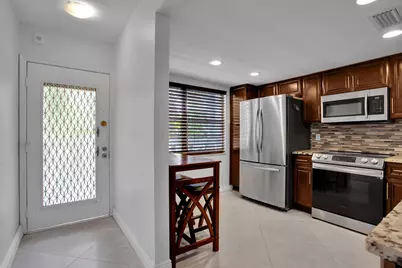
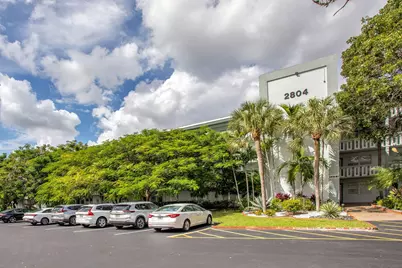
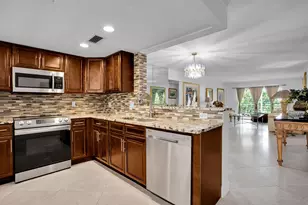
You'll be pleasantly surprised the moment you open the door to this beautifully renovated 2-bedroom, 2-bath condo! The updated kitchen features newer cabinets, an open pass-through, stainless steel appliances, a counter-depth refrigerator, a slide-in glass-top range, a state-of-the-art microwave, and a double stainless steel sink. Porcelain tile flooring throughout, smooth ceilings with NO popcorn, and renovated bathrooms with showers (no tub to fall out of) complete the look. Enjoy a prime location within walking distance of the clubhouse and tennis courts. An added bonus: Rentals are permitted after just ONE year of ownership, with NO rental cap!. Benefit from low monthly maintenance. See all photos then see for yourself! INCOME REQUIREMENTS: RULE OF THUMB FOR CASH DEALS: ADD TAXES FOR THE YEAR WITHOUT HOMESTEAD EXEMPTION; ADD MAINTENANCE FOR THE YEAR TOTAL; MULTIPLY BY 6; HOMEOWNERS INSURANCE IS NOT REQUIRED. IF GOING FOR A LOAN, ADD PRINCIPAL & INTEREST FOR THE YEAR TO THE FORMULA SEE Q&A ATTACHED
Full Property Details
Full Property Details for 2804 Victoria Way #C3
General
- Price: $149,000
- HOA FEE: $678/month
- Taxes: $792 (2025)
- Status: Active
- Type: Condo
- Source: Regional
- MLS ID: B26092771
- Updated: 10/27/2026
- Added to Site: 1 day(s) ago
Interior
- Number of Rooms: 3
- Interior Features: Elevator, Living/Dining Room, Other, Storage, Walk-In Closet(s)
- Appliances: Dishwasher, Electric Range, Electric Water Heater, Disposal, Microwave, Oven, Refrigerator, Water Heater
- Furnished: Yes
- Furnishings: Furnished
- Flooring: Concrete, Tile
Rooms
Bathrooms
- Total Bathrooms: 2
- Full Bathrooms: 2
- Main Floor Baths: 2
Bedrooms
- Total Bedrooms: 2
- Bedrooms Main: 2
Other Rooms
- Laundry: Laundry Room
Additional Information
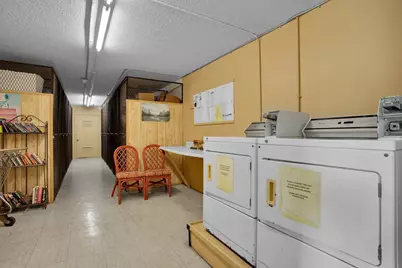
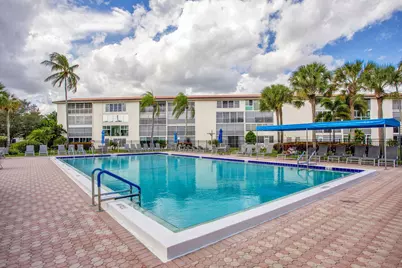
- Shared Amenities: Billiard Room, Bike Storage, Business Center, Clubhouse, Car Wash Area, Fitness Center, Golf Course, Gated, Laundry, Library, Maintenance, Pickleball, Pool, Restaurant, Shuffleboard Court, Sauna, Spa/Hot Tub, Security, Storage, Tennis Court(s), Trail(s)
- Pool: Yes
- Private Pool: Yes
- Pool Description: Association, Heated
- Security/Safety: Gated Community, Security Guard
Exterior
- Exterior Features: Storage
Parking
- Total Spaces: 99
- Parking Features: Assigned, Asphalt, Golf Cart Garage, Guest
Location
- County: Broward
- Subdivision: VICTORIA VILLAGE A CONDO
- Driving Directions: SOUTH OF COPANS ON LYONS RD OR EAST OF LYONS ON COCONUT CREEK PKWAY
- Direction Faces: Southeast
Community
- Community Name: 3523
- Association: Yes
- Assoc. Name: VICTORIA
- Assoc. Fees Include: Cable TV, Internet, Legal/Accounting, Maintenance Grounds, Maintenance Structure, Pest Control, Pool(s), Roof, Sewer, Security, Trash, Water
- Adult Community: Yes
Heating & Cooling
- Central air: Yes
- Air Conditioning: Yes
- Cooling Type: Central Air, Ceiling Fan(s), Electric
- Heating Type: Central, Electric
Utilities
- Sewer: Public Sewer
- Water: Public
- Utility Description: Cable Connected, Electricity Connected, Sewer Connected, Underground Utilities, Water Available
Structural Information
- Structure Type: Multi Family
- Model: STANDARD
- Construction: Block, Pre-Cast Concrete, Modular/Prefab, Concrete, Stucco
- Roof: Concrete, Flat, Mansard
- Entry Floor Number: 3
- Stories/Levels: 1
- Building Size: 1156
- Square Feet: 1,156
- Sq. Ft. Source: Assessor
- Living Area: 1,156 Sq. Ft.
- Year Built: 1978
- Property Condition: Resale
Lot Features
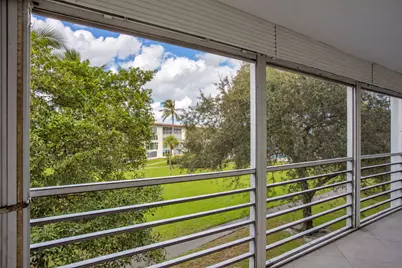
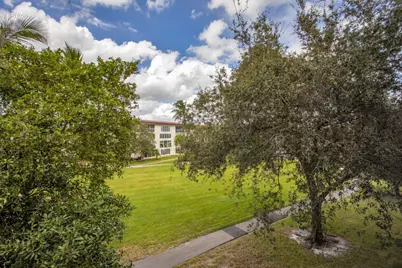
- Property View: Garden
- Road Maintenance: Private Maintained Road
- Lot Features: Sprinklers Automatic
- Zoning: PUD
- Fencing (Description): Masonry
Financial Considerations
- Association Fee: $678
- Assoc Fee Freq.: Monthly
- Tax Amount: $792.51
- Tax Year: 2025
- Terms: Cash, Conventional
Disclosures and Reports
- Special Conditions: Standard
- Legal Description: VICTORIA VILLAGE A CONDO UNIT C3 PER CDO BK/PG: 7572/791
- Property ID: 484229bd0310
Listed by RE/MAX Direct
Get Pre-Approved Today
Schools
Schools serving 2804 Victoria Way #C3
School District:Broward County School District
| Name | Grades | Distance |
|---|---|---|
Coconut Creek Elementary School 500 Northwest 45th Avenue, Coconut Creek, FL 33066 | K-5 | 0.8 mi |
Margate Middle School 500 Northwest 65th Avenue, Margate, FL 33063 | 6-8 | 2.1 mi |
Coconut Creek High School 1400 Northwest 44th Avenue, Coconut Creek, FL 33066 | 9-12 | 0.2 mi |
Disclaimer:
School attendance boundaries provided by ATTOM Data Solutions and are for reference only. Contact the school directly to verify enrollment eligibility.
Price & Sales History for 2804 Victoria Way #C3
Date
Details
Price
Change
Source
10/26/2026
Listed
$149,000
175.93%
MLS
2/01/2002
Sold
$54,000
—
Public Record
Disclaimer: Historical sales information is derived from public records provided by the county offices. Information is not guaranteed and should be independently verified.
Tax History
Tax History for 2804 Victoria Way #C3
Year
Property Taxes
Change
Tax Assessment
Change
2025
$793
7%
$49,610
3%
2024
$738
—
$48,310
3%
2024
$738
7%
$46,950
3%
2023
$687
18%
$45,590
6%
2021
$584
-7%
$42,990
-3%
2022
$631
8%
$44,270
4%
2021
$584
14%
$42,400
2%
2019
$512
5%
$41,450
2%
2018
$487
3%
$40,680
2%
2017
$471
3%
$39,850
2%
2016
$456
—
$39,040
1%
2015
$458
4%
$38,770
1%
2014
$442
5%
$38,470
1%
2013
$422
—
$37,910
—
Disclaimer: Historical tax information is derived from public records provided by the county offices. Information is not guaranteed and should be independently verified.
Estimate the Cost
Estimate the Cost for 2804 Victoria Way #C3
2804 Victoria Way #C3, Coconut Creek, FL 33066 (MLS# B26092771) is a Condo property with 2 bedrooms and 2 full bathrooms. 2804 Victoria Way #C3 is currently listed for $149,000 and was received on October 27, 2026. Want to learn more about 2804 Victoria Way #C3? Do you have questions about finding other Condo real estate for sale in Coconut Creek? You can browse all Coconut Creek real estate or contact a Coldwell Banker agent to request more information.