

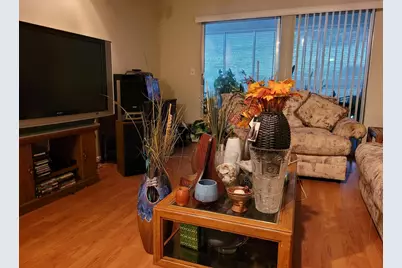
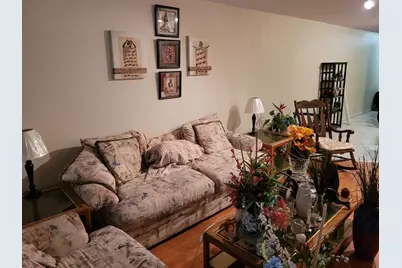
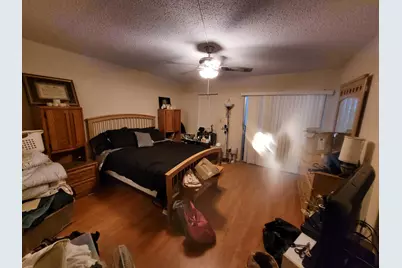
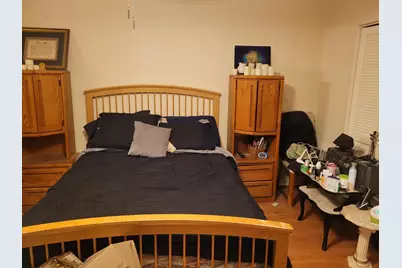
This is a carousel with tiles that activate property listing cards. Use the previous and next buttons to navigate.
1/19
$150,000 Just Listed
This is a carousel with tiles that activate property listing cards. Use the previous and next buttons to navigate.
1/19
Property Description
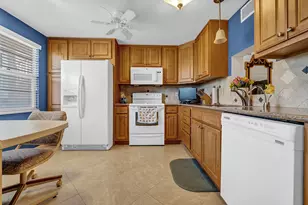
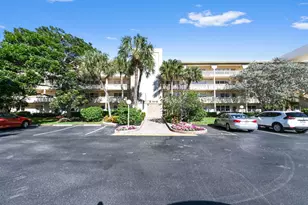
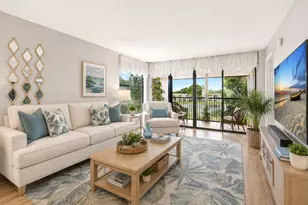
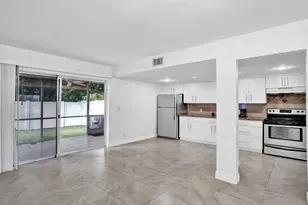
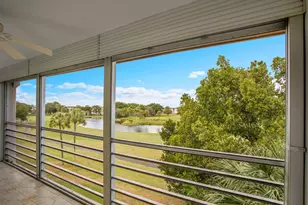
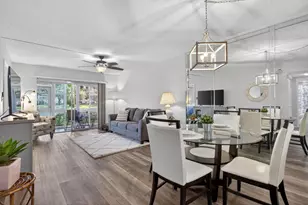
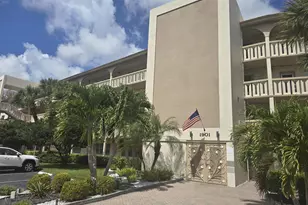
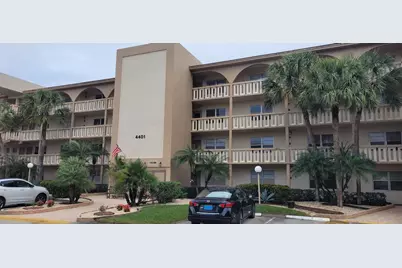
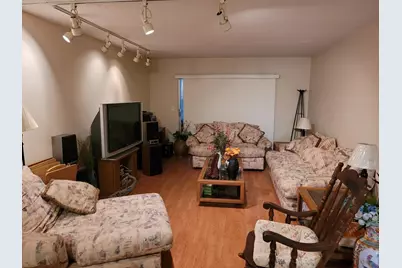
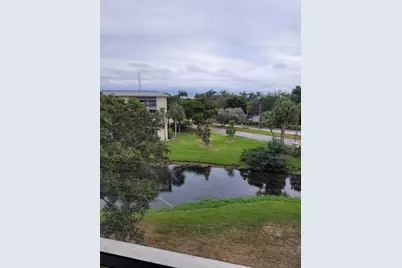
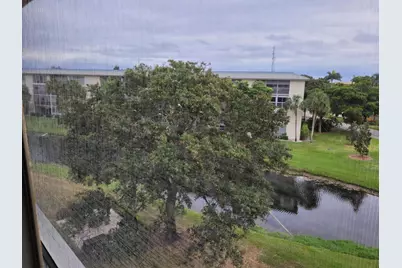
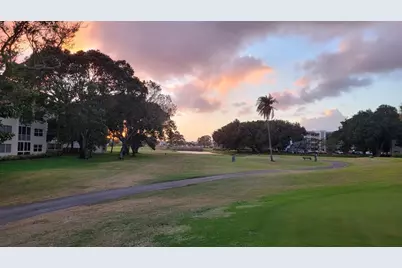
This 2-bedroom, 2-bathroom unit with elevator or steps to the 4th floor overlooking a Lake, and Gulf Course. This is a desirable 55+ Community. Experience and enjoy a Country Club Lifestyle without paying a country club price. This community features 18-hole Golf Courses, Tennis, Heated Pool, Sauna, On-site Pharmacy, Club House, Library, Theater, Game Rooms, Community Courtesy Bus Transportations, Bistro, Pickleball, Gym and Fitness Center, Clubs, and other Club activity for your experiences, and enjoyment. Wynmoor is a 24-hour Manned Gated Community with Security Patrol. Driving Directions: Corner of Lyons Rd. and Coupons Rd. Experience and enjoy a Country Club Lifestyle without paying a country club price. This community features 18-hole Golf Courses, Tennis, Heated Pool, Sauna, On-site Pharmacy, Club House, Library, Theater, Game Rooms, Community Courtesy Bus Transportations, Bistro, Pickleball, Gym and Fitness Center, Clubs, and other Club activity for your experiences, and enjoyment. Wynmoor is a 24-hour Manned Gated Community with Security Patrol.
Full Property Details
Full Property Details for 4401 Martinique Ct #D4
General
- Price: $150,000
- HOA FEE: $685/month
- Taxes: $3,509 (2025)
- Status: Active
- Type: Condo
- Source: Regional
- MLS ID: B26064496
- Updated: Today (8/14/2026)
- Added to Site: Today
Interior
- Number of Rooms: 3
- Interior Features: Bedroom on Main Level, Breakfast Area, Living/Dining Room, Other, Sitting Area in Primary, Split Bedrooms, Stacked Bedrooms, Walk-In Closet(s)
- Appliances: Dryer, Dishwasher, Electric Water Heater, Free-Standing Freezer, Freezer, Disposal, Microwave, Oven, Refrigerator, Water Softener Owned, Water Softener, Vented Exhaust Fan, Water Heater, Wine Refrigerator, Washer
- Furnishings: Unfurnished
- Flooring: Ceramic Tile, Other
Rooms
Bathrooms
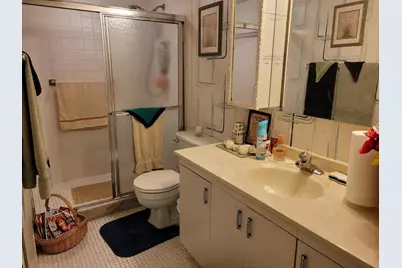
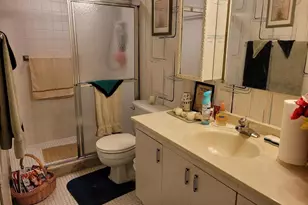
- Total Bathrooms: 2
- Full Bathrooms: 2
- Main Floor Baths: 1
Bedrooms
- Total Bedrooms: 2
- Bedrooms Main: 1
Other Rooms
- Laundry: Common Area, Washer Dryer Install Allowed
Additional Information
- Shared Amenities: Billiard Room, Bike Storage, Business Center, Cabana, Clubhouse, Community Kitchen, Car Wash Area, Dog Park, Fitness Center, Golf Course, Maintenance Grounds, Gated, Hobby Room, Hot Water, Indoor Pool, Laundry, Library, Management, Maintenance, Other, Picnic Area
- Pool: Yes
- Pool Description: Association, Heated, Outside Bath Access
- Spa: Yes
- Spa Description: Above Ground, Heated, In Ground
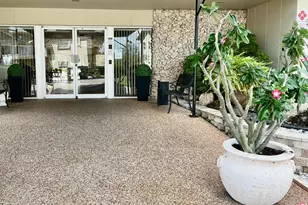
- Security/Safety: Building Security, Elevator Secured, Fire Alarm, Security Gate, Gated with Guard, Gated Community, Key Card Entry, Other, Smoke Detector(s), Security Guard
- Equipment: None
Exterior
- Exterior Features: Built-in Barbecue, Balcony, Barbecue, Courtyard, Garden, Lighting, None, Outdoor Kitchen, Outdoor Living Area, Tennis Court(s)
- Porch/Patio/Deck: Covered, Open, Patio, Screened, Balcony
Parking
- Total Spaces: 90
- Parking Features: Assigned, Asphalt, Common, Golf Cart Garage, Guest, Permit Required, See Remarks
Location
- County: Broward
- Subdivision: WYNMOOR
- Building Name: 4401
- Driving Directions: EXIT 67 OFF THE FLORIDA TURNPIKE ONTO COCONUT CREEK PARKWAY, WEST LYONS RD, NORTH TO WYNMOOR WAY, RIGHT TO ENTRANCE.
- Direction Faces: North
School Information
- Elementary School: Coconut Creek
- Middle School: Margate
- High School: Coconut Creek
Community
- Community Name: 3523
- Association: Yes
- Assoc. Name: Wynmoor HOA
- Assoc. Fees Include: Common Areas, Cable TV, HVAC, Maintenance Grounds, Maintenance Structure, Pest Control, Pool(s), Recreation Facilities, Reserve Fund, Roof, Sewer, Security, Trash
- Pets Allowed: Yes
- Adult Community: Yes
Heating & Cooling
- Central air: Yes
- Air Conditioning: Yes
- Cooling Type: Central Air, Ceiling Fan(s), Electric
- Heating Type: Central
Utilities
- Sewer: Public Sewer
- Water: Public
- Cable Available: Yes
- Utility Description: Cable Available, Electricity Available, Other, Phone Connected, Sewer Connected, Underground Utilities, Water Connected
Structural Information
- Structure Type: Multi Family
- Builder: Other
- Model: Other
- Construction: Block, Concrete, Stucco
- Roof: Concrete
- Windows: Blinds, Other, Sliding, Shutters
- Entry Floor Number: 4
- Entry Location: 4
- Stories/Levels: 1
- Building Size: 1156
- Square Feet: 1,156
- Sq. Ft. Source: Other
- Living Area: 1,156 Sq. Ft.
- Year Built: 1978
- Property Condition: Resale, Updated/Remodeled
Additional Structures
- Other Structures: Storage
Lot Features
- Property View: Golf Course, Garden, Lake, Other, Water
- Frontage: Freeway, Asphalt
- Street Lights: Yes
- Sidewalks: Yes
- Lot Features: Sprinklers Automatic
- Zoning: PUD
- Fencing (Description): Block, Brick, Fenced, Gate, Masonry, Security, Wire
Water Features
- Water Front: Yes
- Water View: Yes
- Water Front Desc.: Lake Privileges, Pond
- Water Front View: Lake Privileges, Pond
- Lake Front: Yes
Green Features
- Energy Efficient: Construction, Lighting, Roof
Financial Considerations
- Association Fee: $685
- Assoc Fee Freq.: Monthly
- Tax Amount: $3,509.19
- Tax Year: 2025
- Terms: Cash, Conventional, Contract, FHA, Other, VA Loan
Disclosures and Reports
- Special Conditions: Standard, Listed As-Is
- Legal Description: MARTINIQUE VILLAGE II D CONDO UNIT D4 PER CDO BK/PG: 7922/663
- Disclosures/Rstr.: Covenants/Restrictions Disclosure
- Property ID: 484229ba0280
Listed by RealtyCo. Inc.
Get Pre-Approved Today
Schools
Schools serving 4401 Martinique Ct #D4
School District:Broward County School District
| Name | Grades | Distance |
|---|---|---|
Coconut Creek Elementary School 500 Northwest 45th Avenue, Coconut Creek, FL 33066 | K-5 | 1.1 mi |
Margate Middle School 500 Northwest 65th Avenue, Margate, FL 33063 | 6-8 | 2.6 mi |
Coconut Creek High School 1400 Northwest 44th Avenue, Coconut Creek, FL 33066 | 9-12 | 0.8 mi |
Disclaimer:
School attendance boundaries provided by ATTOM Data Solutions and are for reference only. Contact the school directly to verify enrollment eligibility.
Price & Sales History for 4401 Martinique Ct #D4
Date
Details
Price
Change
Source
8/14/2026
Listed
$150,000
—
MLS
Disclaimer: Historical sales information is derived from public records provided by the county offices. Information is not guaranteed and should be independently verified.

Tax History
Tax History for 4401 Martinique Ct #D4
Year
Property Taxes
Change
Tax Assessment
Change
2025
$3,509
297%
$126,590
-17%
2024
$884
—
$151,870
143%
2024
$884
4%
$62,550
3%
2023
$851
-21%
$60,730
-14%
2021
$1,074
33%
$70,700
20%
2022
$805
-25%
$58,970
-13%
2021
$1,074
16%
$67,430
35%
2019
$924
11%
$50,060
7%
2018
$830
5%
$46,900
-20%
2017
$794
10%
$58,890
14%
2016
$723
1%
$51,880
33%
2015
$715
21%
$39,030
6%
2014
$591
13%
$36,970
6%
2013
$524
—
$34,960
—
Disclaimer: Historical tax information is derived from public records provided by the county offices. Information is not guaranteed and should be independently verified.
Estimate the Cost
Estimate the Cost for 4401 Martinique Ct #D4
4401 Martinique Court #D4, Coconut Creek, FL 33066 (MLS# B26064496) is a Condo property with 2 bedrooms and 2 full bathrooms. 4401 Martinique Court #D4 is currently listed for $150,000 and was received on August 15, 2026. Want to learn more about 4401 Martinique Court #D4? Do you have questions about finding other Condo real estate for sale in Coconut Creek? You can browse all Coconut Creek real estate or contact a Coldwell Banker agent to request more information.