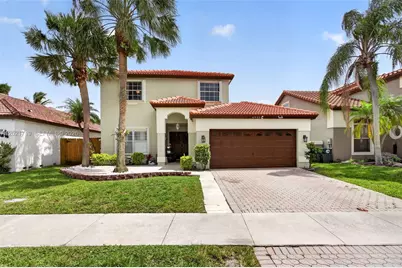
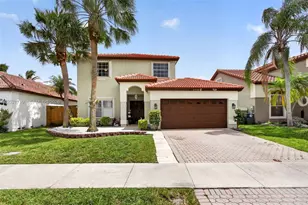
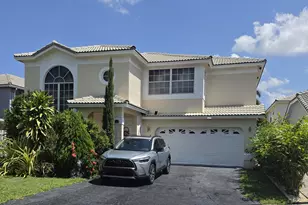
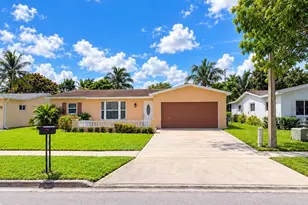
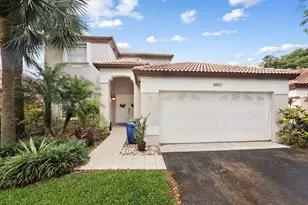
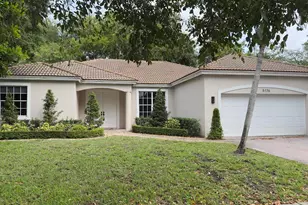
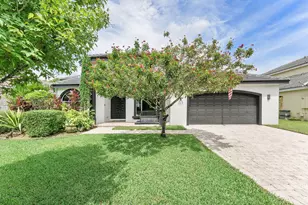
Full Property Details for 4940 NW 54th St
General
- Sold For: $690,000
- HOA FEE: $190/month
- Taxes: $7,933 (2025)
- Status: Closed
- Type: Single Family
- Source: Greater_Miami
- MLS ID: A12021719
- Added to Site: 149 day(s) ago
Interior
- Interior Features: First Floor Entry, Built-in Features, Closet Cabinetry, Entrance Foyer, French Doors, Pantry, Volume Ceilings, Walk-In Closet(s), Family Room, Utility Room/Laundry
- Appliances: Dishwasher, Disposal, Dryer, Electric Water Heater, Microwave, Electric Range, Refrigerator, Washer
- Furnishings: Unfurnished
- Flooring: Wood
Rooms
- Total Bathrooms: 3
- Full Bathrooms: 2
- Half Bathrooms: 1
- Primary Bathroom: Dual Sinks, Separate Tub & Shower
- Total Bedrooms: 4
- Bedroom Features: Primary Bath Shower, Primary Bath Tub, Primary Bedroom Ground Level
- Living Room: Family Room, Utility Room/ Sq. Ft.
- Dining Room: Family/Dining Combination, Snack Bar/Counter
- Laundry: Utility Room/Laundry
Additional Information
- Shared Pool: Yes
- Pool: Yes
- Pool Description: In Ground, Screen Enclosure, 30x15
- Equipment: Automatic Garage Door Opener
Exterior
- Exterior Features: Lighting
- Deck/Patio: Patio
Parking
- Garage: Yes
- Attached garage: Yes
- Garage Spaces: 2
- Covered Spaces: 2
- Parking Features: Covered, Driveway, Paver Block
Location
- Area: Winston Park Section One
- County: Broward County
- Subdivision: WINSTON PARK SECTION ONE
- Building Name: WINSTON PARK SECTION ONE
- Direction Faces: North
School Information
- Elementary School: Winston Park
- Middle School: Lyons Creek
- High School: Monarch
Community
- Community Name: Winston Park Section One
- Association: Yes
- Pets Allowed: Yes
Heating & Cooling
- Air Conditioning: Yes
- Cooling Type: Ceiling Fan(s), Central Air, Electric
- Heating Type: Central, Electric
Utilities
- Sewer: Public Sewer
- Water: Municipal Water
Structural Information
- Architectural Style: Detached, Two Story
- Structure Type: Pool Only, House
- Detached/Attached: Detached
- Construction: CBS Construction
- Roof: Barrel Roof, Curved/S-Tile Roof
- Windows: Partial Panel Shutters/Awnings, Blinds, Sliding
- Doors: French Doors
- Entry Location: Foyer
- Building Size: 2901
- Square Feet: 2,267
- Living Area: 2,267 Sq. Ft.
- Year Built: 1990
Lot Features
- Property View: Garden, Pool
- Lot Size (Sq. Ft.): 5,341
- Lot Features: Less Than 1/4 Acre Lot
- Potential Use: Primary
- Zoning: PUD
- Fencing (Description): Fenced
Financial Considerations
- Price Per Sq. Ft.: $304.37
- Association Fee: $190
- Assoc Fee Freq.: Monthly
- Tax Amount: $7,933
- Tax Year: 2025
- Terms: All Cash, Conventional, FHA, VA Loan
Disclosures and Reports
- Legal Description: WINSTON PARK SECTION ONE 131-23B POR TR F DESC AS COMM AT SE COR OF TR F SWLY ARC DIST 302.31, N 390.51, W 52.21 TO POB, W 50, N 108.28, SELY A
- Restrictions: Assoc Approval Required
- Property ID: 484207040440
Listed by Keller Williams Dedicated Professionals
Sold by VantaSure Realty LLC