This is a carousel with tiles that activate property listing cards. Use the previous and next buttons to navigate.
1/69
$760,000 Just Listed
This is a carousel with tiles that activate property listing cards. Use the previous and next buttons to navigate.
1/69
Property Description
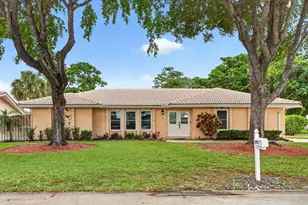
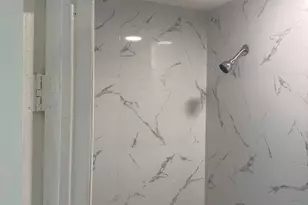
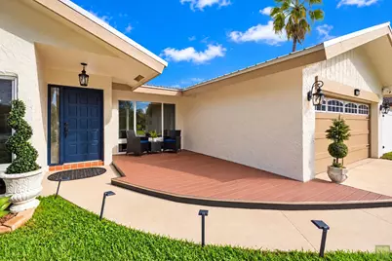
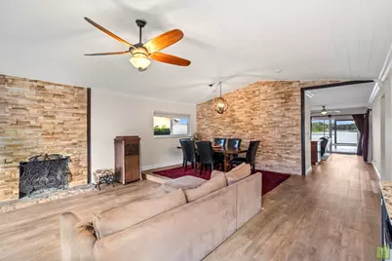
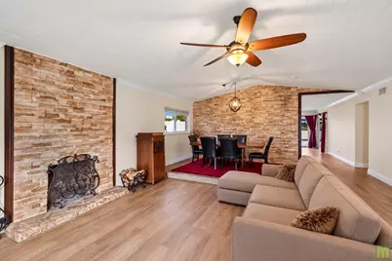
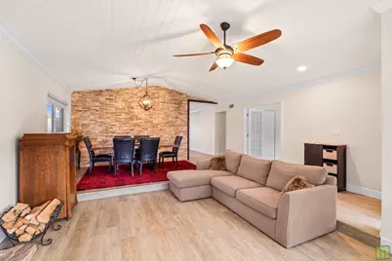
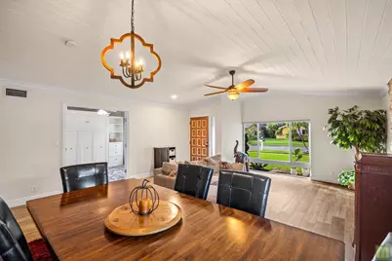
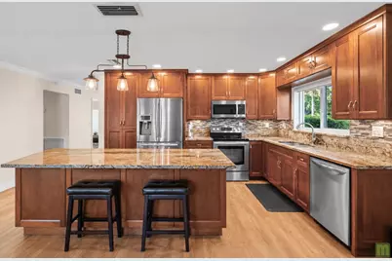
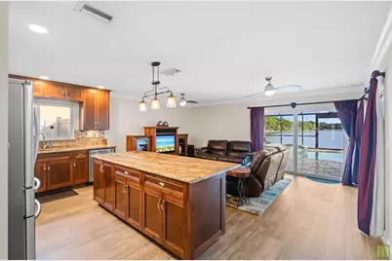
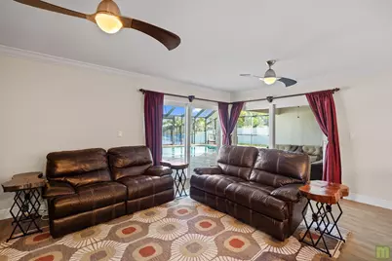
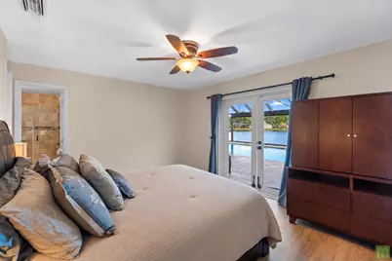
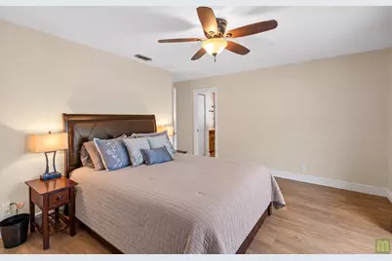
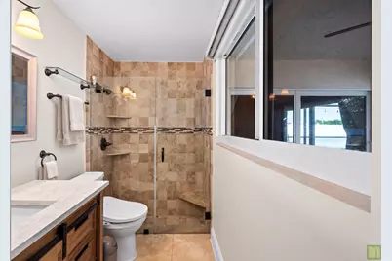
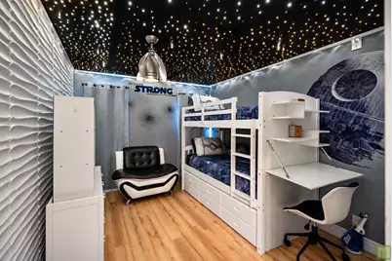
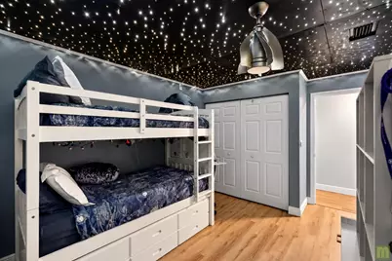
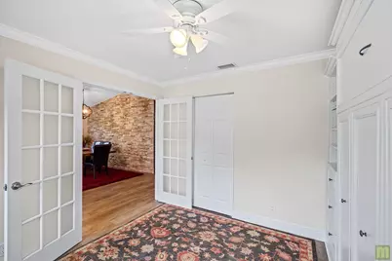
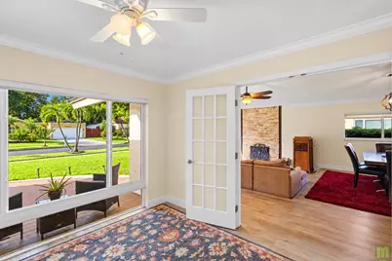
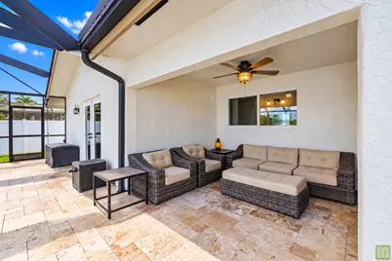
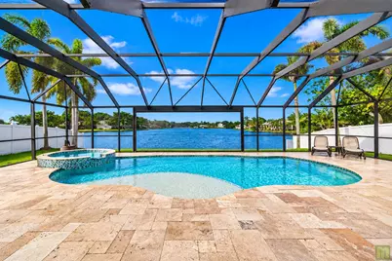
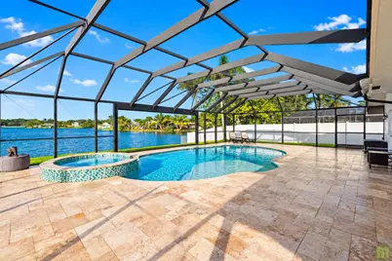
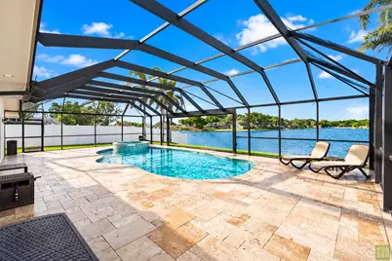
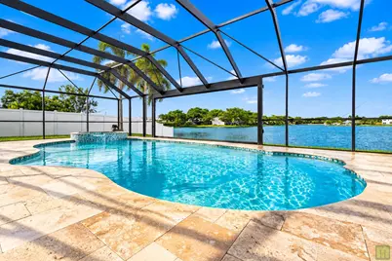
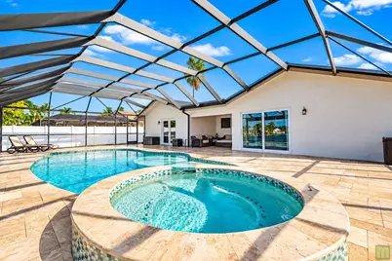
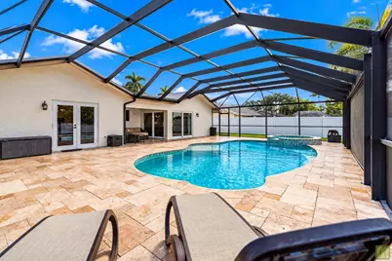
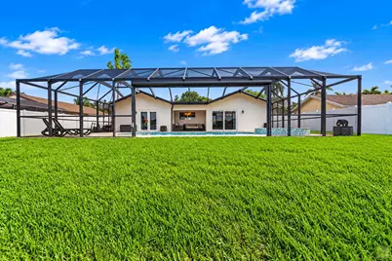
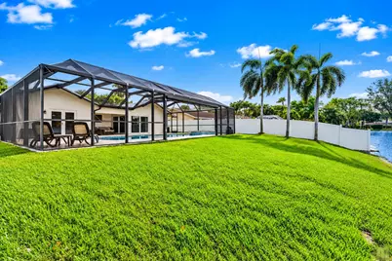
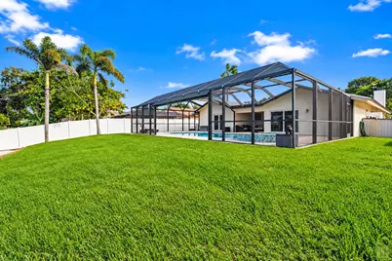
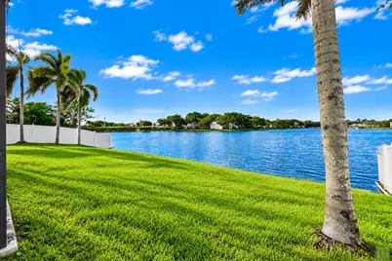
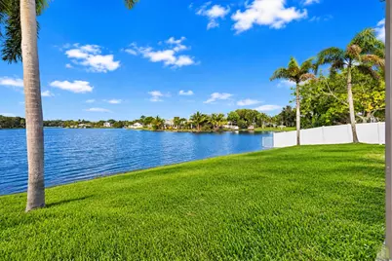
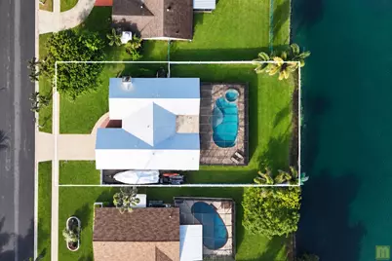
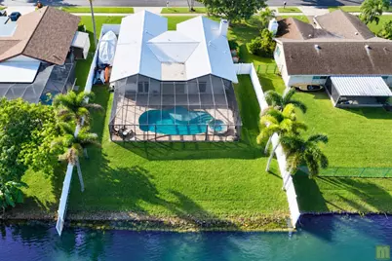
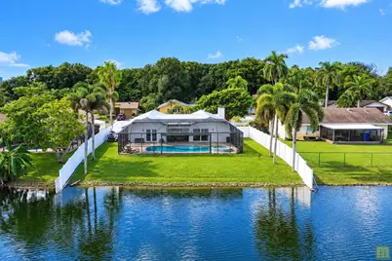
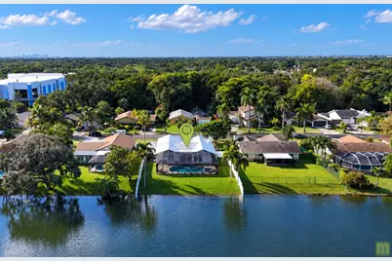
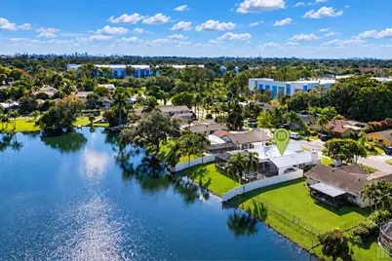
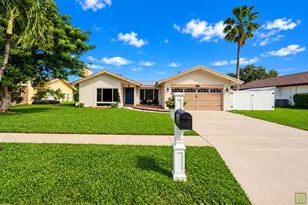
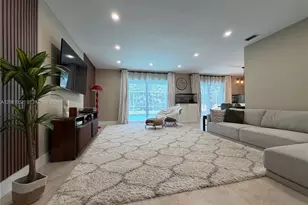
SOME HOMES ARE BEAUTIFUL. OTHERS ARE UNFORGETTABLE. From the front door, your gaze travels across the sparkling pool to a breathtaking, unobstructed long-lake view. Feel cool lake breezes & tranquility in your own waterfront escape! This completely updated home boasts a spacious, versatile floor plan, stunning kitchen with high-end granite, LVP flooring throughout, marble primary bath, impact windows & doors, & a 2023 metal roof. Outside you'll find a custom pool & spa, travertine patio, soaring cathedral screen enclosure & spectacular 18-foot motorized screen opening framing the lake. Set in peaceful Lakewood East (just 138 homes.) Minutes to the T-pike, I-95, the Sawgrass Expy, Coconut Creek Promenade & just 8 miles to the beach. A view you can't recreate. A home you have to experience.
Full Property Details
Full Property Details for 4959 NW 6th St
General
- Price: $760,000
- HOA FEE: $10/month
- HOA FEE FREQ.: Annually
- Taxes: $6,274 (2025)
- Status: Active
- Type: Single Family
- Source: Regional
- MLS ID: B26091847
- Updated: 10/23/2026
- Added to Site: 1 day(s) ago
Interior
- Number of Rooms: 1
- Interior Features: Eat-in Kitchen, Living/Dining Room, Pantry, Separate Shower, Stacked Bedrooms, Vaulted Ceiling(s)
- Fireplace: Yes
- Fireplace(s): Wood Burning
- Appliances: Dryer, Dishwasher, Electric Range, Electric Water Heater, Disposal, Microwave, Oven, Refrigerator, Water Heater, Wine Refrigerator, Washer
- Flooring: Laminate
Rooms
Bathrooms
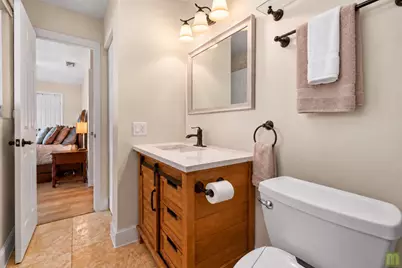
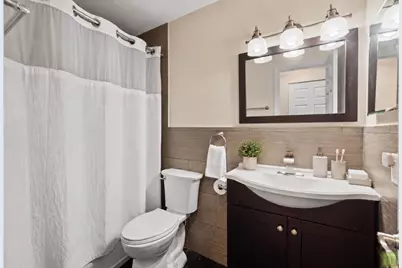
- Total Bathrooms: 2
- Full Bathrooms: 2
- Main Floor Baths: 2
Bedrooms
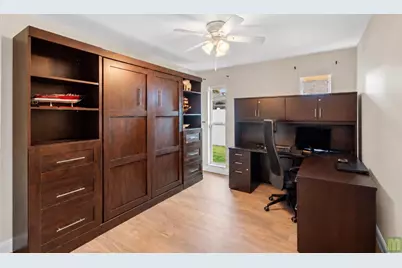
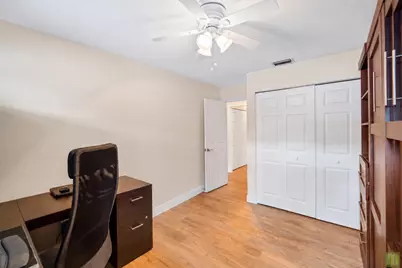
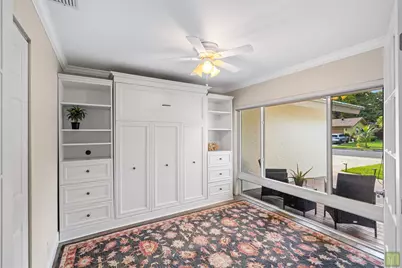
- Total Bedrooms: 4
- Bedrooms Main: 4
Other Rooms
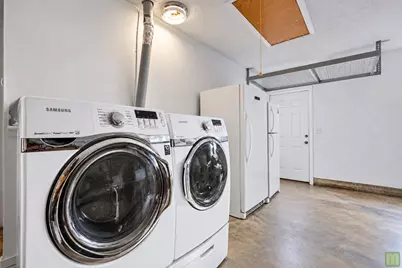
- Laundry: In Garage
Additional Information
- Shared Amenities: Other
- Pool: Yes
- Private Pool: Yes
- Pool Description: Free Form, Electric Heat, In Ground, Other, Pool/Spa Combo
- Spa: Yes
- Spa Description: Gunite, Heated, In Ground
Exterior
- Exterior Features: Lighting, Outdoor Living Area
- Porch/Patio/Deck: Covered, Patio, Porch
Parking
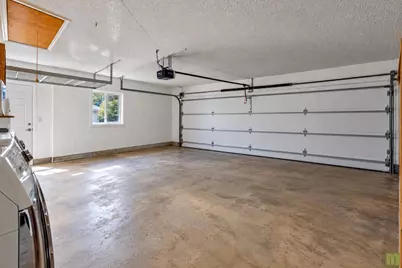
- Garage: Yes
- Attached garage: Yes
- Garage Spaces: 2
- Covered Spaces: 2
- Total Spaces: 4
- Parking Features: Attached, Concrete, Garage
Location
- County: Broward
- Subdivision: LAKEWOOD EAST SEC 1
- Direction Faces: South
School Information
- Elementary School: Coconut Creek
- Middle School: Margate
- High School: Coconut Creek
Community
- Community Name: 3523
- Association: Yes
- Assoc. Name: Lakewood East
- Assoc. Fees Include: Common Areas
- Pets Allowed: Yes
Heating & Cooling
- Central air: Yes
- Air Conditioning: Yes
- Cooling Type: Central Air, Electric
- Heating Type: Central, Electric
Utilities
- Sewer: Public Sewer
- Water: Public
- Cable Available: Yes
- Utility Description: Cable Available, Electricity Connected, Phone Available, Sewer Connected, Underground Utilities, Water Connected
Structural Information
- Architectural Style: Ranch
- Structure Type: House
- Construction: CBS (Concrete Block Structure), Block
- Roof: Metal
- Stories/Levels: 1
- Building Size: 2375
- Square Feet: 1,870
- Sq. Ft. Source: Appraiser
- Living Area: 1,870 Sq. Ft.
- Year Built: 1978
- Property Condition: Resale
Lot Features
- Property View: Lake, Water
- Lot Size (Acres): 0.23
- Frontage: City Street, Asphalt
- Road Maintenance: Public Maintained Road
- Sidewalks: Yes
- Lot Features: None, Oversized Lot, 1/4 Acre
- Zoning: RS-4
- Fencing (Description): Back Yard, Vinyl
Water Features
- Water Front: Yes
- Water View: Yes
- Water Front Desc.: Lake Front, Lake Privileges
- Water Front View: Lake Front, Lake Privileges
- Lake Front: Yes
Financial Considerations
- Association Fee: $120
- Assoc Fee Freq.: Annually
- Tax Amount: $6,274.69
- Tax Year: 2025
- Terms: Cash, Conventional, FHA, VA Loan
Disclosures and Reports
- Special Conditions: Standard
- Legal Description: LAKEWOOD EAST SEC 1 93-4 B LOT 6 BLK 2 & 1/25 INT OF ADJOINING LAKE
- Property ID: 484231090160
Listed by LoKation
Get Pre-Approved Today
Schools
Schools serving 4959 NW 6th St
School District:Broward County School District
| Name | Grades | Distance |
|---|---|---|
Coconut Creek Elementary School 500 Northwest 45th Avenue, Coconut Creek, FL 33066 | K-5 | 0.6 mi |
Margate Middle School 500 Northwest 65th Avenue, Margate, FL 33063 | 6-8 | 1.1 mi |
Coconut Creek High School 1400 Northwest 44th Avenue, Coconut Creek, FL 33066 | 9-12 | 0.9 mi |
Disclaimer:
School attendance boundaries provided by ATTOM Data Solutions and are for reference only. Contact the school directly to verify enrollment eligibility.
Price & Sales History for 4959 NW 6th St
Date
Details
Price
Change
Source
10/23/2026
Listed
$760,000
196.88%
MLS
7/17/2013
Sold
$256,000
—
Public Record
Disclaimer: Historical sales information is derived from public records provided by the county offices. Information is not guaranteed and should be independently verified.
Tax History
Tax History for 4959 NW 6th St
Year
Property Taxes
Change
Tax Assessment
Change
2025
$6,275
3%
$316,870
3%
2024
$6,075
—
$308,540
3%
2024
$6,075
4%
$299,850
3%
2023
$5,857
9%
$291,120
6%
2021
$5,371
-3%
$274,420
-3%
2022
$5,559
4%
$282,650
4%
2021
$5,371
5%
$270,640
2%
2019
$5,129
5%
$264,560
2%
2018
$4,875
1%
$259,630
2%
2017
$4,823
10%
$254,290
10%
2016
$4,368
-1%
$231,640
1%
2015
$4,427
—
$230,030
1%
2014
$4,444
6%
$228,210
32%
2013
$4,179
—
$172,810
—
Disclaimer: Historical tax information is derived from public records provided by the county offices. Information is not guaranteed and should be independently verified.
Estimate the Cost
Estimate the Cost for 4959 NW 6th St
4959 NW 6th Street, Coconut Creek, FL 33063 (MLS# B26091847) is a Single Family property with 4 bedrooms and 2 full bathrooms. 4959 NW 6th Street is currently listed for $760,000 and was received on October 23, 2026. Want to learn more about 4959 NW 6th Street? Do you have questions about finding other Single Family real estate for sale in Coconut Creek? You can browse all Coconut Creek real estate or contact a Coldwell Banker agent to request more information.