This is a carousel with tiles that activate property listing cards. Use the previous and next buttons to navigate.
1/66
$750,000 Just Listed
This is a carousel with tiles that activate property listing cards. Use the previous and next buttons to navigate.
1/66
Property Description
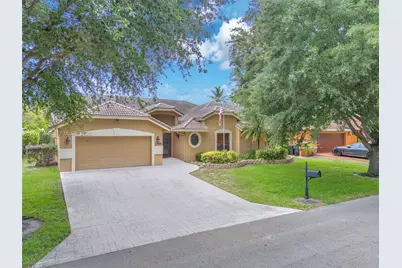
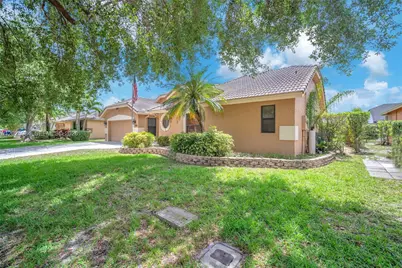
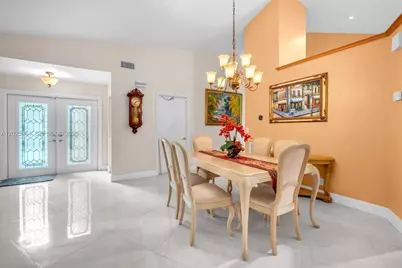
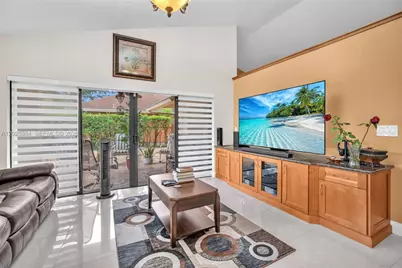
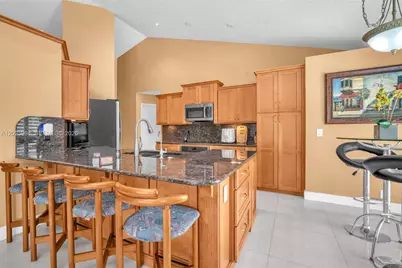
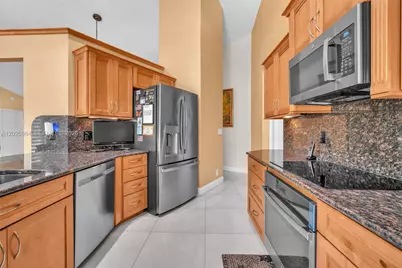
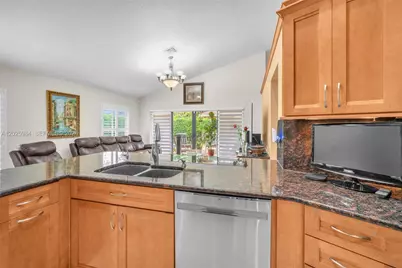
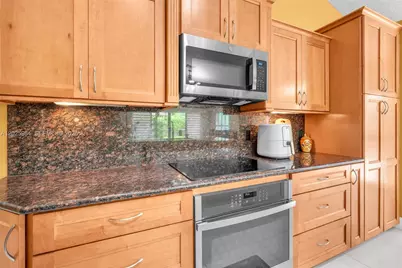
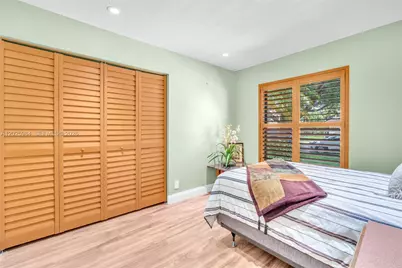
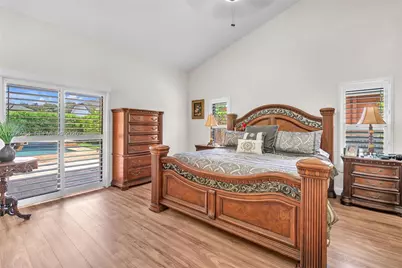
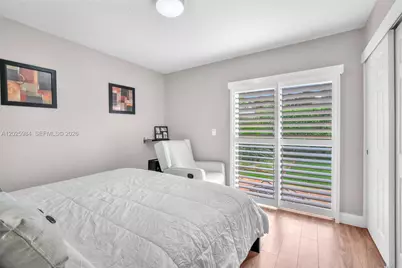
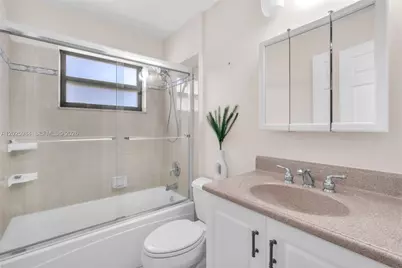
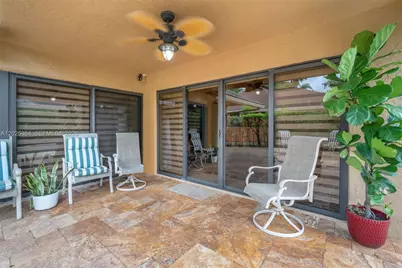
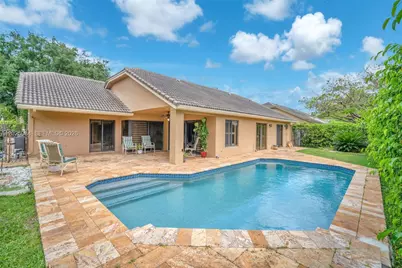
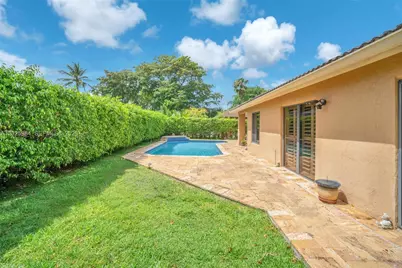
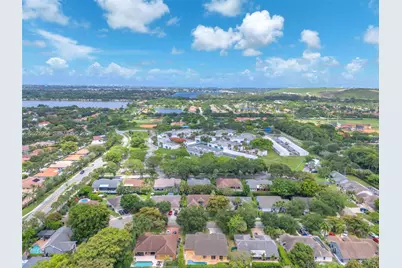
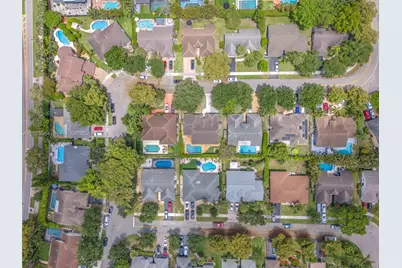
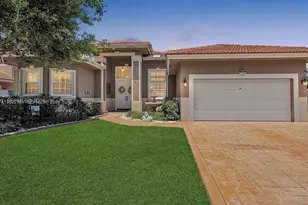
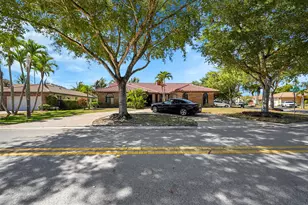
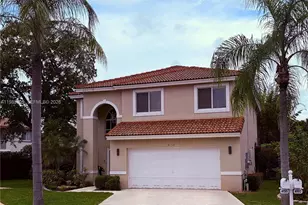
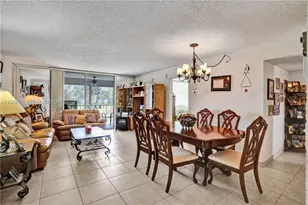
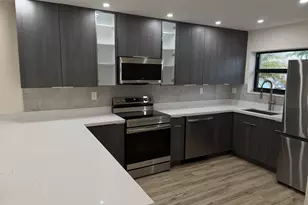
STUNNING MOVE-IN READY 4BR/3BA POOL HOME IN DESIRABLE WINSTON PARK! This beautifully maintained residence perfectly blends elegance, comfort, and top-tier security. Step into a grand formal living and dining room layout, ideal for entertaining and everyday living. The heart of the home is the expansive kitchen featuring granite countertops, upgraded cabinetry, and a massive breakfast counter that opens seamlessly to the family room, creating the ultimate gathering space.Step outside to your private backyard paradise, complete with a sparkling pool and a covered patio perfect for entertainment. The spacious primary suite serves as a private retreat, offering direct patio access, a generous walk-in closet, and an en-suite bathroom.Enjoy absolute peace of mind with high-impact windows and doors throughout the entire home, including the garage door. Every opening is equipped with integrated alarm sensors for added security. Additional premium upgrades include an energy-efficient tankless water heater.Perfectly situated in one of the area's most sought-after communities, this exceptional home is incredibly convenient. Enjoy quick access to nearby top-rated schools, premier shopping centers, and major highways for an easy commute. This home is truly a rare find and ready for its new owners. Don't miss this incredible opportunity to make it yours-schedule your private tour today!
Full Property Details
Full Property Details for 5143 NW 42nd Terrace
General
- Price: $750,000
- HOA FEE: $17/month
- HOA FEE FREQ.: Annually
- Taxes: $5,543 (2025)
- Status: Active
- Type: Single Family
- Source: Greater_Miami
- MLS ID: A12025984
- Updated: 5/27/2026
- Added to Site: 1 day(s) ago
Interior
- Interior Features: First Floor Entry, Great Room, Utility/Laundry In Garage
- Appliances: Dishwasher, Disposal, Dryer, Microwave, Gas Range, Refrigerator, Washer
- Flooring: Ceramic Floor, Wood
Rooms
Bathrooms
- Total Bathrooms: 3
- Full Bathrooms: 3
Bedrooms
- Total Bedrooms: 4
- Bedroom Features: At Least 1 Bedroom Ground Level, Entry Level
Other Rooms
- Living Room: Great Room, Utility/Laundr Sq. Ft.
- Eat-in kitchen: Yes
- Dining Room: Breakfast Area, Dining/Living Room, Eat-In Kitchen
- Laundry: In Garage
Additional Information
- Pool: Yes
- Pool Description: In Ground, 15x23
Exterior
- Exterior Features: Lighting
- Deck/Patio: Open Porch, Patio
Parking
- Garage: Yes
- Garage Spaces: 2
- Covered Spaces: 2
- Parking Features: Driveway, On Street
Location
- Area: Winston Park
- County: Broward County
- Subdivision: WINSTON PARK
- Building Name: WINSTON PARK
- Direction Faces: East
School Information
- Elementary School: Winston Park
- Middle School: Lyons Creek
- High School: Monarch
Community
- Community Name: Winston Park
- Association: Yes
Heating & Cooling
- Air Conditioning: Yes
- Cooling Type: Ceiling Fan(s), Central Air
- Heating Type: Central
Utilities
- Sewer: Public Sewer
- Water: Municipal Water
Structural Information
- Architectural Style: Detached, One Story
- Structure Type: Pool Only, House
- Detached/Attached: Detached
- Construction: Concrete Block Construction
- Roof: Curved/S-Tile Roof
- Windows: Complete Impact Glass
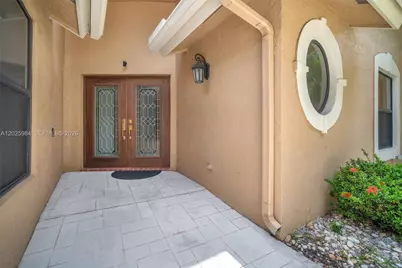
- Doors: High Impact Doors
- Building Size: 2702
- Square Feet: 2,014
- Living Area: 2,014 Sq. Ft.
- Year Built: 1989
Lot Features
- Property View: Garden, Pool
- Lot Size (Sq. Ft.): 7,500
- Lot Features: Less Than 1/4 Acre Lot
- Zoning: PUD
- Fencing (Description): Fenced
Financial Considerations
- Price Per Sq. Ft.: $372.39
- Association Fee: $200
- Assoc Fee Freq.: Annually
- Tax Amount: $5,543
- Tax Year: 2025
- Terms: All Cash, Conventional, FHA, VA Loan
Disclosures and Reports
- Legal Description: WINSTON PARK SECTION TWO 136-1 B LOT 79 BLK 1
- Restrictions: No Restrictions
- Property ID: 484208020790
Listed by United Realty Group Inc.

Get Pre-Approved Today
Schools
Schools serving 5143 NW 42nd Terrace
School District:Broward County School District
| Name | Grades | Distance |
|---|---|---|
Winston Park Elementary School 4000 Winston Park Boulevard, Coconut Creek, FL 33073 | K-5 | 0.1 mi |
Lyons Creek Middle School 4333 Sol Press Boulevard, Coconut Creek, FL 33073 | 6-8 | 1.1 mi |
Monarch High School 5050 Wiles Road, Coconut Creek, FL 33073 | 9-12 | 1 mi |
Disclaimer:
School attendance boundaries provided by ATTOM Data Solutions and are for reference only. Contact the school directly to verify enrollment eligibility.
Price & Sales History for 5143 NW 42nd Terrace
Date
Details
Price
Change
Source
5/27/2026
Listed
$750,000
68.54%
MLS
2/05/2019
Sold
$445,000
—
Public Record
Disclaimer: Historical sales information is derived from public records provided by the county offices. Information is not guaranteed and should be independently verified.
Tax History
Tax History for 5143 NW 42nd Terrace
Year
Property Taxes
Change
Tax Assessment
Change
2025
$5,543
4%
$312,180
3%
2024
$5,346
—
$303,980
3%
2024
$5,346
-7%
$295,420
3%
2023
$5,766
9%
$286,820
6%
2021
$5,287
-3%
$270,360
-3%
2022
$5,473
4%
$278,470
4%
2021
$5,287
42%
$266,630
35%
2019
$3,712
6%
$196,840
2%
2018
$3,503
1%
$193,170
2%
2017
$3,459
2%
$189,200
2%
2016
$3,393
-1%
$185,310
1%
2015
$3,432
—
$184,030
1%
2014
$3,420
1%
$181,740
1%
2013
$3,387
—
$179,060
—
Disclaimer: Historical tax information is derived from public records provided by the county offices. Information is not guaranteed and should be independently verified.
Estimate the Cost
Estimate the Cost for 5143 NW 42nd Terrace
5143 NW 42nd Ter, Coconut Creek, FL 33073 (MLS# A12025984) is a Single Family property with 4 bedrooms and 3 full bathrooms. 5143 NW 42nd Ter is currently listed for $750,000 and was received on May 27, 2026. Want to learn more about 5143 NW 42nd Ter? Do you have questions about finding other Single Family real estate for sale in Coconut Creek? You can browse all Coconut Creek real estate or contact a Coldwell Banker agent to request more information.