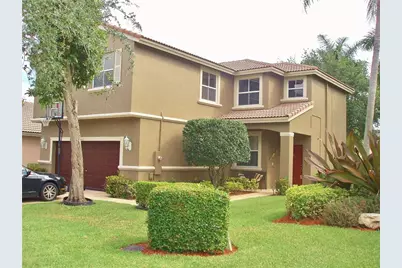
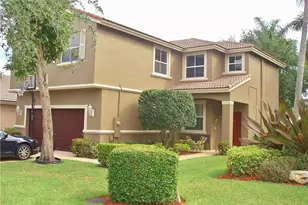
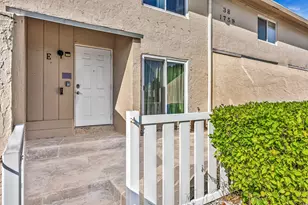
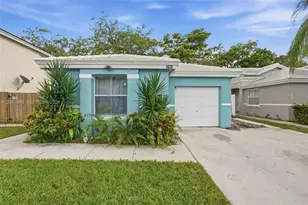
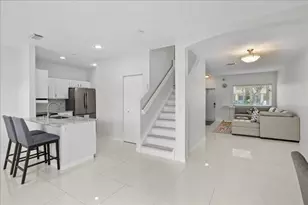
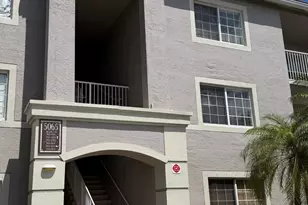
Full Property Details for 5401 NW 49th Ct
General
- Rent: $3,400
- Status: Closed
- Type: Single Family
- Source: Regional
- MLS ID: B26003726
- Added to Site: 193 day(s) ago
Rental Information
- Lease Terms: Monthly
- Date Available: 5/1/2020
Interior
- Number of Rooms: 5
- Interior Features: Built-in Features, Breakfast Area, Bathtub, Closet Cabinetry, Dual Sinks, Eat-in Kitchen, Family/Dining Room, Kitchen/Dining Combo, Soaking Tub, Separate Shower, Walk-In Closet(s)
- Appliances: Dryer, Dishwasher, Electric Range, Electric Water Heater, Disposal, Ice Maker, Microwave, Oven, Refrigerator, Water Heater, Washer
- Furnishings: Unfurnished
- Flooring: Ceramic Tile, Tile
Rooms
- Total Bathrooms: 3
- Full Bathrooms: 2
- Half Bathrooms: 1
- Main Floor Baths: 1
Additional Information
- Shared Amenities: Maintenance, Playground, Pool
- Pool: Yes
- Pool Description: Association
- Security/Safety: Security Gate, Gated Community, Key Card Entry
Exterior
- Exterior Features: Garden, Lighting, Outdoor Living Area
- Porch/Patio/Deck: Patio
Parking
- Garage: Yes
- Attached garage: Yes
- Garage Spaces: 2
- Total Spaces: 4
- Parking Features: Attached, Covered, Garage, Garage Door Opener
Location
- County: Broward
- Subdivision: WILES/BUTLER PLAT ONE
- Driving Directions: Map Quest
- Direction Faces: Southeast
School Information
- Elementary School: Winston Park (Broward)
- Middle School: Lyons Creek
- High School: Monarch
Community
- Community Name: 3513
- Pets Allowed: Yes
Heating & Cooling
- Central air: Yes
- Air Conditioning: Yes
- Cooling Type: Central Air, Ceiling Fan(s)
- Heating Type: Central
Utilities
- Sewer: Public Sewer
- Cable Available: Yes
- Utility Description: Cable Available, Electricity Available, Sewer Available, Water Available
Structural Information
- Construction: Block
- Roof: Barrel, Tile
- Windows: Blinds, Sliding
- Entry Floor Number: 1
- Entry Location: First Floor Entry
- Stories/Levels: 2
- Building Size: 2533
- Square Feet: 2,028
- Sq. Ft. Source: Assessor
- Living Area: 2,028 Sq. Ft.
- Year Built: 1998
Lot Features
- Property View: Lake, Water
- Lot Size (Acres): 0.1
- Lot Features: Corner Lot, Sprinklers Automatic, Sprinkler System, 1/4 Acre
- Fencing (Description): None
Water Features
- Water Front: Yes
- Water View: Yes
- Water Front Desc.: Lake Front, Other
- Water Front View: Lake Front, Other
- Lake Front: Yes
Financial Considerations
- Security Deposit: $3,400
- Pet Deposit: $350
- Owner Pays: Association Fees, Common Area Maintenance, Grounds Care, Repairs
- Tenant Pays: Cable TV, Electricity, Insurance, Internet, Sewer, Trash Collection, Water
Disclosures and Reports
- Legal Description: WILES/BUTLER PLAT ONE 160-18 B POR TR C DESC AS COMM NW COR OF SAID PLAT, E 2005.47, SW 890.80 TO POB, NE 9.76, SE 18.48, SE 7.40, SE 19.22, SW 84.
- Property ID: 484207112510
Listed by E PRO Realty
Sold by E PRO Realty