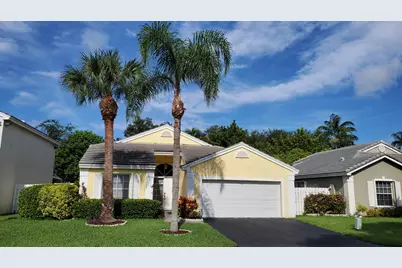
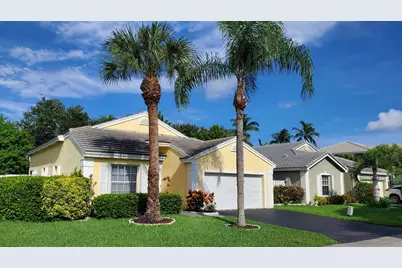
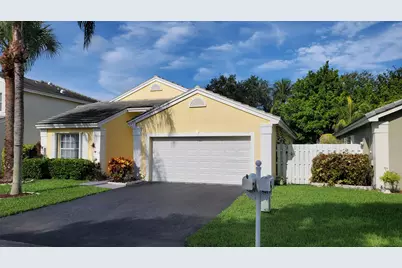
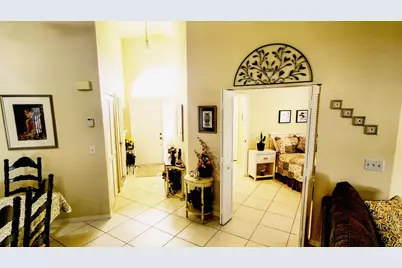
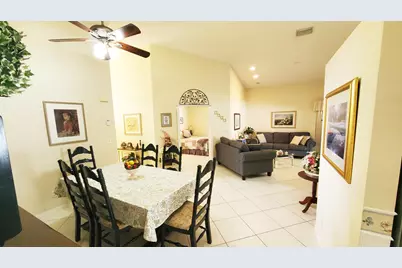
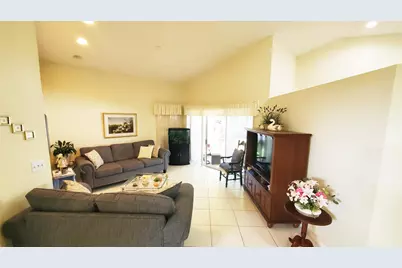
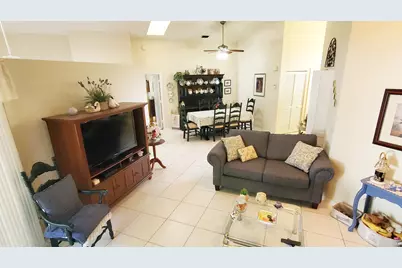
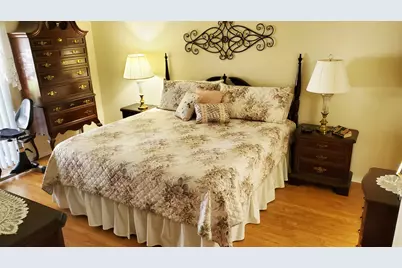
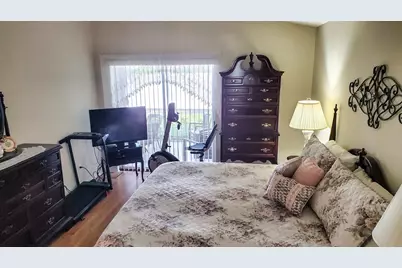
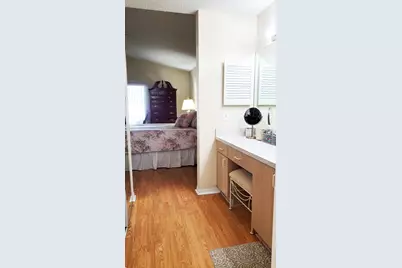
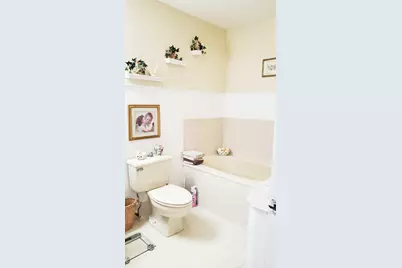
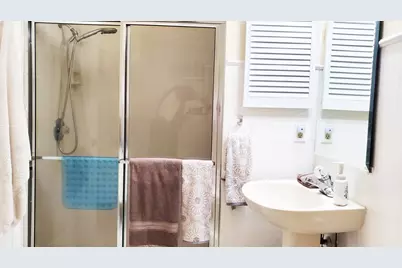
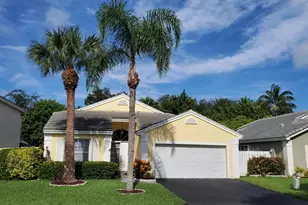
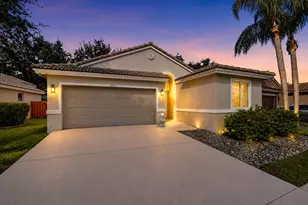
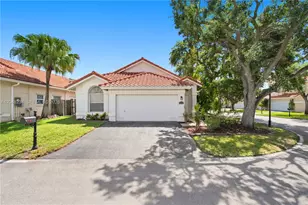
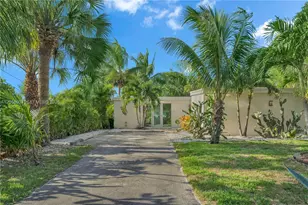
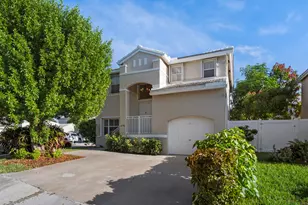
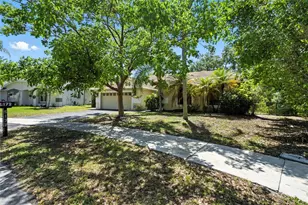
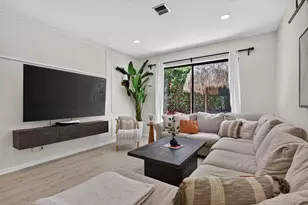
Full Property Details for 5403 NW 55th Terrace
General
- Price: $539,000
- HOA FEE: $51/month
- HOA FEE FREQ.: Quarterly
- Taxes: $2,537 (2025)
- Status: Active
- Type: Single Family
- Source: Regional
- MLS ID: B26059677
- Updated: 9/5/2026
- Added to Site: 47 day(s) ago
Interior
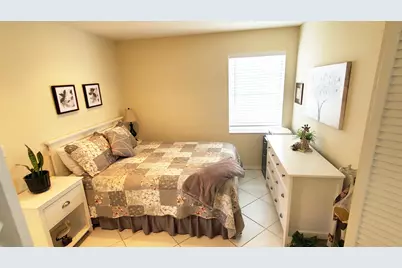
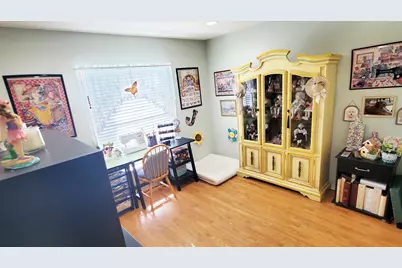
- Number of Rooms: 3
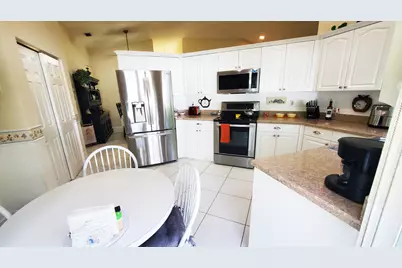
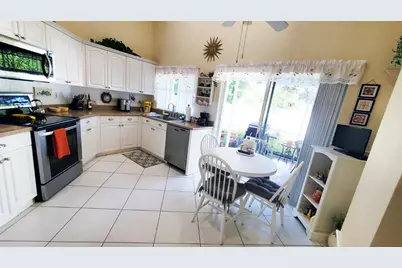
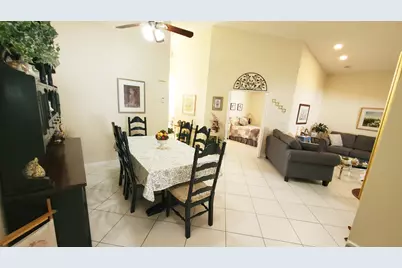
- Interior Features: Bathtub, High Ceilings, Split Bedrooms, Soaking Tub, Separate Shower, Vaulted Ceiling(s)
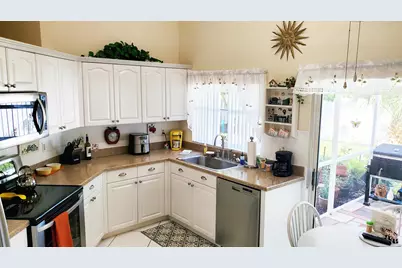
- Appliances: Dryer, Dishwasher, Electric Range, Electric Water Heater, Ice Maker, Microwave, Oven, Range, Refrigerator, Water Heater, Washer
- Flooring: Tile, Wood
Rooms
- Total Bathrooms: 2
- Full Bathrooms: 2
- Main Floor Baths: 2
- Total Bedrooms: 3
- Bedrooms Main: 3
Additional Information
- Shared Amenities: Other
- Security/Safety: Smoke Detector(s)
Exterior
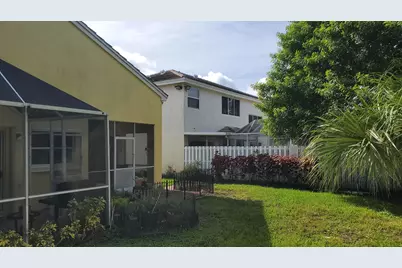
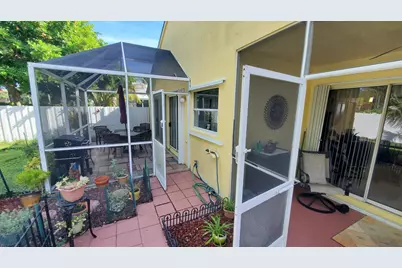
- Exterior Features: Barbecue, Outdoor Living Area
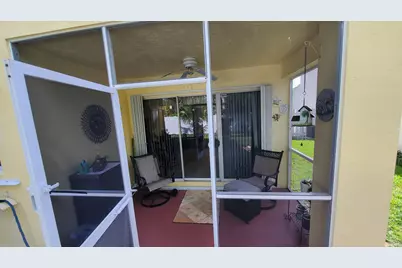
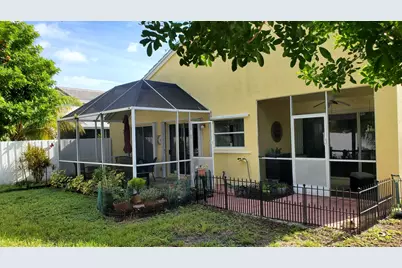
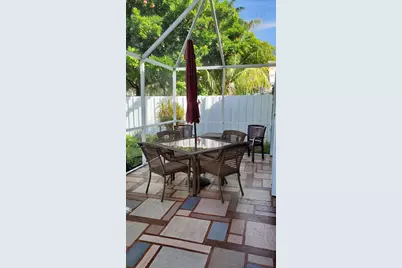
- Porch/Patio/Deck: Patio, Screened
Parking
- Garage: Yes
- Attached garage: Yes
- Garage Spaces: 2
- Covered Spaces: 2
- Total Spaces: 4
- Parking Features: Attached, Driveway, Garage
Location
- County: Broward
- Subdivision: WINSTON PARK SECTION ONE
- Driving Directions: Turn East onto Winston Park Blvd from US-441.Turn Left (North) at the first community entrance onto NW 55th Blvd / Alexandra Blvd.Follow the road up to the neighborhood roundabout.Exit right at the roundabout to stay on NW 53rd Dr.Turn Left (North) onto N
- Direction Faces: East
School Information
- Elementary School: Winston Park (Broward)
- Middle School: Lyons Creek
- High School: Monarch
Community
- Community Name: 3513
- Association: Yes
- Assoc. Name: M&M Property Management-Somerset at Lauren's Turn
- Assoc. Fees Include: Common Areas
- Pets Allowed: Yes
Heating & Cooling
- Central air: Yes
- Air Conditioning: Yes
- Cooling Type: Central Air, Ceiling Fan(s)
- Heating Type: Central
Utilities
- Sewer: Public Sewer
- Water: Public
- Cable Available: Yes
- Utility Description: Cable Available, Electricity Connected, Phone Connected, Sewer Connected, Water Connected
Structural Information
- Architectural Style: Ranch
- Structure Type: House
- Construction: Block, Stucco
- Roof: Tile
- Stories/Levels: 1
- Building Size: 1912
- Square Feet: 1,385
- Sq. Ft. Source: Public Records
- Living Area: 1,385 Sq. Ft.
- Year Built: 1992
- Property Condition: Resale
Lot Features
- Lot Size (Acres): 0.13
- Lot Features: 1/4 Acre
- Zoning: PUD
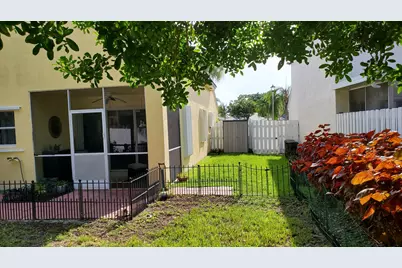
- Fencing (Description): Back Yard, Fenced, Gate
Financial Considerations
- Association Fee: $154
- Assoc Fee Freq.: Quarterly
- Other Assoc Fees: $410
- Other Fee Freq.: Annually
- Assessment Amount: $171,230
- Tax Amount: $2,537.32
- Tax Year: 2025
- Terms: Cash, Conventional, FHA, VA Loan
Disclosures and Reports
- Special Conditions: Standard
- Legal Description: WINSTON PARK SECTION ONE 131-23B A PORTION TRACT C DESC AS:COMM AT NE COR SAID TR C;W 53.39, SWLY 317, SW 480, SWLY 142.15, SE 180.29, SELY 154
- Property ID: 484207060110
Listed by Weichert, Realtors - True Quality Service