This is a carousel with tiles that activate property listing cards. Use the previous and next buttons to navigate.
1/1
$550,000
This is a carousel with tiles that activate property listing cards. Use the previous and next buttons to navigate.
1/1
Property Description
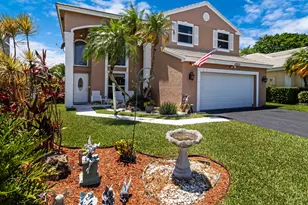
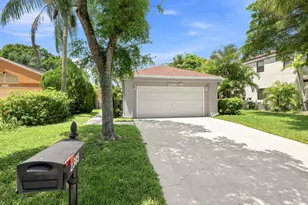
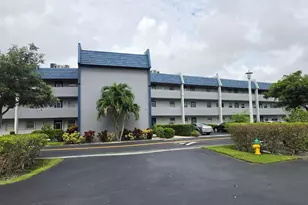
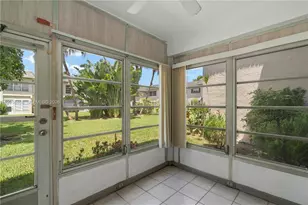
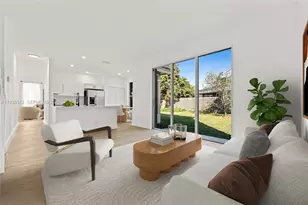
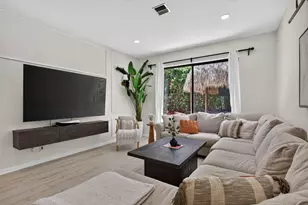
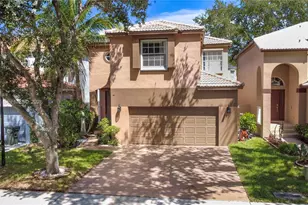
Copper pipes, full impact windows, vaulted ceilings, 3 bedrooms, 2½ baths, 2-car garage, nestled in the sought-after Winston Park community on Lauren's Turn, B1 model two-story home w/ lake views and incredible value from top to bottom! Enter through the formal living room where soaring 18-foot vaulted ceilings, marble floors, and crown molding set a grand tone, flowing naturally into a dining area and through French doors to a spectacular 45x20 screened porch - with huge yard and waterview. The large family room opens to a bright kitchen and a windowed eating area with sliders to the porch, while a convenient half bath, laundry area, garage entry keep life organized. Upstairs Master: vaulted ceiling, triple window, walk-in closet, oversized bath w/soaking tub AND walk-in shower AND private toilet closet, while two additional large bedrooms with double closets offer generous space for family or guests. A walk-in attic provides storage most homes can only dream of! Outside, a huge grassy backyard stretches to the peaceful lake with room for a pool and non-permanent structures welcome - the outdoor possibilities are endless. Community Pool close by. This is the one you've been waiting for! GREAT investment. About 10 miles from "The Pomp", a $2 BILLION development w/ 1.3M sft Retail and Entertainment space, including the newly renovated HARRAH'S CASINO, TOP-GOLF and a ton of dining options will be completed soon and sky rocket home values.
Full Property Details
Full Property Details for 5525 NW 54th Cir
General
- Sold For: $550,000
- HOA FEE: $82/month
- HOA FEE FREQ.: Quarterly
- Taxes: $3,510 (2025)
- Status: Closed
- Type: Single Family
- Source: Regional
- MLS ID: B26044844
- Added to Site: 19 day(s) ago
Interior
- Number of Rooms: 3
- Interior Features: Bathtub, High Ceilings, Kitchen Island, Pantry, Split Bedrooms, Soaking Tub, Separate Shower, Upper Level Primary
- Appliances: Dryer, Dishwasher, Electric Range, Electric Water Heater, Refrigerator, Water Heater, Washer
- Flooring: Marble
Rooms
Bathrooms
- Total Bathrooms: 2
- Full Bathrooms: 2
- Main Floor Baths: 12
Bedrooms
- Total Bedrooms: 3
Other Rooms
- Laundry: Laundry Closet
Additional Information
- Shared Amenities: Pool, Parking
- Pool: Yes
- Pool Description: Association
Exterior
- Exterior Features: Outdoor Living Area, Porch
- Porch/Patio/Deck: Porch, Screened
Parking
- Garage: Yes
- Attached garage: Yes
- Garage Spaces: 2
- Covered Spaces: 2
- Total Spaces: 8
- Parking Features: Attached, Driveway, Garage, On Street
Location
- County: Broward
- Subdivision: WINSTON PARK SECTION ONE
- Building Name: b1
- Driving Directions: West Atlantic Blvd. Right on N State Rd 7US-441 N. Left on W Sample Rd. Right on Lyons Rd. Right ontWinston Park Blvd. Left on N Winston Park Blvd. Right on Coral Point Way, Right on NW 56th Dr. Left on NW 55th Dr, which curves into NW 54th Circle
- Direction Faces: South
School Information
- Elementary School: Winston Park (Broward)
- Middle School: Lyons Creek
- High School: Monarch
Community
- Community Name: 3513
- Association: Yes
- Assoc. Fees Include: Maintenance Grounds
- Pets Allowed: Yes
Heating & Cooling
- Central air: Yes
- Air Conditioning: Yes
- Cooling Type: Central Air
- Heating Type: Central
Utilities
- Sewer: Public Sewer
- Water: Public
- Cable Available: Yes
- Utility Description: Cable Available, Electricity Connected, Sewer Connected, Water Connected
Structural Information
- Structure Type: House
- Model: B1
- Construction: CBSConcreteBlockStructure, Block
- Roof: Tile
- Doors: French Doors
- Entry Floor Number: 1
- Stories/Levels: 2
- Building Size: 2311
- Square Feet: 1,815
- Sq. Ft. Source: Builder
- Living Area: 1,815 Sq. Ft.
- Year Built: 1990
- Property Condition: Resale
Lot Features
- Property View: Lake
- Lot Size (Acres): 0.11
- Road Maintenance: Public Maintained Road
- Lot Features: Cul-De-Sac, Landscaped, Oversized Lot, 1/4 Acre
- Zoning: PUD
Water Features
- Water Front: Yes
- Water View: Yes
Financial Considerations
- Association Fee: $247
- Assoc Fee Freq.: Quarterly
- Other Assoc Fees: $450
- Other Fee Freq.: Annually
- Assessment Amount: $182,720
- Tax Amount: $3,510.26
- Tax Year: 2025
- Terms: Cash, Conventional, FHA, VA Loan
Disclosures and Reports
- Special Conditions: Standard
- Legal Description: WINSTON PARK SECTION ONE 131-23B A PORTION TRACT E DESC AS COMM AT NW COR OF SAID TR, SWLY 117.65 TO POB, SELY 90, SWLY 55, NWLY 90, NELY 55 TO
- Property ID: 484207051030
Listed by Ryan Critch Real Estate
Sold by Realplicity, Inc.

Get Pre-Approved Today
Schools
Schools serving 5525 NW 54th Cir
School District:Broward County School District
| Name | Grades | Distance |
|---|---|---|
Winston Park Elementary School 4000 Winston Park Boulevard, Coconut Creek, FL 33073 | K-5 | 1.2 mi |
Lyons Creek Middle School 4333 Sol Press Boulevard, Coconut Creek, FL 33073 | 6-8 | 1.3 mi |
Monarch High School 5050 Wiles Road, Coconut Creek, FL 33073 | 9-12 | 1 mi |
Disclaimer:
School attendance boundaries provided by ATTOM Data Solutions and are for reference only. Contact the school directly to verify enrollment eligibility.
Price & Sales History for 5525 NW 54th Cir
Date
Details
Price
Change
Source
9/30/2026
Sold
$550,000
-5.01%
MLS
8/12/2026
Price Reduced
$579,000
-2.69%
MLS
7/08/2026
Price Reduced
$595,000
-3.09%
MLS
7/01/2026
Price Reduced
$614,000
-1.76%
MLS
6/24/2026
Listed
$625,000
—
MLS
Disclaimer: Historical sales information is derived from public records provided by the county offices. Information is not guaranteed and should be independently verified.
5525 NW 54th Circle, Coconut Creek, FL 33073 (MLS# B26044844) is a Single Family property that was sold at $550,000 on September 30, 2026. Want to learn more about 5525 NW 54th Circle? Do you have questions about finding other Single Family real estate for sale in Coconut Creek? You can browse all Coconut Creek real estate or contact a Coldwell Banker agent to request more information.