Full Property Details for 6511 Pelican Terrace
General
- Sold For: $671,000
- HOA FEE: $108/month
- Taxes: $11,514 (2025)
- Status: Closed
- Type: Single Family
- Source: Regional
- MLS ID: B26040604
- Added to Site: 50 day(s) ago
Interior
- Number of Rooms: 3
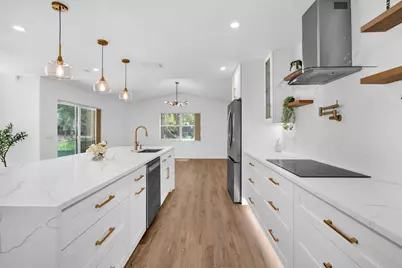
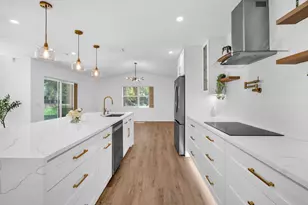
- Interior Features: Bathtub, Dining Area, Separate/Formal Dining Room, Dual Sinks, High Ceilings, Kitchen Island, Living/Dining Room, Storage, Soaking Tub, Separate Shower, Upper Level Primary, Vaulted Ceiling(s)
- Appliances: Cooktop, Dryer, Dishwasher, Electric Cooktop, Electric Range, Electric Water Heater, Freezer, Disposal, Ice Maker, Oven, Refrigerator, Water Heater, Washer
- Furnishings: Unfurnished
- Flooring: Engineered Hardwood, Marble, Tile, Wood
Rooms
- Total Bathrooms: 3
- Full Bathrooms: 2
- Half Bathrooms: 1
- Main Floor Baths: 1
- Total Bedrooms: 4
- Bedrooms Main: 1
- Laundry: Washer Hookup, Inside, Laundry Closet, Main Level, In Unit
Additional Information
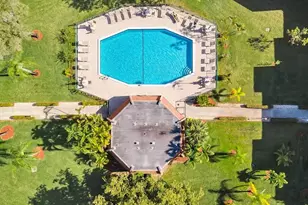
- Shared Amenities: Basketball Court, Clubhouse, Fitness Center, Maintenance, Playground, Pool, Spa/Hot Tub, Security, Sidewalks, Tennis Court(s)
- Pool: Yes
- Pool Description: Association
- Security/Safety: Gated with Guard, Gated Community, Smoke Detector(s), Security Guard
Exterior
- Exterior Features: Lighting, Outdoor Living Area
- Porch/Patio/Deck: Patio
Parking
- Garage: Yes
- Attached garage: Yes
- Garage Spaces: 2
- Covered Spaces: 2
- Total Spaces: 4
- Parking Features: Attached, Driveway, Garage, Garage Door Opener
Location
- County: Broward
- Subdivision: REGENCY LAKES AT COCONUT CREEK
- Direction Faces: East
School Information
- Elementary School: Tradewinds
- Middle School: Lyons Creek
- High School: Monarch
Community
- Community Name: 3512
- Association: Yes
- Assoc. Name: Brittany Park
- Assoc. Fees Include: Internet, Maintenance Grounds, Pool(s), Recreation Facilities, Security
- Pets Allowed: Yes
Heating & Cooling
- Central air: Yes
- Air Conditioning: Yes
- Cooling Type: Central Air
- Heating Type: Central
Utilities
- Sewer: Public Sewer
- Water: Public
- Utility Description: Electricity Connected, Water Connected
Structural Information
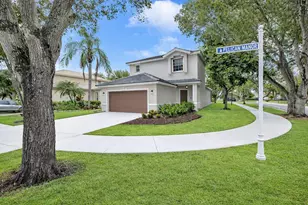
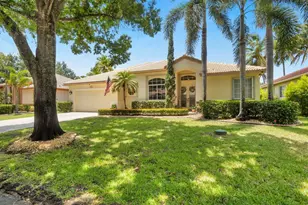
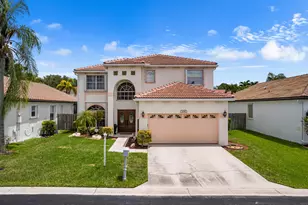
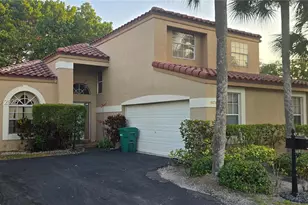
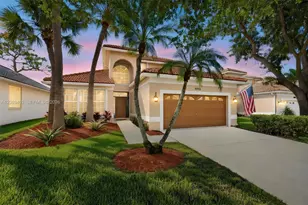
- Architectural Style: Traditional
- Structure Type: House
- Construction: Block, Concrete, Stucco
- Roof: Barrel, Concrete, Tile
- Windows: Blinds
- Stories/Levels: 2
- Building Size: 2578
- Square Feet: 2,044
- Sq. Ft. Source: Public Records
- Living Area: 2,044 Sq. Ft.
- Year Built: 1998
- Property Condition: Resale
Lot Features
- Property View: Canal, Garden, Pond, Pool, Water
- Lot Size (Acres): 0.13
- Road Maintenance: Private Maintained Road
- Street Lights: Yes
- Lot Features: 1/4 Acre
- Zoning: PUD
Water Features
- Water Front: Yes
- Water View: Yes
- Water Front Desc.: Pond
- Water Front View: Pond
Financial Considerations
- Association Fee: $108
- Assoc Fee Freq.: Monthly
- Other Assoc Fees: $235
- Other Fee Freq.: Monthly
- Assessment Amount: $505,050
- Tax Amount: $11,514.6
- Tax Year: 2025
- Terms: Cash, Conventional, FHA
Disclosures and Reports
- Special Conditions: Standard
- Legal Description: REGENCY LAKES AT COCONUT CREEK 157-23 B POR PAR A DESC AS COMM SW COR OF TELCABLE OF BROWARD PB 114-47, E 48.46, S 324.02 TO POB, NE 103.73, SL
- Property ID: 484206260020
Listed by Home Advantage
Sold by EXP Realty LLC







![[Address not provided], Margate, FL 33063 - Photo 1](https://m.cbhomes.com/p/943/A12090914/c485cF67ad3e4c5/s23cc.webp)