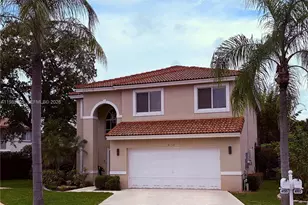
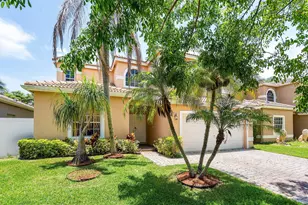
This is a carousel with tiles that activate property listing cards. Use the previous and next buttons to navigate.
1/5
$699,999 Just Listed
This is a carousel with tiles that activate property listing cards. Use the previous and next buttons to navigate.
1/5
Property Description
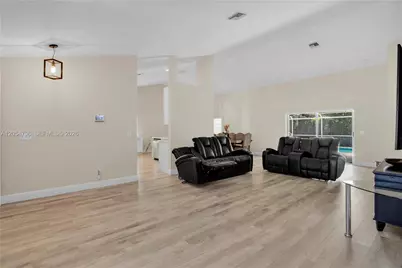
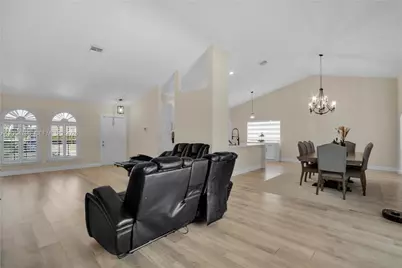
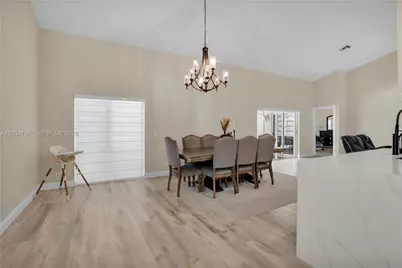
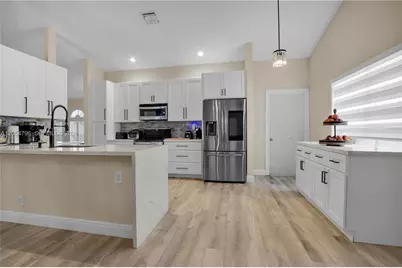
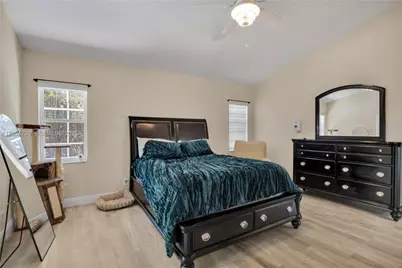
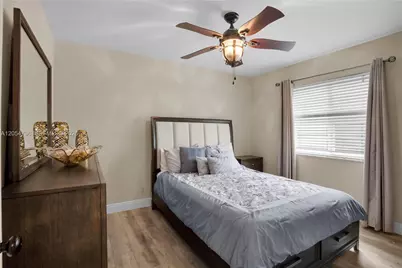
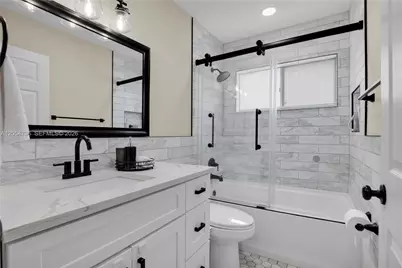
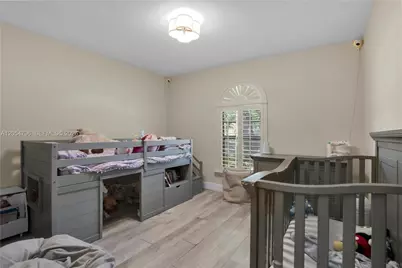
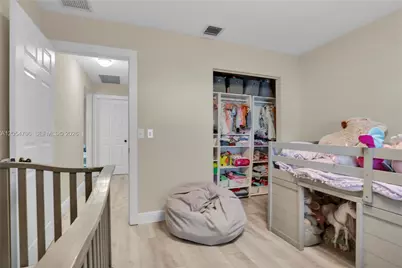
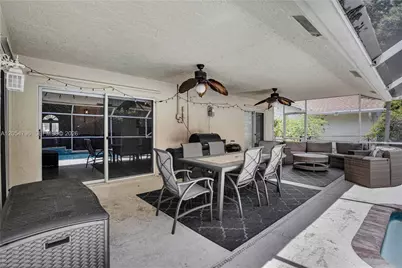
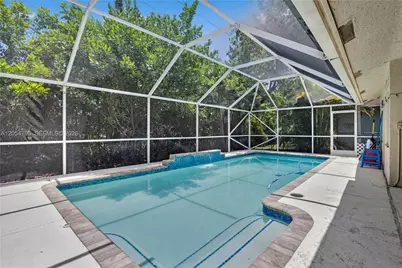
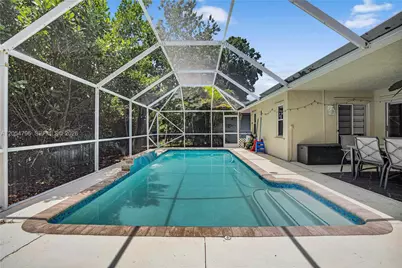
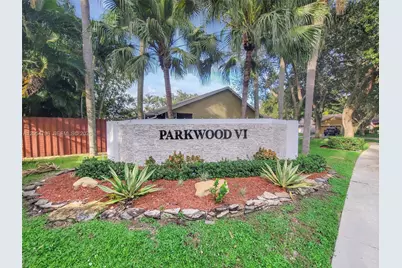
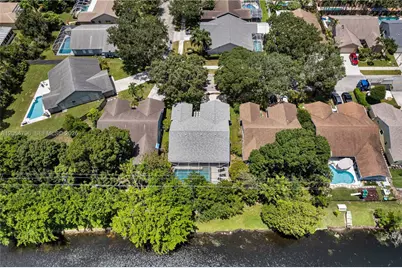
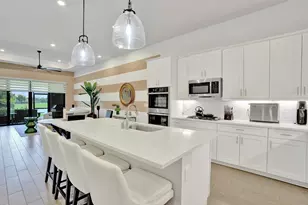
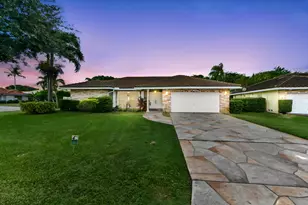
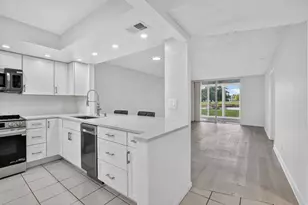
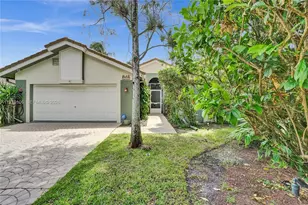
Rare opportunity to own the sought-after Beechwood model in the highly desirable Parkwood VI community. This beautifully maintained 3-bedroom, 2-bath home sits on a private waterfront lot and offers a spacious open floor plan with soaring vaulted ceilings, tile flooring throughout the main living areas, and wood flooring in the bedrooms. The fully remodeled kitchen features granite countertops, stainless steel appliances, and opens seamlessly to the bright living and dining areas. The split-bedroom layout provides added privacy, while the spacious primary suite includes a walk-in closet. Both bathrooms have been tastefully remodeled, and the interior has been freshly painted. Recent updates include a new roof (less than one year old), A/C system (less than three years old), Wi-Fi-enabled sprinkler system, automated smart blinds, hurricane shutters, and a digital water heater. Step outside to a screened patio with a sparkling pool and waterfall overlooking tranquil water views-perfect for relaxing or entertaining. Conveniently located in the heart of Coconut Creek with a low HOA
Full Property Details
Full Property Details for 6610 NW 41st Terrace
General
- Price: $699,999
- HOA FEE: $50/month
- Taxes: $10,241 (2025)
- Status: Active
- Type: Single Family
- Source: Greater_Miami
- MLS ID: A12054796
- Updated: Today (7/16/2026)
- Added to Site: Today
Interior
- Interior Features: First Floor Entry, Attic, Family Room, Utility/Laundry In Garage
- Appliances: Dishwasher, Disposal, Dryer, Electric Range, Electric Water Heater, Microwave, Other Equipment/Appliances, Refrigerator, Washer
- Furnishings: Furniture For Sale
- Flooring: Other
Rooms
Bathrooms
- Total Bathrooms: 2
- Full Bathrooms: 2
Bedrooms
- Total Bedrooms: 3
- Bedroom Features: At Least 1 Bedroom Ground Level, Entry Level, Primary Bath Shower
Other Rooms
- Living Room: Attic, Family Room, Utility Sq. Ft.
- Dining Room: Breakfast Area, Dining/Living Room
- Laundry: In Garage
Additional Information
- Pool: Yes
- Pool Description: In Ground, Screen Enclosure, 30x14
- Equipment: Automatic Garage Door Opener
Exterior
- Exterior Features: Barbecue, Lighting
- Deck/Patio: Screened Porch
Parking
- Garage: Yes
- Attached garage: Yes
- Garage Spaces: 2
- Covered Spaces: 2
- Parking Features: Driveway, On Street
Location
- Area: Parkwood Vi
- County: Broward County
- Subdivision: PARKWOOD VI
- Building Name: PARKWOOD VI
- Direction Faces: West
School Information
- Elementary School: Tradewinds
- Middle School: Lyons Creek
- High School: Monarch
Community
- Community Name: Parkwood Vi
- Association: Yes
Heating & Cooling
- Air Conditioning: Yes
- Cooling Type: Central Air
- Heating Type: Central
Utilities
- Sewer: Public Sewer
- Water: Municipal Water
Structural Information
- Architectural Style: Attached, One Story
- Structure Type: House
- Detached/Attached: Detached
- Construction: CBS Construction
- Roof: Other
- Windows: Blinds
- Building Size: 2509
- Square Feet: 1,691
- Living Area: 1,691 Sq. Ft.
- Year Built: 1992
Lot Features
- Property View: Canal
- Lot Size (Sq. Ft.): 6,789
- Frontage Feet: 50
- Lot Features: Less Than 1/4 Acre Lot
- Zoning: PUD
- Fencing (Description): Fenced
Water Features
- Water Front: Yes
- Water View: Yes
- Water Front Desc.: WF/Pool/No Ocean Access, Canal Front
Financial Considerations
- Price Per Sq. Ft.: $413.96
- Association Fee: $50
- Assoc Fee Freq.: Monthly
- Tax Amount: $10,241
- Tax Year: 2025
- Terms: All Cash, Conventional, FHA
Disclosures and Reports
- Legal Description: PARKWOOD VI 148-37 B A PORTION OF TRACT A DESC AS: COMM AT SE COR SAID TRACT A; N 162.50 TO POB, W 116.89, NELY 28.41, N 33.49, E 110.03, S 61 TO
- Restrictions: Assoc Approval Required
- Inclusions: None, Other
- Property ID: 484205170270
Listed by Sincerity Brokerage, LLC.

Get Pre-Approved Today
Schools
Schools serving 6610 NW 41st Terrace
School District:Broward County School District
| Name | Grades | Distance |
|---|---|---|
Tradewinds Elementary School 5400 Johnson Road, Coconut Creek, FL 33073 | K-5 | 1.3 mi |
Lyons Creek Middle School 4333 Sol Press Boulevard, Coconut Creek, FL 33073 | 6-8 | 0.3 mi |
Monarch High School 5050 Wiles Road, Coconut Creek, FL 33073 | 9-12 | 2 mi |
Disclaimer:
School attendance boundaries provided by ATTOM Data Solutions and are for reference only. Contact the school directly to verify enrollment eligibility.
Price & Sales History for 6610 NW 41st Terrace
Date
Details
Price
Change
Source
7/16/2026
Listed
$699,999
79.49%
MLS
3/24/2020
Sold
$390,000
—
Public Record
Disclaimer: Historical sales information is derived from public records provided by the county offices. Information is not guaranteed and should be independently verified.
Tax History
Tax History for 6610 NW 41st Terrace
Year
Property Taxes
Change
Tax Assessment
Change
2025
$10,241
3%
$470,030
-5%
2024
$9,943
—
$496,220
3%
2024
$9,943
4%
$482,240
3%
2023
$9,576
18%
$468,200
28%
2021
$8,139
-7%
$365,540
-7%
2022
$8,765
8%
$394,830
20%
2021
$8,139
20%
$327,710
-5%
2019
$6,794
159%
$344,180
129%
2018
$2,619
2%
$150,390
2%
2017
$2,580
2%
$147,300
2%
2016
$2,529
-1%
$144,280
1%
2015
$2,550
—
$143,280
1%
2014
$2,548
1%
$142,150
1%
2013
$2,515
—
$140,050
—
Disclaimer: Historical tax information is derived from public records provided by the county offices. Information is not guaranteed and should be independently verified.
Estimate the Cost
Estimate the Cost for 6610 NW 41st Terrace
6610 NW 41st Ter, Coconut Creek, FL 33073 (MLS# A12054796) is a Single Family property with 3 bedrooms and 2 full bathrooms. 6610 NW 41st Ter is currently listed for $699,999 and was received on July 16, 2026. Want to learn more about 6610 NW 41st Ter? Do you have questions about finding other Single Family real estate for sale in Coconut Creek? You can browse all Coconut Creek real estate or contact a Coldwell Banker agent to request more information.