This is a carousel with tiles that activate property listing cards. Use the previous and next buttons to navigate.
1/1
$1,700,000
This is a carousel with tiles that activate property listing cards. Use the previous and next buttons to navigate.
1/1
Property Description
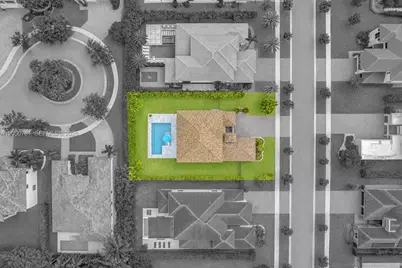
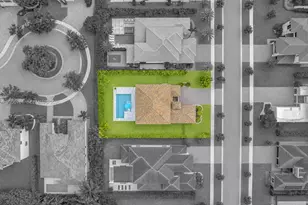
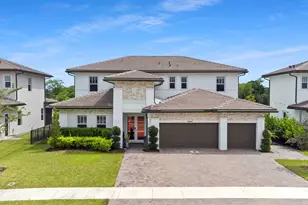
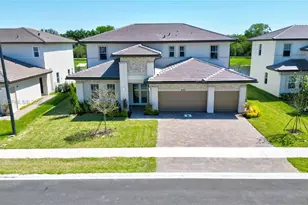
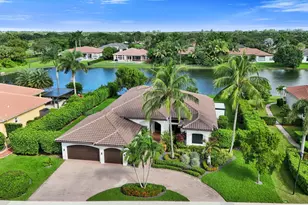
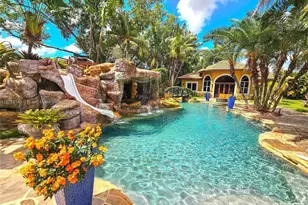
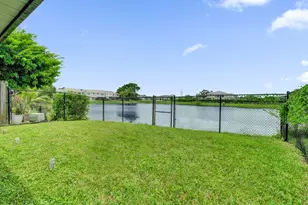
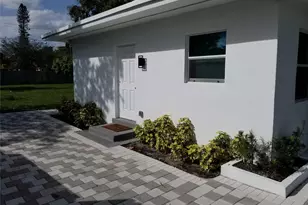
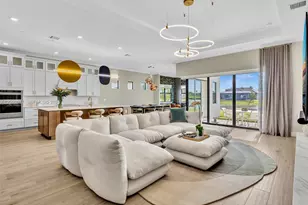
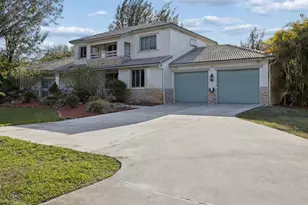
Located in the exclusive gated community of Arbor Estates, this exceptional residence built by CC Homes in 2021 is one of only 18 in the community and sits on a premium 13,774 fenced sq ft lot. Offering 4,194 square feet under air, the thoughtfully designed floor plan begins with a private gated courtyard and a detached guest suite, ideal for visitors, multigenerational living, home office or au pair. Elegant custom finishes architectural details and millwork are showcased throughout. Inviting living room is anchored by an impressive custom entertainment bar featuring illuminated display shelving, custom glass front cabinetry and beverage refrigerator. Gourmet kitchen features a center island, separate dining counter with seating, stainless steel appliances and opens to the breakfast area and spacious family room. Upstairs, the luxurious primary suite features a sitting area, expansive custom designed walk-in closet and a spa inspired bath featuring a freestanding soaking tub bath, double sinks, dual water closets and walk through shower. Junior suite and two additional bedrooms connected by a Jack and Jill bath complete the 2nd floor. Enjoy Florida living with a custom heated pool, covered patio and lush landscaping. Additional features include full impact glass, motorized window shades, whole house water filtration and softening system, laundry room with sink, 3 car garage with interlocking floor tiles. Outstanding location within walking distance to houses of worship.
Full Property Details
Full Property Details for 10702 SW 53rd St
General
- Sold For: $1,700,000
- HOA FEE: $600/month
- Taxes: $23,608 (2025)
- Status: Closed
- Type: Single Family
- Source: Greater_Miami
- MLS ID: A12050761
- Added to Site: 103 day(s) ago
Interior
- Interior Features: First Floor Entry, Built-in Features, Entrance Foyer, Walk-In Closet(s), Den/Library/Office, Family Room, Separate Guest/In-Law Quarters, Utility Room/Laundry
- Appliances: Dishwasher, Dryer, Electric Range, Microwave, Refrigerator, Wall Oven, Washer, Water Softener Owned
- Furnishings: Unfurnished
- Flooring: Carpet, Tile
Rooms
Bathrooms
- Total Bathrooms: 5
- Full Bathrooms: 4
- Half Bathrooms: 1
- Primary Bathroom: Dual Sinks, Separate Tub & Shower
Bedrooms
- Total Bedrooms: 5
- Bedroom Features: At Least 1 Bedroom Ground Level, Primary Bath Shower, Primary Bath Tub, Primary Bedroom Upstairs
Other Rooms
- Living Room: Den/Library/Office, Family Sq. Ft.
- Dining Room: Breakfast Area, Formal Dining, Snack Bar/Counter
- Laundry: Utility Room/Laundry
Additional Information
- Pool: Yes
- Pool Description: In Ground, 692sf
Exterior
- Deck/Patio: Patio
Parking
- Garage: Yes
- Garage Spaces: 3
- Covered Spaces: 3
- Parking Features: Driveway
Location
- Area: Arbor Reserve
- County: Broward County
- Subdivision: ARBOR RESERVE
- Building Name: ARBOR RESERVE
- Direction Faces: North
Community
- Community Name: Arbor Reserve
- Gated community: Yes
- Association: Yes
Heating & Cooling
- Air Conditioning: Yes
- Cooling Type: Ceiling Fan(s), Central Air
- Heating Type: Central
Utilities
- Sewer: Public Sewer
- Water: Municipal Water
Structural Information
- Architectural Style: Detached, Two Story
- Structure Type: Pool Only, House
- Detached/Attached: Detached
- Construction: CBS Construction, Other
- Roof: Curved/S-Tile Roof
- Entry Location: Foyer
- Building Size: 5421
- Square Feet: 4,194
- Living Area: 4,194 Sq. Ft.
- Year Built: 2021
Lot Features
- Property View: Garden
- Lot Size (Sq. Ft.): 13,774
- Lot Features: 1/4 To Less Than 1/2 Acre Lot
- Potential Use: Primary
- Zoning: R-1-B
- Fencing (Description): Fenced
Financial Considerations
- Price Per Sq. Ft.: $405.34
- Association Fee: $600
- Assoc Fee Freq.: Monthly
- Tax Amount: $23,608
- Tax Year: 2025
- Terms: All Cash, Conventional, VA Loan
Disclosures and Reports
- Legal Description: ROYAL ESTATES OF COOPER CITY 183-187 B LOT 16
- Restrictions: Assoc Approval Required
- Property ID: 504131330160
Listed by Green Realty Properties Inc.
Sold by One Sotheby's Int'l Realty
Get Pre-Approved Today
Schools
Schools serving 10702 SW 53rd St
School District:Broward County School District
| Name | Grades | Distance |
|---|---|---|
Griffin Elementary School, Cooper City, FL 5050 Southwest 116th Avenue, Cooper City, FL 33330 | K-5 | 0.8 mi |
Pioneer Middle School 5350 Southwest 90th Avenue, Cooper City, FL 33328 | 6-8 | 1.4 mi |
Cooper City High School 9401 Stirling Road, Cooper City, FL 33328 | 9-12 | 1.1 mi |
Disclaimer:
School attendance boundaries provided by ATTOM Data Solutions and are for reference only. Contact the school directly to verify enrollment eligibility.
Price & Sales History for 10702 SW 53rd St
Date
Details
Price
Change
Source
10/08/2026
Sold
$1,700,000
-5.56%
MLS
8/05/2026
Price Reduced
$1,800,000
-2.7%
MLS
7/15/2026
Listed
$1,850,000
—
MLS
Disclaimer: Historical sales information is derived from public records provided by the county offices. Information is not guaranteed and should be independently verified.
10702 SW 53rd St, Cooper City, FL 33328 (MLS# A12050761) is a Single Family property that was sold at $1,700,000 on October 08, 2026. Want to learn more about 10702 SW 53rd St? Do you have questions about finding other Single Family real estate for sale in Cooper City? You can browse all Cooper City real estate or contact a Coldwell Banker agent to request more information.