This is a carousel with tiles that activate property listing cards. Use the previous and next buttons to navigate.
1/70
$599,999 Just Listed
This is a carousel with tiles that activate property listing cards. Use the previous and next buttons to navigate.
1/70
Property Description
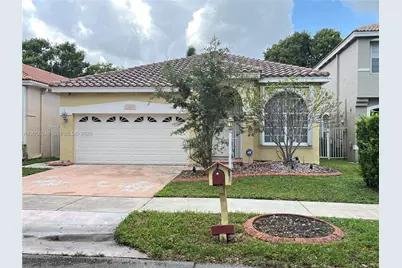
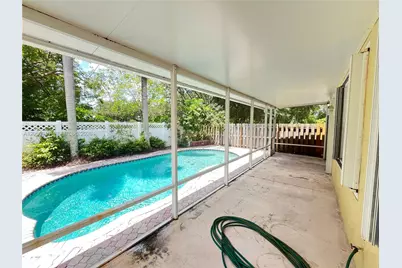
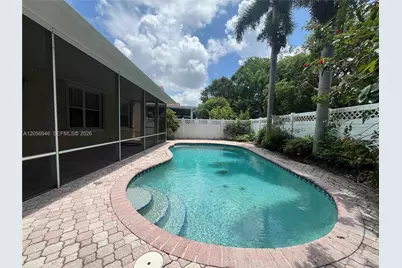
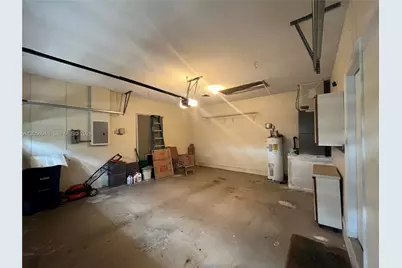
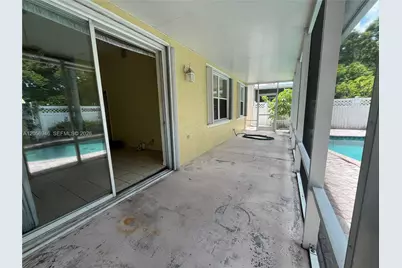
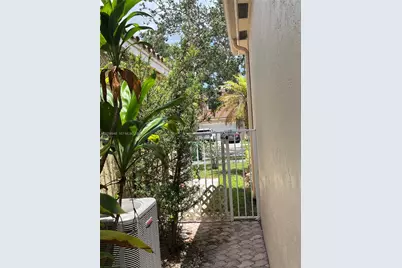
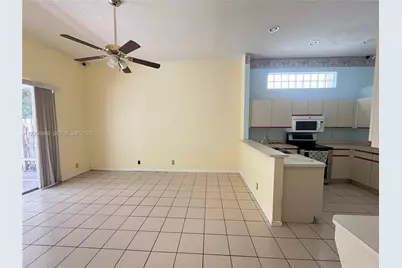
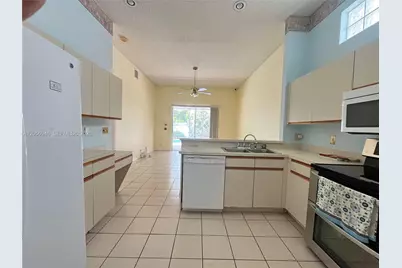
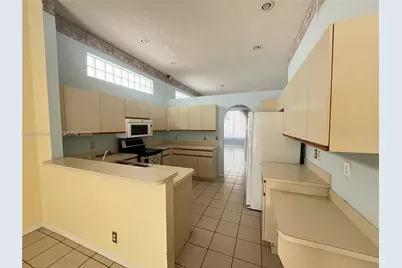
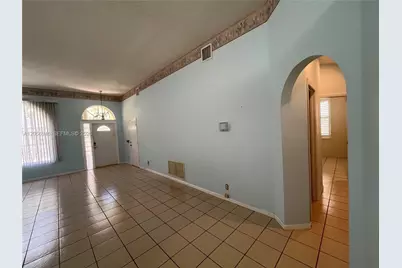
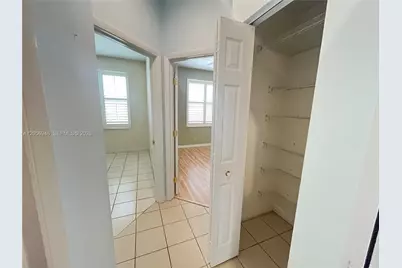
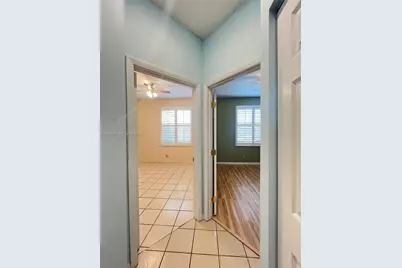
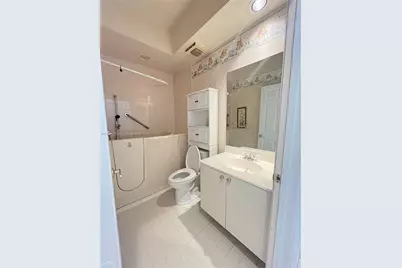
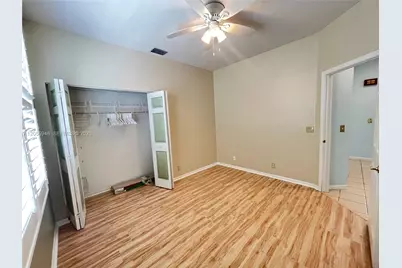
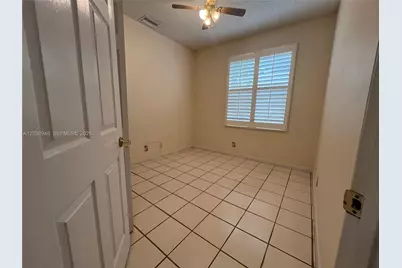
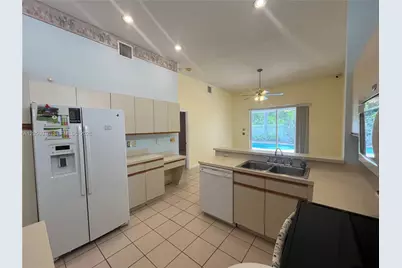
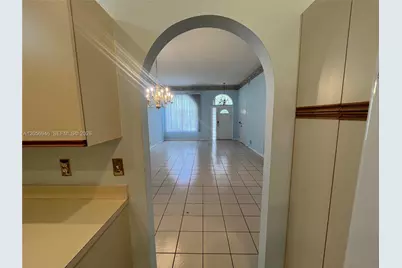
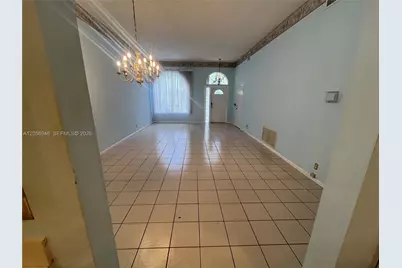
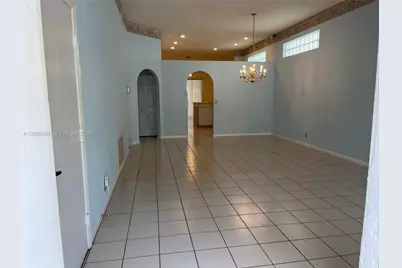
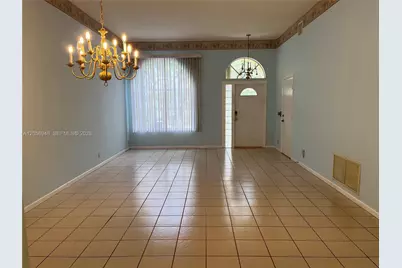
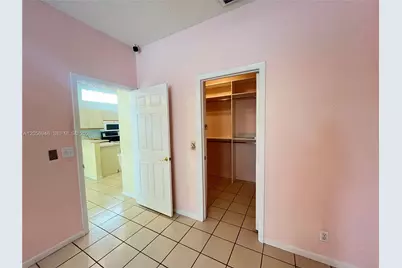
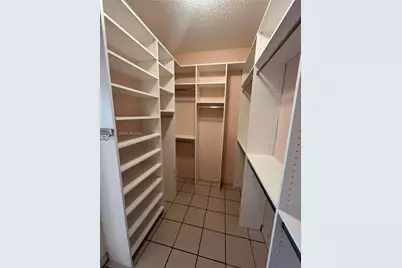
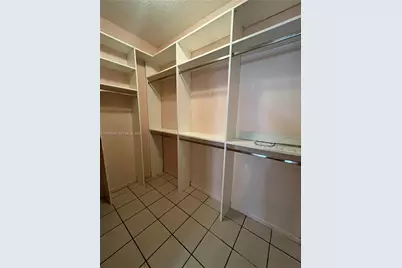
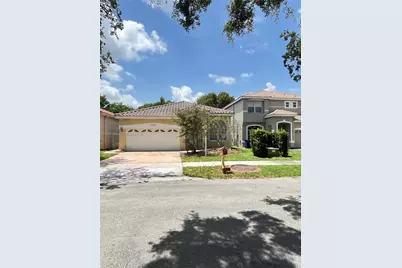
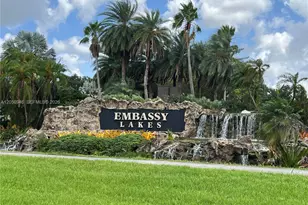
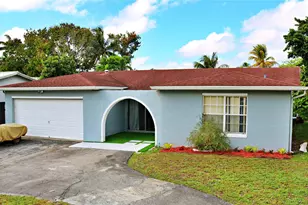
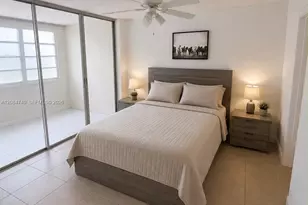
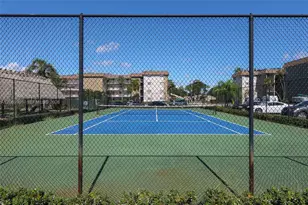
Rare opportunity in Embassy Lakes Phase III-one of Cooper City's most sought-after neighborhoods. This spacious single-story pool home offers excellent square footage and an exceptional location near top-rated schools, parks, houses of worship, dining, and entertainment. The property has been vacant for an extended period and is ready for a new owner to bring fresh vision, updates & upgrades to make it their own. The home features a desirable split-bedroom layout, a large primary suite with walk-in closet, and a master bath with separate shower and tub. Additional highlights include a full-size laundry area with linen closet, generous formal living/dining space, two additional bedrooms with ample closets, and a large kitchen with adjoining dining/lounge area. Enjoy a screened back porch, a good-size pool, and a two-car garage with interior access. This is your chance to personalize a home in a non-gated resort-inspired community. Community amenities include children playgrounds, large community pool, club house, fitness center, tennis & basketball courts, dog waste stations, walk & cycling sidewalks.
Full Property Details
Full Property Details for 10854 Limeberry Dr
General
- Price: $599,999
- HOA FEE: $209/month
- Taxes: $4,190 (2025)
- Status: Active
- Type: Single Family
- Source: Greater_Miami
- MLS ID: A12056946
- Updated: 7/23/2026
- Added to Site: 3 day(s) ago
Interior
- Interior Features: First Floor Entry, Roman Tub, Split Bedroom, Vaulted Ceiling(s), Walk-In Closet(s), No Additional Rooms
- Appliances: Dishwasher, Dryer, Electric Range, Electric Water Heater, Microwave, Refrigerator, Washer
- Flooring: Tile
Rooms
Bathrooms
- Total Bathrooms: 2
- Full Bathrooms: 2
- Primary Bathroom: Dual Sinks, Separate Tub & Shower
Bedrooms
- Total Bedrooms: 3
- Bedroom Features: Primary Bedroom Ground Level
Other Rooms
- Living Room: No Additional Rooms Sq. Ft.
- Dining Room: Dining/Living Room, Florida/Dining Combination, Formal Dining
Additional Information
- Shared Pool: Yes
- Pool: Yes
- Pool Description: In Ground, 12x25
- Maint. Includes: Maintenance Incl Trash
- Equipment: Automatic Garage Door Opener
Exterior
- Deck/Patio: Screened Porch
Parking
- Garage: Yes
- Attached garage: Yes
- Garage Spaces: 2
- Covered Spaces: 2
- Parking Features: Driveway
Location
- Area: Embassy Lakes Phase Iii
- County: Broward County
- Subdivision: EMBASSY LAKES PHASE III
- Building Name: EMBASSY LAKES PHASE III
- Direction Faces: West
School Information
- Elementary School: Embassy Creek
- Middle School: Pioneer
- High School: Cooper City
Community
- Community Name: Embassy Lakes Phase Iii
- Association: Yes
Heating & Cooling
- Air Conditioning: Yes
- Cooling Type: Central Air
- Heating Type: Central
Utilities
- Sewer: Public Sewer
- Water: Municipal Water
Structural Information
- Architectural Style: Detached, One Story
- Structure Type: Pool Only, House
- Detached/Attached: Detached
- Construction: CBS Construction
- Roof: Barrel Roof
- Windows: Complete Accordian Shutters, Hurricane Shutters, Blinds, Plantation Shutters
- Building Size: 1994
- Square Feet: 1,567
- Living Area: 1,567 Sq. Ft.
- Year Built: 1993
Lot Features
- Property View: None
- Lot Size (Sq. Ft.): 4,536
- Lot Features: Less Than 1/4 Acre Lot
- Zoning: PRD
- Fencing (Description): Fenced
Financial Considerations
- Price Per Sq. Ft.: $382.9
- Association Fee: $209
- Assoc Fee Freq.: Monthly
- Tax Amount: $4,190
- Tax Year: 2025
- Terms: All Cash, Conventional, FHA-Va Approved
Disclosures and Reports
- Legal Description: EMBASSY LAKES PHASE III 141-37 B POR PAR R-1 DESC AS COMM NE COR PAR R-1, SW 277.53, SE 155, NE 41.15 TO P/C, ELY AN ARC DIST 91.10 TO P/T, S 219
- Restrictions: No Restrictions
- Inclusions: None
- Property ID: 514106140260
Listed by Beachfront Realty Inc

Get Pre-Approved Today
Schools
Schools serving 10854 Limeberry Dr
School District:Broward County School District
| Name | Grades | Distance |
|---|---|---|
Embassy Creek Elementary School 10905 Se Lake Blvd, Cooper City, FL 33026 | K-5 | 0.2 mi |
Pioneer Middle School 5350 Southwest 90th Avenue, Cooper City, FL 33328 | 6-8 | 2.1 mi |
Cooper City High School 9401 Stirling Road, Cooper City, FL 33328 | 9-12 | 1.6 mi |
Disclaimer:
School attendance boundaries provided by ATTOM Data Solutions and are for reference only. Contact the school directly to verify enrollment eligibility.
Price & Sales History for 10854 Limeberry Dr
Date
Details
Price
Change
Source
7/21/2026
Listed
$599,999
114.29%
MLS
5/18/2004
Sold
$280,000
—
Public Record
Disclaimer: Historical sales information is derived from public records provided by the county offices. Information is not guaranteed and should be independently verified.
Tax History
Tax History for 10854 Limeberry Dr
Year
Property Taxes
Change
Tax Assessment
Change
2025
$4,190
4%
$252,780
3%
2024
$4,036
—
$246,140
3%
2024
$4,036
5%
$239,210
3%
2023
$3,861
5%
$232,250
6%
2021
$3,674
-1%
$218,930
-3%
2022
$3,702
1%
$225,490
4%
2021
$3,674
2%
$215,910
2%
2019
$3,588
2%
$211,060
2%
2018
$3,519
2%
$207,130
2%
2017
$3,465
4%
$202,870
2%
2016
$3,339
1%
$198,700
1%
2015
$3,321
1%
$197,320
1%
2014
$3,299
1%
$195,760
1%
2013
$3,282
—
$192,870
—
Disclaimer: Historical tax information is derived from public records provided by the county offices. Information is not guaranteed and should be independently verified.
Estimate the Cost
Estimate the Cost for 10854 Limeberry Dr
10854 Limeberry Dr, Cooper City, FL 33026 (MLS# A12056946) is a Single Family property with 3 bedrooms and 2 full bathrooms. 10854 Limeberry Dr is currently listed for $599,999 and was received on July 21, 2026. Want to learn more about 10854 Limeberry Dr? Do you have questions about finding other Single Family real estate for sale in Cooper City? You can browse all Cooper City real estate or contact a Coldwell Banker agent to request more information.