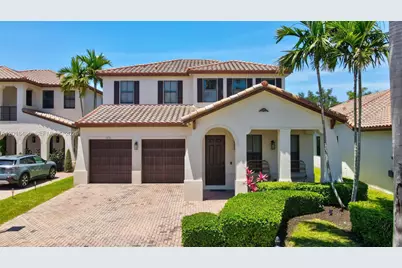
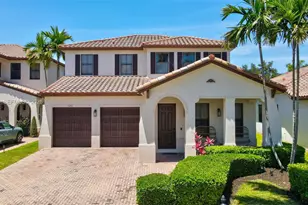
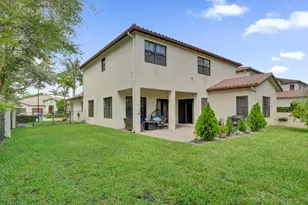
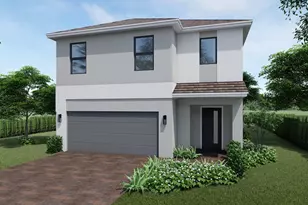
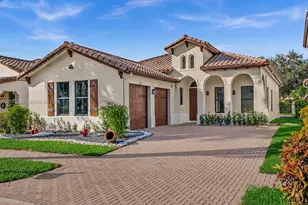
Full Property Details for 3296 NW 83rd Way
General
- Sold For: $1,075,000
- HOA FEE: $20/month
- HOA FEE FREQ.: Annually
- Taxes: $15,707 (2025)
- Status: Closed
- Type: Single Family
- Source: Greater_Miami
- MLS ID: A12016465
- Added to Site: 155 day(s) ago
Interior
- Interior Features: First Floor Entry, Cooking Island, Entrance Foyer, Laundry Tub, Volume Ceilings, Walk-In Closet(s), Family Room, Loft, Storage, Utility Room/Laundry
- Appliances: Dishwasher, Disposal, Dryer, Microwave, Electric Range, Refrigerator, Washer
- Furnishings: Unfurnished
- Flooring: Carpet, Ceramic Floor
Rooms
- Total Bathrooms: 3
- Full Bathrooms: 3
- Primary Bathroom: Separate Tub & Shower
- Total Bedrooms: 4
- Bedroom Features: At Least 1 Bedroom Ground Level, Primary Bath Shower, Primary Bath Tub, Primary Bedroom Upstairs
- Living Room: Family Room, Loft, Storage Sq. Ft.
- Eat-in kitchen: Yes
- Dining Room: Breakfast Area, Eat-In Kitchen, Family/Dining Combination
- Laundry: Laundry Tub, Utility Room/Laundry
Additional Information
Exterior
- Exterior Features: Lighting, Room for Pool
- Deck/Patio: Open Porch
Parking
- Garage: Yes
- Attached garage: Yes
- Garage Spaces: 2
- Covered Spaces: 2
- Parking Features: Driveway
Location
- Area: Monterra Plat
- County: Broward County
- Subdivision: MONTERRA PLAT
- Building Name: MONTERRA PLAT
- Driving Directions: Please note the GPS will take you to the wrong entrance. Please enter off the Pine Island Rd guard gated entrance. This is between Stirling Rd and Sheridan St. If you use the clubhouse address of 8451 Monterra Blvd you will get a more accurate map.
- Direction Faces: West
School Information
- Elementary School: Cooper City
- Middle School: Pioneer
- High School: Cooper City
Community
- Community Name: Monterra Plat
- Gated community: Yes
- Association: Yes
- Pets Allowed: Yes
Heating & Cooling
- Air Conditioning: Yes
- Cooling Type: Ceiling Fan(s), Electric, Paddle Fans
- Heating Type: Electric
Utilities
- Sewer: Public Sewer
- Water: Municipal Water
Structural Information
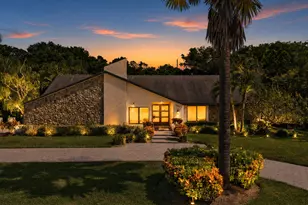
- Architectural Style: Detached, Two Story
- Structure Type: R30-No Pool/No Water, House
- Detached/Attached: Detached
- Construction: CBS Construction
- Roof: Curved/S-Tile Roof
- Windows: Partial Impact Glass, Hurricane Shutters, Blinds, High Impact Windows, Impact Glass
- Entry Location: Foyer
- Building Size: 3512
- Square Feet: 2,720
- Living Area: 2,720 Sq. Ft.
- Year Built: 2012
Lot Features
- Property View: Garden
- Lot Size (Sq. Ft.): 7,122
- Lot Features: Less Than 1/4 Acre Lot
- Potential Use: Primary
- Zoning: PMUD
- Fencing (Description): Fenced
Financial Considerations
- Price Per Sq. Ft.: $395.22
- Association Fee: $235
- Assoc Fee Freq.: Annually
- Tax Amount: $15,707
- Tax Year: 2025
- Terms: All Cash, Conventional, FHA, VA Loan
Disclosures and Reports
- Legal Description: MONTERRA PLAT 175-155 B POR OF PAR B DESC AS: COMM AT SLY MOST SE COR PAR B, SW 2588.38, NW 1919.63 TO POB, SW 130, NLY 60.75, NE 130, SLY 4
- Restrictions: Assoc Approval Required, Ok To Lease With Res
- Property ID: 514104100180
Listed by One Sotheby's International Realty
Sold by One World Properties