This is a carousel with tiles that activate property listing cards. Use the previous and next buttons to navigate.
1/1
$5,000,000
This is a carousel with tiles that activate property listing cards. Use the previous and next buttons to navigate.
1/1
Property Description
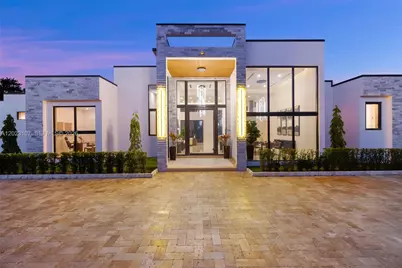
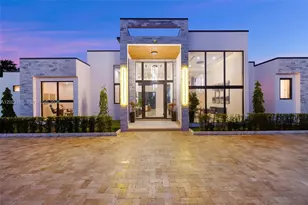
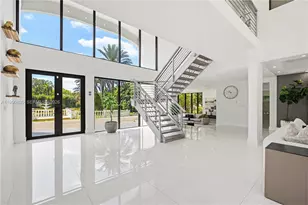
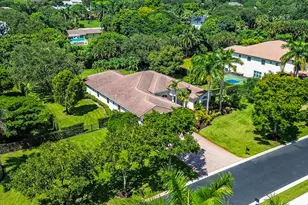
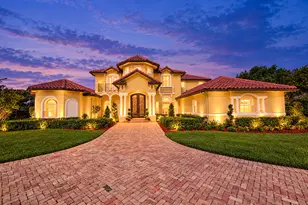
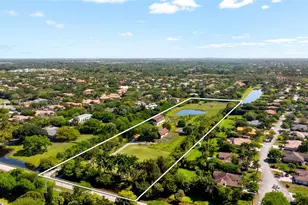
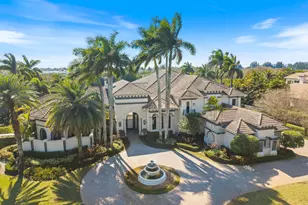
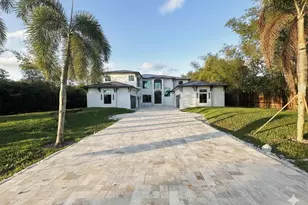
A rare offering that seamlessly blends scale, design, privacy, and modern luxury, this brand-new construction estate stands among the most exceptional residential compounds to come to market in Broward County. Set on over 2 acres in Cooper City, this brand-new estate delivers 7,640 sqft across 7 bedrooms, 7 full and 1 half bathrooms - six with en-suite baths - including an 884 sqft guest cabana with 2 beds and 2 baths. A glass pivot entry door opens to soaring double-height ceilings, polished marble floors, and Italian solid wood interior doors throughout. The open great room flows into a chef's kitchen anchored by an oversized marble waterfall island, custom wood cabinetry, Wolf appliances, and Sub-Zero refrigeration. The primary suite features his-and-hers walk-in closets and a spa bath clad in marble, freestanding soaking tub, glass-enclosed rain shower, smart toilets, and marble vanities. Integrated throughout: Lutron lighting, Sonos audio on 4 independent channels, a 200" PT2 LED screen, and remote-controlled smart glass on every window and door. Motorized gates and full surveillance complete the package. A resort-style pool and spa sit on travertine pavers framed by a covered loggia. A 3-car epoxy-floored garage, Lennox commercial-grade cooling, equestrian zoning, and a mature oak canopy framing over 93,000 sq ft of private grounds - few compounds in Broward County can claim this convergence of land, scale, and finish.
Full Property Details
Full Property Details for 3611 NW 100th Ave
General
- Sold For: $5,000,000
- Taxes: $3,397 (2025)
- Status: Closed
- Type: Single Family
- Source: Greater_Miami
- MLS ID: A12023107
- Added to Site: 48 day(s) ago
Interior
- Interior Features: First Floor Entry, Built-in Features, Closet Cabinetry, Cooking Island, Entrance Foyer, Pantry, Split Bedroom, Volume Ceilings, Walk-In Closet(s), Wet Bar, Den/Library/Office, Great Room, Separate Guest/In-Law Quarters, Media Room
- Appliances: Dishwasher, Disposal, Dryer, Washer
- Furnishings: Partially Furnished
- Flooring: Tile
Rooms
Bathrooms
- Total Bathrooms: 8
- Full Bathrooms: 7
- Half Bathrooms: 1
- Primary Bathroom: Dual Sinks, Separate Tub & Shower
Bedrooms
- Total Bedrooms: 7
- Bedroom Features: At Least 1 Bedroom Ground Level, Entry Level, Primary Bath Shower, Primary Bath Tub
Other Rooms
- Living Room: Den/Library/Office, Great Sq. Ft.
- Dining Room: Breakfast Area, Dining/Living Room, Formal Dining
Additional Information
- Pool: Yes
- Pool Description: In Ground, 40x20
Exterior
- Exterior Features: Lighting, Fruit Trees
- Deck/Patio: Deck, Patio
Parking
- Garage: Yes
- Garage Spaces: 3
- Covered Spaces: 3
- Parking Features: Additional Spaces Available, Circular Driveway, Rv/Boat Parking
Location
- Area: Royal Palm Ranches
- County: Broward County
- Subdivision: Royal Palm Ranches
- Building Name: Royal Palm Ranches
- Direction Faces: South
School Information
- Elementary School: Embassy Creek
- Middle School: Pioneer
- High School: Cooper City
Community
- Community Name: Royal Palm Ranches
- Pets Allowed: Yes
Heating & Cooling
- Air Conditioning: Yes
- Cooling Type: Central Air
- Heating Type: Central
Utilities
- Sewer: Septic Tank
- Water: Other
Structural Information
- Architectural Style: Detached, One Story, Modern/Contemporary
- Structure Type: Pool Only, House
- Detached/Attached: Detached
- Construction: Concrete Block Construction
- Roof: Concrete
- Windows: Impact Glass
- Doors: High Impact Doors
- Entry Location: Foyer
- Building Size: 7640
- Square Feet: 6,006
- Sq. Ft. Source: Architect/Engineer
- Living Area: 6,006 Sq. Ft.
- Year Built: 2026
- Property Condition: New Construction
Additional Structures
- Other Structures: Guest House
Lot Features
- Property View: Garden, Pool
- Lot Size (Sq. Ft.): 92,783
- Lot Features: 2 To Less Than 3 Acre Lot
- Potential Use: Primary
- Zoning: E-2*
Financial Considerations
- Price Per Sq. Ft.: $832.5
- Tax Amount: $3,397
- Tax Year: 2025
- Terms: All Cash, Conventional, Cryptocurrency
Disclosures and Reports
- Legal Description: COMMUNITY CHRISTIAN CHURCH PLAT 128-16 B TRACT A
- Restrictions: Other Restrictions
- Property ID: 514105090010
Listed by Compass Florida, LLC
Sold by Jordan Karp LLC

Get Pre-Approved Today
Schools
Schools serving 3611 NW 100th Ave
School District:Broward County School District
| Name | Grades | Distance |
|---|---|---|
Embassy Creek Elementary School 10905 Se Lake Blvd, Cooper City, FL 33026 | K-5 | 1 mi |
Pioneer Middle School 5350 Southwest 90th Avenue, Cooper City, FL 33328 | 6-8 | 1 mi |
Cooper City High School 9401 Stirling Road, Cooper City, FL 33328 | 9-12 | 0.6 mi |
Disclaimer:
School attendance boundaries provided by ATTOM Data Solutions and are for reference only. Contact the school directly to verify enrollment eligibility.
Price & Sales History for 3611 NW 100th Ave
Date
Details
Price
Change
Source
7/08/2026
Sold
$5,000,000
-16.6%
MLS
5/21/2026
Listed
$5,995,000
—
MLS
Disclaimer: Historical sales information is derived from public records provided by the county offices. Information is not guaranteed and should be independently verified.
3611 NW 100th Ave, Cooper City, FL 33024 (MLS# A12023107) is a Single Family property that was sold at $5,000,000 on July 08, 2026. Want to learn more about 3611 NW 100th Ave? Do you have questions about finding other Single Family real estate for sale in Cooper City? You can browse all Cooper City real estate or contact a Coldwell Banker agent to request more information.