This is a carousel with tiles that activate property listing cards. Use the previous and next buttons to navigate.
1/48
$798,000 Just Listed
This is a carousel with tiles that activate property listing cards. Use the previous and next buttons to navigate.
1/48
Property Description
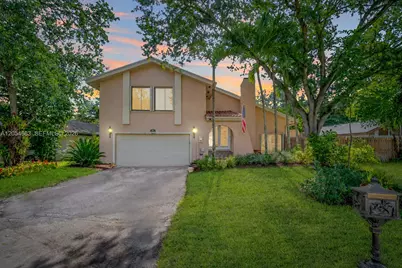
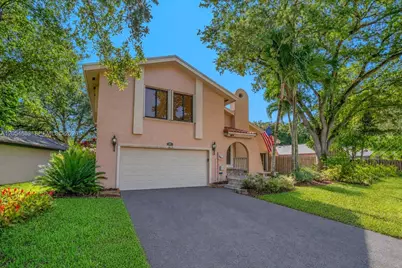
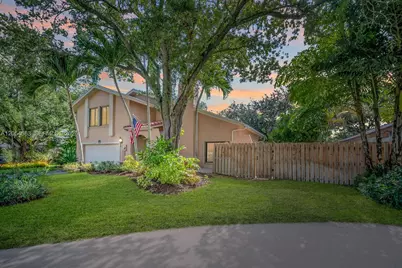
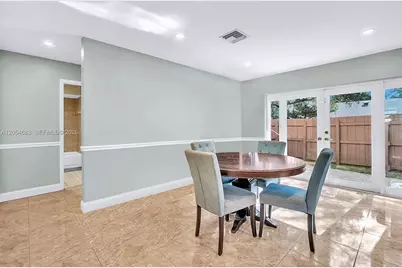
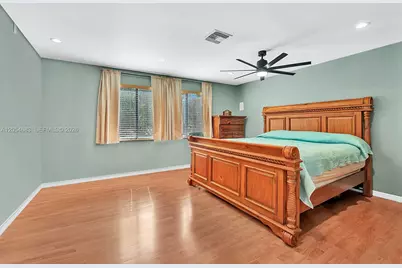
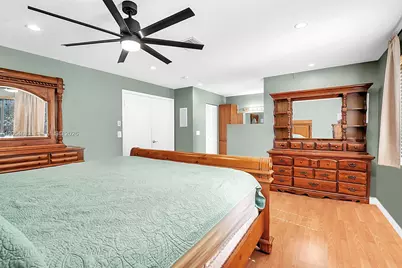
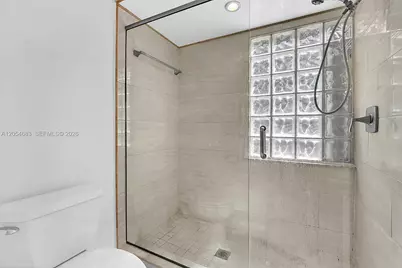
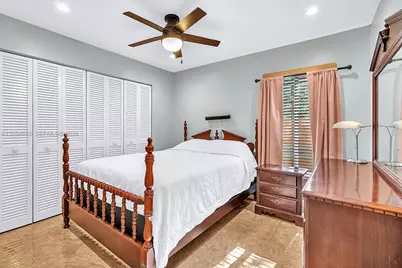
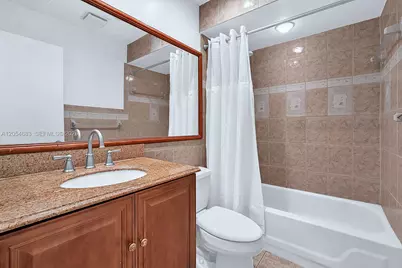
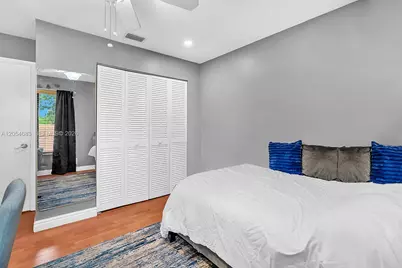
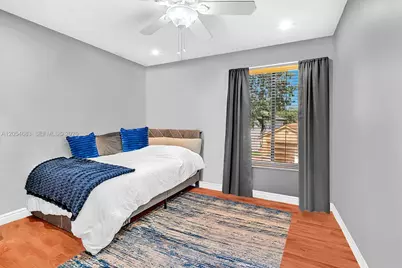
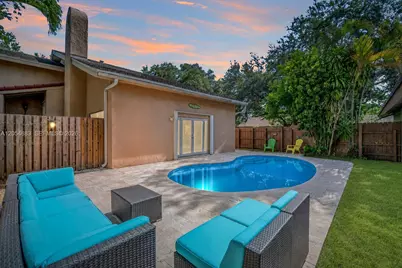
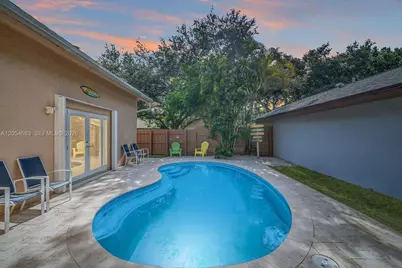
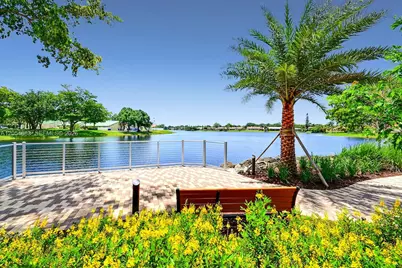
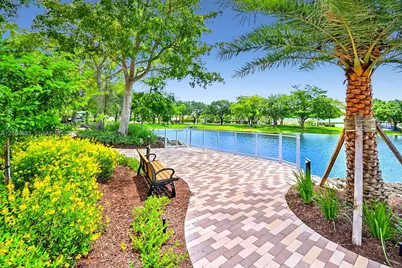
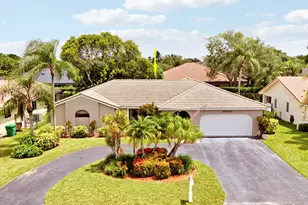
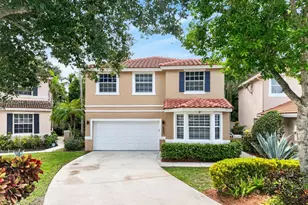
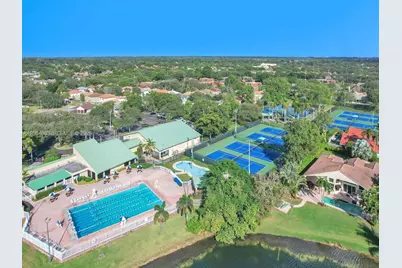
Beautiful 4 bedrooms, 3 bathrooms home situated on a quiet cul-de-sac in the sought-after Paseo Verde subdivision of Rock Creek in Cooper City. A grand double door entry welcomes you into a light-filled interior with an inviting floor plan. The kitchen features light wood cabinetry, granite countertops, stainless steel appliances, and a window above the sink overlooking the pool and backyard. Open to the breakfast area, the kitchen flows seamlessly into the living and dining areas, making it ideal for everyday living and entertaining. Upstairs, a spacious loft with additional storage offers flexibility as a home office, playroom, or sitting area. The primary suite features double door entry, a walk-in closet, and an en-suite bathroom. Enjoy the fenced backyard complete with a sparkling pool, relaxing above-ground spa, paver deck, and plenty of space for outdoor lounging. Accordion shutters provide complete storm protection. Rock Creek is a pet-friendly community featuring a 2.75-mile walking and jogging path, parks, lakes, sports courts, tot lots, and tree-lined streets. Residents also have access to the community pool and tennis center for a nominal fee. Zoned for desirable Cooper City schools and conveniently located near shopping, dining, parks, and recreational facilities.
Full Property Details
Full Property Details for 42 Birch Dr
General
- Price: $798,000
- HOA FEE: $97/month
- Taxes: $6,828 (2025)
- Status: Active
- Type: Single Family
- Source: Greater_Miami
- MLS ID: A12054683
- Updated: 7/22/2026
- Added to Site: 1 day(s) ago
Interior
- Interior Features: First Floor Entry, Entrance Foyer, French Doors, Walk-In Closet(s), Family Room, Utility Room/Laundry
- Appliances: Dishwasher, Dryer, Electric Range, Microwave, Refrigerator, Self-Cleaning Oven, Washer
- Furnishings: Unfurnished
- Flooring: Tile
Rooms
Bathrooms
- Total Bathrooms: 3
- Full Bathrooms: 3
- Primary Bathroom: Shower Only
Bedrooms
- Total Bedrooms: 4
- Bedroom Features: Primary Bath Shower, Primary Bedroom Upstairs
Other Rooms
- Living Room: Family Room, Utility Room/ Sq. Ft.
- Dining Room: Breakfast Area, Dining/Living Room
- Laundry: Utility Room/Laundry
Additional Information
- Shared Pool: Yes
- Pool: Yes
- Pool Description: In Ground, 236sf
Exterior
- Deck/Patio: Open Porch, Patio
Parking
- Garage: Yes
- Attached garage: Yes
- Garage Spaces: 2
- Covered Spaces: 2
- Parking Features: Driveway
Location
- Area: Stonebridge Phase 1
- County: Broward County
- Subdivision: STONEBRIDGE PHASE 1, ROCK CREEK
- Building Name: STONEBRIDGE PHASE 1
- Direction Faces: West
School Information
- Elementary School: Embassy Creek
- Middle School: Pioneer
- High School: Cooper City
Community
- Community Name: Stonebridge Phase 1
- Association: Yes
Heating & Cooling
- Air Conditioning: Yes
- Cooling Type: Ceiling Fan(s), Central Air
- Heating Type: Central
Utilities
- Sewer: Public Sewer
- Water: Municipal Water
Structural Information
- Architectural Style: Detached, Two Story
- Structure Type: Pool Only, House
- Detached/Attached: Detached
- Construction: CBS Construction, Other
- Roof: Shingle
- Windows: Complete Accordian Shutters, Partial Panel Shutters/Awnings, Hurricane Shutters
- Doors: French Doors
- Entry Location: Foyer
- Building Size: 2134
- Square Feet: 2,134
- Living Area: 2,134 Sq. Ft.
- Year Built: 1979
Lot Features
- Property View: Garden
- Lot Size (Sq. Ft.): 6,296
- Lot Features: Less Than 1/4 Acre Lot
- Zoning: PUD
- Fencing (Description): Fenced
Financial Considerations
- Price Per Sq. Ft.: $373.95
- Association Fee: $97
- Assoc Fee Freq.: Monthly
- Tax Amount: $6,828
- Tax Year: 2025
- Terms: All Cash, Conventional, FHA, VA Loan
Disclosures and Reports
- Legal Description: STONEBRIDGE PHASE 1 91-9 B LOT 42 BLK 25
- Restrictions: Other Restrictions
- Property ID: 514001023380
Listed by Green Realty Properties Inc.

Get Pre-Approved Today
Schools
Schools serving 42 Birch Dr
School District:Broward County School District
| Name | Grades | Distance |
|---|---|---|
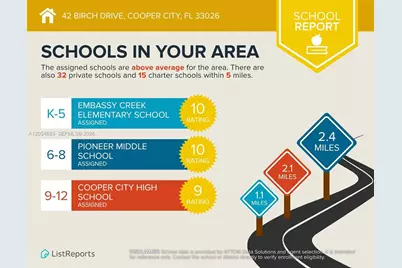
Embassy Creek Elementary School 10905 Se Lake Blvd, Cooper City, FL 33026 | K-5 | 1.1 mi |
Pioneer Middle School 5350 Southwest 90th Avenue, Cooper City, FL 33328 | 6-8 | 2.4 mi |
Cooper City High School 9401 Stirling Road, Cooper City, FL 33328 | 9-12 | 2.1 mi |
Disclaimer:
School attendance boundaries provided by ATTOM Data Solutions and are for reference only. Contact the school directly to verify enrollment eligibility.
Price & Sales History for 42 Birch Dr
Date
Details
Price
Change
Source
7/22/2026
Listed
$798,000
88.65%
MLS
6/02/2019
Sold
$423,000
—
Public Record
Disclaimer: Historical sales information is derived from public records provided by the county offices. Information is not guaranteed and should be independently verified.
Tax History
Tax History for 42 Birch Dr
Year
Property Taxes
Change
Tax Assessment
Change
2025
$6,828
4%
$390,760
3%
2024
$6,590
—
$380,490
3%
2024
$6,590
4%
$369,770
3%
2023
$6,366
7%
$359,000
6%
2021
$5,969
—
$338,400
-3%
2022
$5,985
—
$348,550
5%
2021
$5,969
-20%
$330,470
-8%
2019
$7,458
24%
$360,800
25%
2018
$6,018
7%
$287,620
8%
2017
$5,612
4%
$265,180
3%
2016
$5,385
3%
$258,380
3%
2015
$5,236
8%
$250,890
10%
2014
$4,867
10%
$228,850
10%
2013
$4,435
—
$208,050
—
Disclaimer: Historical tax information is derived from public records provided by the county offices. Information is not guaranteed and should be independently verified.
Estimate the Cost
Estimate the Cost for 42 Birch Dr
42 Birch Dr, Cooper City, FL 33026 (MLS# A12054683) is a Single Family property with 4 bedrooms and 3 full bathrooms. 42 Birch Dr is currently listed for $798,000 and was received on July 22, 2026. Want to learn more about 42 Birch Dr? Do you have questions about finding other Single Family real estate for sale in Cooper City? You can browse all Cooper City real estate or contact a Coldwell Banker agent to request more information.