This is a carousel with tiles that activate property listing cards. Use the previous and next buttons to navigate.
1/46
$735,000 Just Listed
This is a carousel with tiles that activate property listing cards. Use the previous and next buttons to navigate.
1/46
Property Description
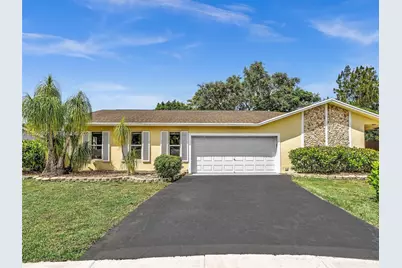
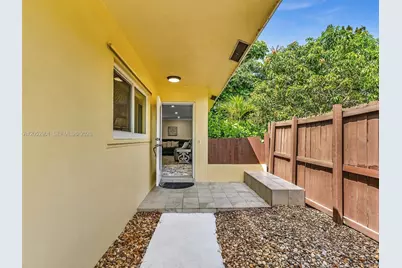
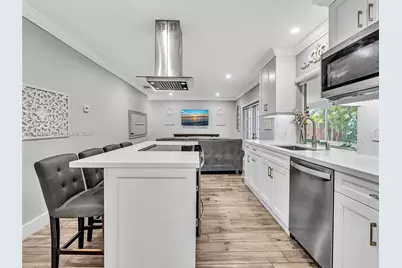
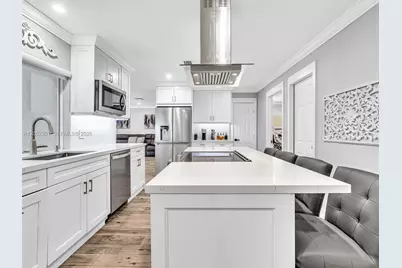
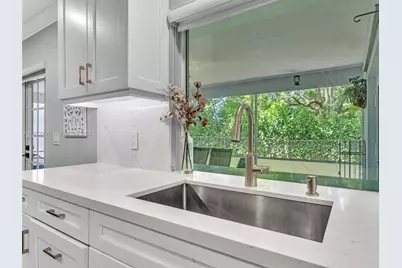
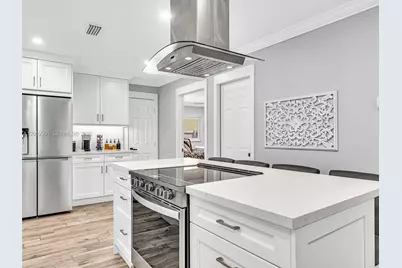
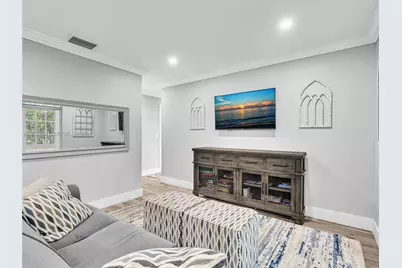
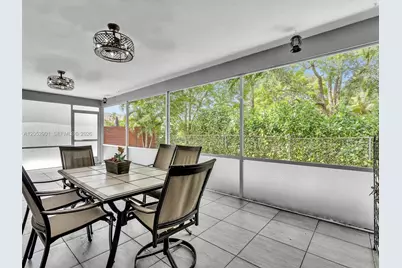
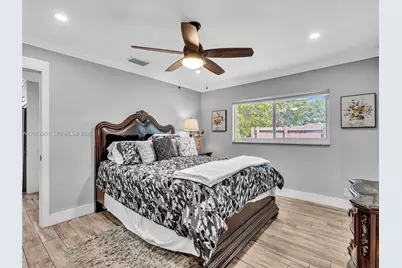
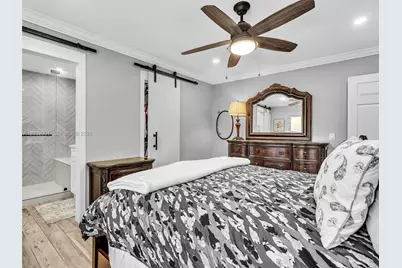
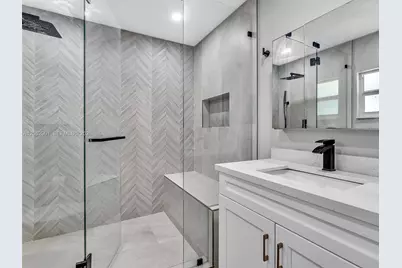
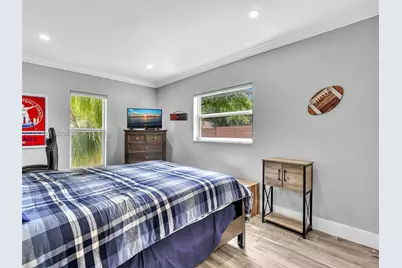
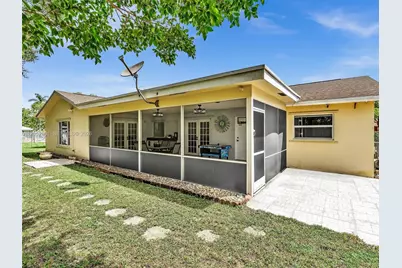
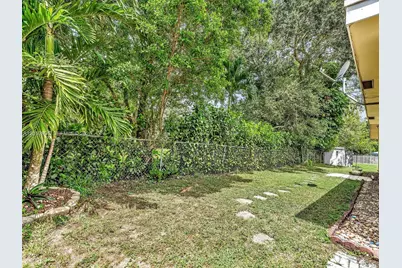
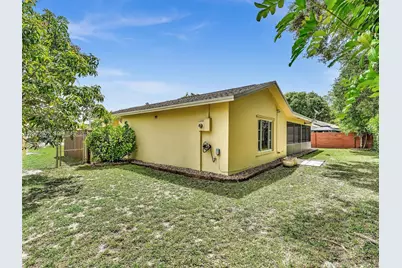
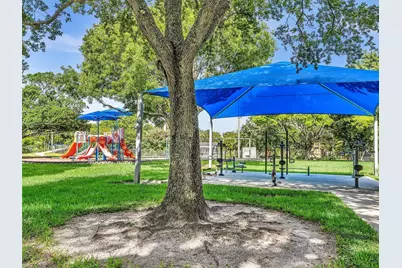
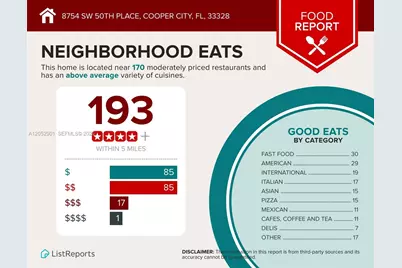
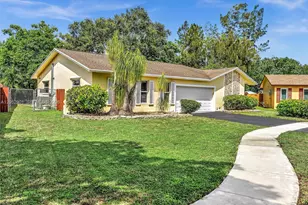
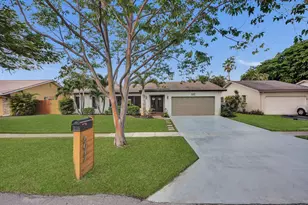
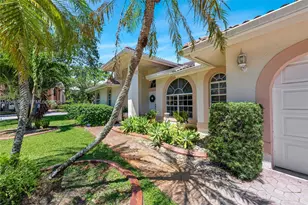
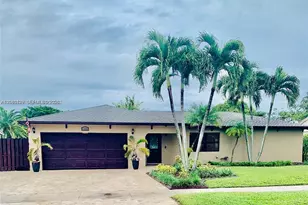
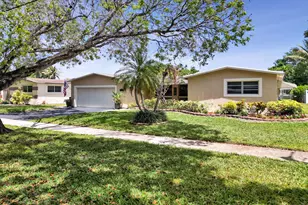
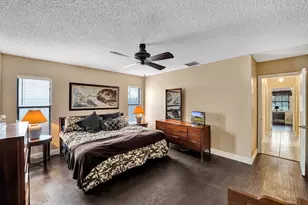
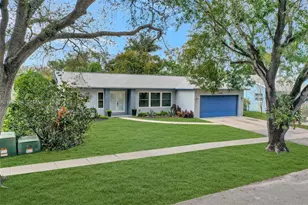
Welcome to this beautifully updated 4-bedroom home tucked away on a quiet cul-de-sac in the highly sought-after Timberlake community. Located within a highly rated school district, this home offers an exceptional combination of style, comfort, and convenience-just 30 minutes from the beach and surrounded by parks, shopping, and dining. Designed for both everyday living and entertaining, the stunning remodeled kitchen is the centerpiece of the home, featuring an oversized island, walk-in pantry, and abundant cabinetry. Elegant plank tile flooring flows throughout the home, complemented by crown molding and upgraded LED lighting. The desirable split-bedroom floor plan offers privacy, while both bathrooms have been tastefully remodeled with high-end finishes. Enjoy peace of mind with full impact windows and doors, a 2018 roof, and a 2022 tankless water heater. Step outside to a huge covered screened patio overlooking the fully fenced backyard, complete with a storage shed for added convenience. Just around the corner, Christie Schafale Park offers expansive green space, a playground, fitness stations, basketball and volleyball courts, and a dog park. This move-in-ready home truly has it all-an outstanding location, designer upgrades, quality improvements, and the lifestyle today's buyers are looking for.
Full Property Details
Full Property Details for 8754 SW 50th Pl
General
- Price: $735,000
- Taxes: $4,404 (2025)
- Status: Active
- Type: Single Family
- Source: Greater_Miami
- MLS ID: A12052901
- Updated: Today (7/15/2026)
- Added to Site: Today
Interior
- Interior Features: First Floor Entry, Entrance Foyer, French Doors, Laundry Tub, Pantry, Split Bedroom, Walk-In Closet(s), Family Room, Utility/Laundry In Garage
- Appliances: Dishwasher, Disposal, Dryer, Electric Range, Electric Water Heater, Microwave, Refrigerator, Washer
- Furnishings: Unfurnished
- Flooring: Tile
Rooms
Bathrooms
- Total Bathrooms: 2
- Full Bathrooms: 2
- Primary Bathroom: Shower Only
Bedrooms
- Total Bedrooms: 4
- Bedroom Features: Entry Level, Primary Bath Shower, Primary Bedroom Ground Level
Other Rooms
- Living Room: Family Room, Utility/Laund Sq. Ft.
- Dining Room: Dining/Living Room, Snack Bar/Counter
- Laundry: Laundry Tub, In Garage
Additional Information
- Equipment: Automatic Garage Door Opener
Exterior
- Deck/Patio: Screened Porch
Parking
- Garage: Yes
- Attached garage: Yes
- Garage Spaces: 2
- Covered Spaces: 2
- Parking Features: Driveway
Location
- Area: Timberlake
- County: Broward County
- Subdivision: TIMBERLAKE
- Building Name: TIMBERLAKE
- Direction Faces: Northeast
School Information
- Elementary School: Cooper City
- Middle School: Pioneer
- High School: Cooper City
Community
- Community Name: Timberlake
Heating & Cooling
- Air Conditioning: Yes
- Cooling Type: Central Air
- Heating Type: Central
Utilities
- Sewer: Public Sewer
- Water: Municipal Water
Structural Information
- Architectural Style: Detached, One Story
- Structure Type: R30-No Pool/No Water, House
- Detached/Attached: Detached
- Construction: CBS Construction
- Roof: Shingle
- Windows: Complete Impact Glass, Blinds, High Impact Windows
- Doors: High Impact Doors, French Doors
- Entry Location: Foyer
- Building Size: 2583
- Square Feet: 1,853
- Sq. Ft. Source: Appraisal
- Living Area: 1,853 Sq. Ft.
- Year Built: 1973
- Property Condition: Completely Renovated
Additional Structures
- Other Structures: Shed(s)
Lot Features
- Property View: Garden
- Lot Size (Sq. Ft.): 7,676
- Lot Features: Less Than 1/4 Acre Lot
- Zoning: R-1-A
- Fencing (Description): Fenced
Financial Considerations
- Price Per Sq. Ft.: $396.65
- Tax Amount: $4,404
- Tax Year: 2025
- Terms: All Cash, Conventional, FHA, FHA-Va Approved
Disclosures and Reports
- Legal Description: TIMBERLAKE 79-8 B POR OF LOT 8 BLK 3 DESC AS FOL, COMM SE COR OF LOT 8 ALG SELY BDRY SWLY 104.55, NWLY 2.55, NELY 105.75 TO POB, LOT 9 BLK 3
- Restrictions: No Restrictions
- Property ID: 504133020520
Listed by RE/MAX Select Group LLC

Get Pre-Approved Today
Schools
Schools serving 8754 SW 50th Pl
School District:Broward County School District
| Name | Grades | Distance |
|---|---|---|
Cooper City Elementary School 5080 Southwest 92nd Avenue, Cooper City, FL 33328 | K-5 | 0.6 mi |
Pioneer Middle School 5350 Southwest 90th Avenue, Cooper City, FL 33328 | 6-8 | 0.7 mi |
Cooper City High School 9401 Stirling Road, Cooper City, FL 33328 | 9-12 | 1.2 mi |
Disclaimer:
School attendance boundaries provided by ATTOM Data Solutions and are for reference only. Contact the school directly to verify enrollment eligibility.
Price & Sales History for 8754 SW 50th Pl
Date
Details
Price
Change
Source
7/15/2026
Listed
$735,000
234.09%
MLS
5/30/2012
Sold
$220,000
—
Public Record
Disclaimer: Historical sales information is derived from public records provided by the county offices. Information is not guaranteed and should be independently verified.
Tax History
Tax History for 8754 SW 50th Pl
Year
Property Taxes
Change
Tax Assessment
Change
2025
$4,404
4%
$259,010
3%
2024
$4,244
—
$252,210
3%
2024
$4,244
4%
$245,110
3%
2023
$4,068
8%
$237,980
6%
2021
$3,781
-1%
$224,330
-3%
2022
$3,808
1%
$231,050
4%
2021
$3,781
2%
$221,240
2%
2019
$3,697
2%
$216,270
2%
2018
$3,628
2%
$212,240
2%
2017
$3,571
4%
$207,880
2%
2016
$3,441
1%
$203,610
1%
2015
$3,422
1%
$202,200
1%
2014
$3,399
—
$200,600
1%
2013
$3,386
—
$197,640
—
Disclaimer: Historical tax information is derived from public records provided by the county offices. Information is not guaranteed and should be independently verified.
Estimate the Cost
Estimate the Cost for 8754 SW 50th Pl
8754 SW 50th Pl, Cooper City, FL 33328 (MLS# A12052901) is a Single Family property with 4 bedrooms and 2 full bathrooms. 8754 SW 50th Pl is currently listed for $735,000 and was received on July 15, 2026. Want to learn more about 8754 SW 50th Pl? Do you have questions about finding other Single Family real estate for sale in Cooper City? You can browse all Cooper City real estate or contact a Coldwell Banker agent to request more information.