
This is a carousel with tiles that activate property listing cards. Use the previous and next buttons to navigate.
1/14
$230,000 Just Listed
This is a carousel with tiles that activate property listing cards. Use the previous and next buttons to navigate.
1/14
Property Description
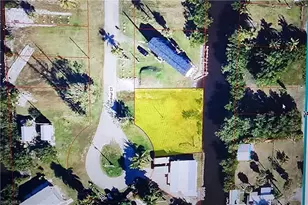
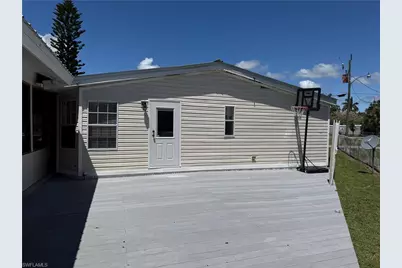
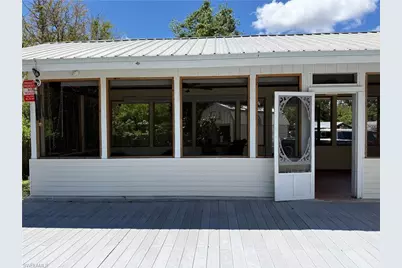
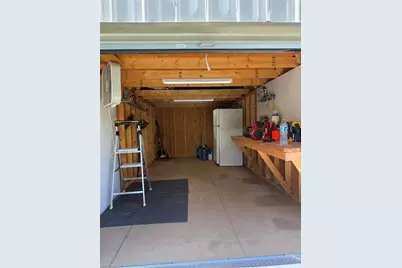
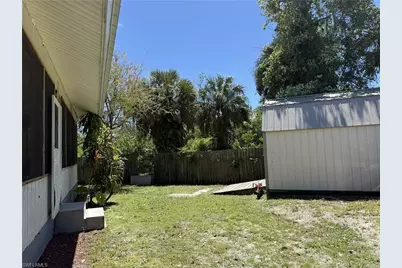
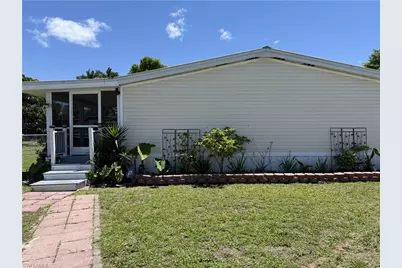
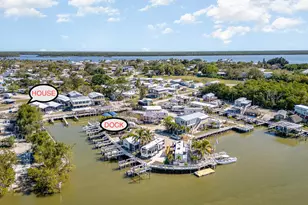
Welcome to 240 McBeth Way, a well-maintained 3-bedroom, 2-bath manufactured home offering 1,536 square feet of comfortable living on a fully fenced 9,583 sq ft lot. Tucked away in the quiet community of Copeland, you're just 5 minutes from the gateway to the Ten Thousand Islands and the Stone Crab Capital of the World - a true angler's dream where you can keep your boat right on the property. Inside, a split-bedroom floor plan provides privacy and functionality, with a bright Florida room, screened lanai, and a dedicated workshop adding versatile bonus space. The kitchen features a breakfast bar, pantry, and family dining area, while built-in cabinets and inside laundry add everyday convenience. Stay comfortable year-round with central heat and air, ceiling fans, and a whole-home water softener. Additional highlights include a metal roof, aluminum siding, storage structures, and a deck and patio perfect for enjoying the peaceful, landscaped surroundings. With no HOA, no gated restrictions, and quick access to Big Cypress National Preserve and Fakahatchee Strand Preserve State Park, this property is ideal for outdoor enthusiasts, fishermen, and anyone craving an authentic Old Florida lifestyle. Don't miss this rare opportunity - schedule your private showing today!
Full Property Details
Full Property Details for 240 McBeth Way
General
- Price: $230,000
- Taxes: (2025)
- Status: Active
- Type: Mobile Home
- Source: Bonita_Springs
- MLS ID: 226016148
- Updated: Today (5/29/2026)
- Added to Site: Today
Interior
- Interior Features: Split Bedrooms, Florida Room, Workshop, Built-In Cabinets
- Appliances: Water Softener, Cooktop, Microwave, Range
- Furnishings: Unfurnished
- Flooring: Carpet, Vinyl
Rooms
Bathrooms
- Total Bathrooms: 2
- Full Bathrooms: 2
- Primary Bathroom: Separate Tub And Shower
Bedrooms
- Total Bedrooms: 3
Other Rooms
- Kitchen: Pantry
- Dining Room: Breakfast Bar, Dining - Family
- Laundry: Washer/Dryer Hookup, Inside
Additional Information
- Shared Amenities: See Remarks, Non-Gated
- Security/Safety: Smoke Detector(s), Smoke Detectors
Exterior
- Exterior Features: Room for Pool, Storage
- Porch/Patio/Deck: Screened Lanai/Porch, Deck, Patio
Location
- Area: NA50 - Picayune Strand State Forest
- County: Collier
- Subdivision: NOT APPLICABLE
- Building Name: NOT APPLICABLE
- Direction Faces: North
Community
- Assoc. Fees Include: Insurance, Internet, Sewer, Trash
- Units Assoc/Comm: 1
- Pets Allowed: Yes
- Management Type: None
Heating & Cooling
- Air Conditioning: Yes
- Cooling Type: Ceiling Fan(s), Central Electric
- Heating Type: Central Electric
- Ceiling Fan(s): 3
Utilities
- Sewer: Central
- Water: Central
- Cable Available: Yes
- Utility Description: Cable Available
Structural Information
- Architectural Style: See Remarks
- Description/Design: Manufactured Home
- Structure Type: Manufactured House
- Exterior Const.: Aluminum Siding
- Roof: Metal
- Windows: Casement
- Entry Floor Number: 1
- Stories/Levels: 1
- Stories in Building: 1
- Square Feet: 1,536
- Sq. Ft. Source: Field Measurements
- Living Area: 1,536 Sq. Ft.
- Year Built: 1998
Lot Features
- Property View: Landscaped Area
- Lot Size (Acres): 0.22
- Lot Size (Sq. Ft.): 9,583
- Lot Size Source: Field Measurements
- Lot Dimensions: 126 x 126 x 75 x 75
- Frontage Feet: 126
- Street/Road Desc.: Paved
- Fence: Yes
- Irrigation System: Central
- Lot Features: Regular
- Lot Description: Regular
- Fencing (Description): Fenced
Water Features
- Water Front Desc.: None
- Canal Width: None
Financial Considerations
- Tax Year: 2025
- Terms: Buyer Finance/Cash, FHA
Disclosures and Reports
- Ownership: Single Family
- Legal Description: 13 52 29 COMM E1/4 CNR SEC 13, N68 DEG W987.57FT, BEING ENDING S837FT, S42 DEG W37FT, N52 DEG W134.40 FT, N97FT TO INTERSEC PT C, N88 DEG W612.20FT, S 1 DEG W313FT, S88 DEG E 28.08FT, S1 DEG W511.13FT, S1 DEG W230FT, S88 DEG E 168FT TO POB, S88 DEG E75
- Property ID: 1132400001
- Section: 13
- Lot Number: 18
Buyer's Brokerage Compensation: Contact Listing Agent
Not binding unless confirmed by separate agreement among applicable parties.
Get Pre-Approved Today
Schools
Schools serving 240 McBeth Way
School District:Collier County School District
| Name | Grades | Distance |
|---|---|---|
Everglades City School 415 West School Drive, Everglades City, FL 34139 | PK-12 | 5.5 mi |
Disclaimer:
School attendance boundaries provided by ATTOM Data Solutions and are for reference only. Contact the school directly to verify enrollment eligibility.
Price & Sales History for 240 McBeth Way
Date
Details
Price
Change
Source
5/29/2026
Listed
$230,000
—
MLS
Disclaimer: Historical sales information is derived from public records provided by the county offices. Information is not guaranteed and should be independently verified.
Estimate the Cost
Estimate the Cost for 240 McBeth Way
240 McBeth Way, Copeland, FL 34137 (MLS# 226016148) is a Mobile Home property with 3 bedrooms and 2 full bathrooms. 240 McBeth Way is currently listed for $230,000 and was received on May 29, 2026. Want to learn more about 240 McBeth Way? Do you have questions about finding other Mobile Home real estate for sale in Copeland? You can browse all Copeland real estate or contact a Coldwell Banker agent to request more information.