This is a carousel with tiles that activate property listing cards. Use the previous and next buttons to navigate.
1/22
$2,400 Just Listed
This is a carousel with tiles that activate property listing cards. Use the previous and next buttons to navigate.
1/22
Property Description
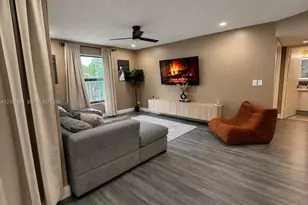
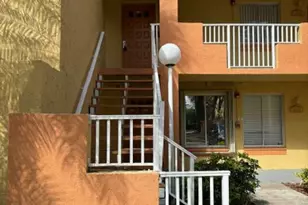
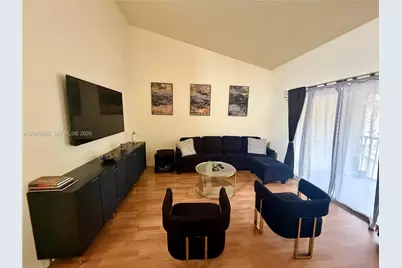
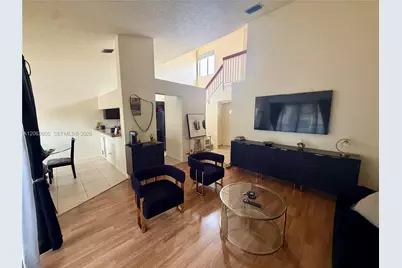
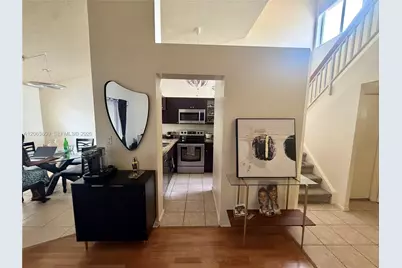
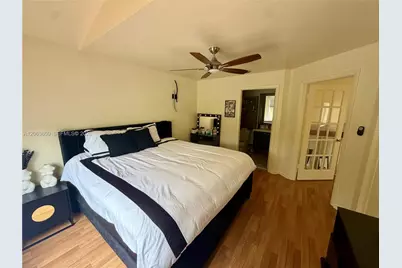
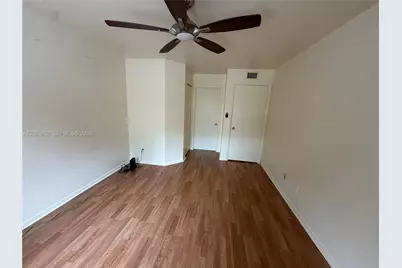
Welcome home to this beautifully updated 2-bedroom, 2-bathroom condo featuring an open-concept floor plan and soaring vaulted ceilings that create a bright, spacious feel. The upgraded kitchen boasts granite countertops, rich dark cabinetry, stainless steel appliances, and a breakfast bar overlooking the living and dining areas-perfect for entertaining. The spacious living room opens to a private balcony, offering plenty of natural light. The primary bedroom is located upstairs, providing added privacy and a peaceful retreat with an upgraded en-suite bathroom. A generously sized second bedroom and updated guest bathroom offer flexibility for family, guests, or a home office. Located on the second floor, this move-in-ready home combines modern finishes, a functional layout, and comfortable living in one stylish package. If you're looking for an updated condo with an inviting open design and a private upstairs primary suite, this is one you won't want to miss. Schedule your private showing today!
Full Property Details
Full Property Details for 1012 Coral Club Dr #1012
General
- Rent: $2,400
- Status: Active
- Type: Condo
- Source: Greater_Miami
- MLS ID: A12063650
- Updated: 8/1/2026
- Added to Site: 3 day(s) ago
Interior
- Furnishings: Unfurnished
- Flooring: Tile, Vinyl
Rooms
Bathrooms
- Total Bathrooms: 2
- Full Bathrooms: 2
Bedrooms
- Total Bedrooms: 2
Other Rooms
- Dining Room: Dining/Living Room
Additional Information
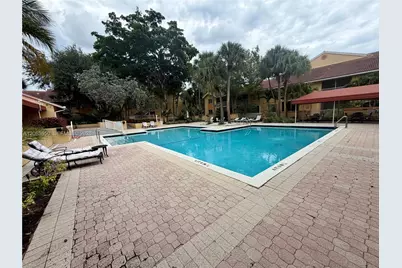
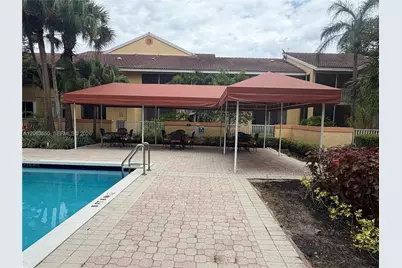
- Pool: Yes
- Pool Description: Community
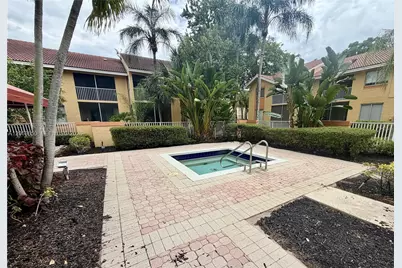
- Spa: Yes
Parking
- Parking Features: 1 Space, Limited # Of Vehicle
Location
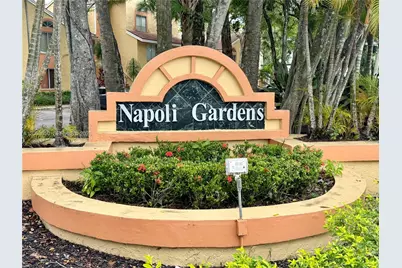
- Area: Napoli Gardens At Coral S
- County: Broward County
- Subdivision: NAPOLI GARDENS AT CORAL S
- Building Name: NAPOLI GARDENS AT CORAL S
- Direction Faces: West
School Information
- Elementary School: Maplewood
- Middle School: Ramblewood Middle
Community
- Community Name: Napoli Gardens At Coral S
Structural Information
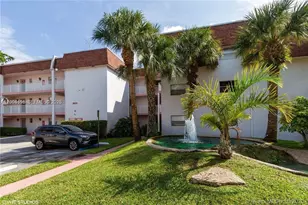
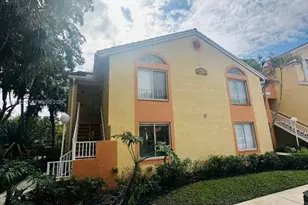
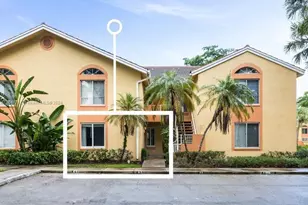
- Architectural Style: Second Floor Entry, Patio/Cluster
- Structure Type: Condo/Co-Op/Annual, Condo
- Detached/Attached: Detached
- Construction: Concrete Block Construction
- Roof: Barrel Roof
- Entry Floor Number: 2
- Stories/Levels: 2
- Square Feet: 1,074
- Living Area: 1,074 Sq. Ft.
- Year Built: 1988
Lot Features
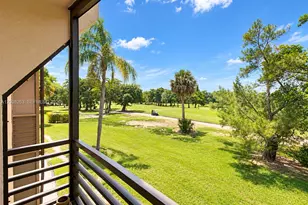
- Property View: Tennis Court View
- Zoning: RM-20
Financial Considerations
- Price Per Sq. Ft.: $2.23
Disclosures and Reports
- Legal Description: NAPOLI GARDENS AT CORAL SPRINGS CONDO UNIT 1012 BLDG 5 PER CDO BK/PG: 39380/943
- Property ID: 484129AE0560
Listed by EXP Realty LLC
Schools
Schools serving 1012 Coral Club Dr #1012
School District:Broward County School District
| Name | Grades | Distance |
|---|---|---|
Maplewood Elementary School, Coral Springs, FL 9850 Ramblewood Drive, Coral Springs, FL 33071 | K-5 | 0.6 mi |
Ramblewood Middle School 8505 West Atlantic Boulevard, Coral Springs, FL 33071 | 6-8 | 1.9 mi |
J. P. Taravella High School 10600 Riverside Drive, Coral Springs, FL 33071 | 9-12 | 0.8 mi |
Disclaimer:
School attendance boundaries provided by ATTOM Data Solutions and are for reference only. Contact the school directly to verify enrollment eligibility.
Price History for 1012 Coral Club Dr #1012
Date
Details
Price
Change
Source
8/01/2026
Listed
$2,400
—
MLS
Disclaimer: Historical sales information is derived from public records provided by the county offices. Information is not guaranteed and should be independently verified.
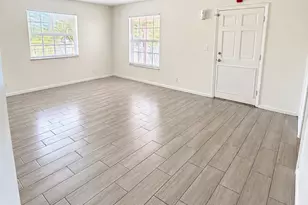
1012 Coral Club Dr #1012, Coral Springs, FL 33071 (MLS# A12063650) is a Condo property with 2 bedrooms and 2 full bathrooms. 1012 Coral Club Dr #1012 is currently listed for rent at $2,400 and was received on August 01, 2026. Want to learn more about 1012 Coral Club Dr #1012? Do you have questions about finding other real estate for sale or rent in Coral Springs? You can browse all Coral Springs rentals or contact a Coldwell Banker agent to request more information.