This is a carousel with tiles that activate property listing cards. Use the previous and next buttons to navigate.
1/41
$799,000
This is a carousel with tiles that activate property listing cards. Use the previous and next buttons to navigate.
1/41
Property Description
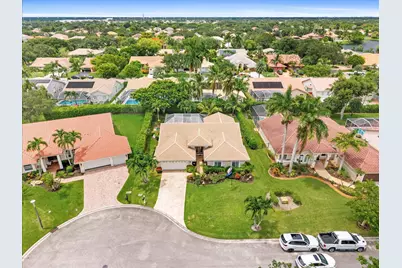
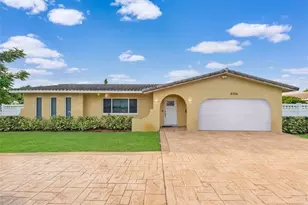
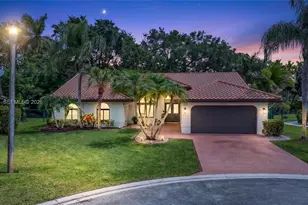
Beautifully maintained 4-bedroom, 2-bath pool home on a quiet, oversized cul-de-sac in the desirable Brookside community. This home features an updated kitchen w/ wood cabinetry, granite countertops, stainless steel appliances, and an open layout perfect for entertaining. The updated bathrooms, custom electric fireplace, plantation shutters, upgraded LED lighting add warmth and style throughout. Enjoy your private backyard oasis with a covered screened patio, heated pool and spa, mature landscaping, and a fully fenced yard with room for children and pets. Front of house has impact windows, back has accordion shutters. Functional floor plan with an open kitchen overlooking the breakfast area and family room, plus formal living and dining rooms, all flowing to the private backyard retreat. Conveniently located near top-rated schools, parks, shopping, dining, and major highways.
Full Property Details
Full Property Details for 10327 NW 50th St
General
- Price: $799,000
- HOA FEE: $50/month
- HOA FEE FREQ.: Annually
- Taxes: $10,300 (2025)
- Status: Under Contract
- Type: Single Family
- Source: Regional
- MLS ID: B26049530
- Updated: 7/29/2026
- Added to Site: 51 day(s) ago
Interior
- Number of Rooms: 12
- Interior Features: Attic, Bedroom on Main Level, Breakfast Area, Dining Area, Separate/Formal Dining Room, Dual Sinks, High Ceilings, Main Level Primary, Other, Pull Down Attic Stairs, Sitting Area in Primary, Split Bedrooms, Separate Shower, Vaulted Ceiling(s), Walk-In Closet(s)
- Fireplace: Yes
- Fireplace(s): Decorative, Electric
- Appliances: Dryer, Dishwasher, Electric Range, Electric Water Heater, Disposal, Microwave, Refrigerator, Water Heater, Washer
- Furnishings: Unfurnished
- Flooring: Tile
Rooms
Bathrooms
- Total Bathrooms: 2
- Full Bathrooms: 2
- Main Floor Baths: 2
Bedrooms
- Total Bedrooms: 4
- Bedrooms Main: 4
Additional Information
- Shared Amenities: None, Sidewalks
- Pool: Yes
- Private Pool: Yes
- Pool Description: Heated, In Ground, Private, Screen Enclosure, Pool/Spa Combo
- Spa: Yes
- Spa Description: In Ground
- Equipment: Satellite Dish
Exterior
- Exterior Features: Outdoor Living Area, Other
- Porch/Patio/Deck: Deck, Patio, Screened
Parking
- Garage: Yes
- Attached garage: Yes
- Garage Spaces: 2
- Covered Spaces: 2
- Total Spaces: 6
- Parking Features: Attached, Driveway, Garage
Location
- County: Broward
- Subdivision: BROOKSIDE
- Direction Faces: North
School Information
- Elementary School: Country Hills
- Middle School: Coral Springs
- High School: Marjory Stoneman Douglas
Community
- Community Name: 3624
- Association: Yes
- Assoc. Fees Include: Common Areas
- Pets Allowed: Yes
Heating & Cooling
- Central air: Yes
- Air Conditioning: Yes
- Cooling Type: Central Air, Ceiling Fan(s), Ductless, Electric, Heat Pump
- Heating Type: Central, Electric, Heat Pump
Utilities
- Sewer: Public Sewer
- Water: Public
- Utility Description: Cable Connected, Electricity Connected, Sewer Connected, Water Connected
Structural Information
- Architectural Style: Ranch, Split Level
- Structure Type: House
- Construction: Block, Stucco
- Roof: Spanish Tile, Tile
- Windows: Blinds, Sliding
- Doors: French Doors
- Entry Floor Number: 1
- Stories/Levels: 1
- Building Size: 3020
- Square Feet: 2,302
- Sq. Ft. Source: Public Records
- Living Area: 2,302 Sq. Ft.
- Year Built: 1991
- Property Condition: Resale, Updated/Remodeled
Lot Features
- Property View: Garden, Pool
- Lot Size (Acres): 0.26
- Lot Dimensions: 11376
- Street Lights: Yes
- Lot Features: 1/4 to 1/2 Acre Lot, Sprinklers Automatic
- Zoning: RS-3, 4, 5
Water Features
- Water Front View: None
Financial Considerations
- Association Fee: $600
- Assoc Fee Freq.: Annually
- Tax Amount: $10,300.12
- Tax Year: 2025
- Terms: Cash, Conventional, FHA, VA Loan
Disclosures and Reports
- Special Conditions: Standard, Listed As-Is
- Legal Description: BROOKSIDE 139-3 B LOT 18 BLK F
- Property ID: 484109061080
Listed by Bergman Realty Group
Get Pre-Approved Today
Schools
Schools serving 10327 NW 50th St
School District:Broward County School District
| Name | Grades | Distance |
|---|---|---|
Country Hills Elementary School 10550 Westview Drive, Coral Springs, FL 33076 | K-5 | 0.3 mi |
Coral Springs Middle School 10300 Wiles Rd, Coral Springs, FL 33076 | 6-8 | 0.5 mi |
Marjory Stoneman Douglas High School 5901 Pine Island Road, Parkland, FL 33076 | 9-12 | 0.8 mi |
Disclaimer:
School attendance boundaries provided by ATTOM Data Solutions and are for reference only. Contact the school directly to verify enrollment eligibility.
Price & Sales History for 10327 NW 50th St
Date
Details
Price
Change
Source
7/08/2026
Listed
$799,000
13.66%
MLS
4/11/2022
Sold
$703,000
—
Public Record
Disclaimer: Historical sales information is derived from public records provided by the county offices. Information is not guaranteed and should be independently verified.
Tax History
Tax History for 10327 NW 50th St
Year
Property Taxes
Change
Tax Assessment
Change
2025
$10,300
3%
$509,000
3%
2024
$10,010
—
$495,620
3%
2024
$10,010
3%
$481,660
3%
2023
$9,746
28%
$467,640
26%
2021
$7,588
-4%
$370,420
-3%
2022
$7,917
4%
$381,530
4%
2021
$7,588
5%
$365,310
2%
2019
$7,249
6%
$357,100
2%
2018
$6,854
2%
$350,450
2%
2017
$6,745
5%
$343,250
2%
2016
$6,398
-2%
$335,410
1%
2015
$6,502
1%
$333,080
1%
2014
$6,446
-6%
$330,440
7%
2013
$6,854
—
$309,110
—
Disclaimer: Historical tax information is derived from public records provided by the county offices. Information is not guaranteed and should be independently verified.
Estimate the Cost
Estimate the Cost for 10327 NW 50th St
10327 NW 50th Street, Coral Springs, FL 33076 (MLS# B26049530) is a Single Family property with 4 bedrooms and 2 full bathrooms. 10327 NW 50th Street is currently listed for $799,000 and was received on July 08, 2026. Want to learn more about 10327 NW 50th Street? Do you have questions about finding other Single Family real estate for sale in Coral Springs? You can browse all Coral Springs real estate or contact a Coldwell Banker agent to request more information.