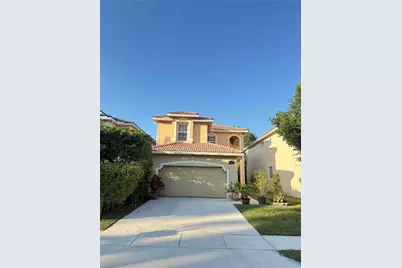
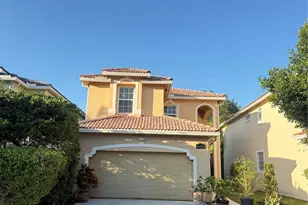
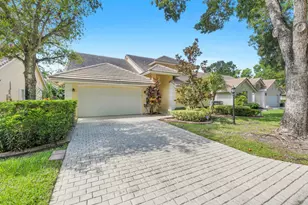
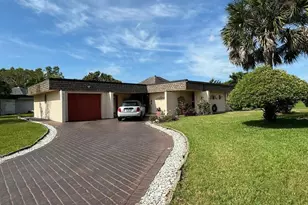
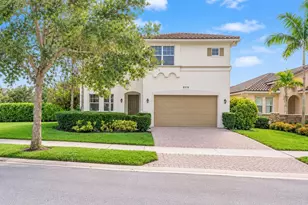
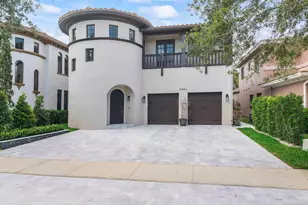
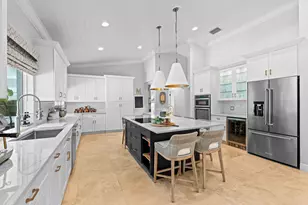
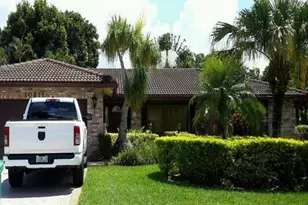
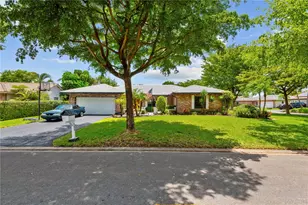
Full Property Details for 10351 NW 7th St
General
- Sold For: $555,000
- HOA FEE: $140/month
- Taxes: $9,111 (2024)
- Status: Closed
- Type: Single Family
- Source: Regional
- MLS ID: F10534857
- Added to Site: 189 day(s) ago
Interior
- Number of Rooms: 1
- Interior Features: Bedroom on Main Level, Dual Sinks, Eat-in Kitchen, High Ceilings, Main Level Primary, Pantry, Sitting Area in Primary, Split Bedrooms, Tub Shower, Walk-In Closet(s)
- Appliances: Dryer, Dishwasher, Electric Range, Electric Water Heater, Disposal, Microwave, Refrigerator, Water Heater, Washer
- Flooring: Concrete, Tile, Wood
Rooms
- Total Bathrooms: 4
- Full Bathrooms: 3
- Half Bathrooms: 1
- Main Floor Baths: 1
- Total Bedrooms: 4
- Bedrooms Main: 1
- Laundry: In Garage, Washer Dryer Install Allowed
Additional Information
- Shared Amenities: Pool
- Pool: Yes
- Pool Description: Association
- Security/Safety: Security System Owned, Security System, Fire Alarm, Smoke Detector(s), Security Lights
- Equipment: Intercom
Exterior
- Exterior Features: Outdoor Living Area, Porch
- Porch/Patio/Deck: Porch, Screened
Parking
- Garage: Yes
- Attached garage: Yes
- Garage Spaces: 2
- Covered Spaces: 2
- Total Spaces: 6
- Parking Features: Attached, Driveway, Garage, Garage Door Opener, Guest, On Street
Location
- County: Broward
- Subdivision: Oak Wood 80-39 B
- Driving Directions: Use Google Maps.
- Direction Faces: South
Community
- Community Name: 3628
- Association: Yes
- Assoc. Fees Include: Common Areas, Pool(s)
- Pets Allowed: Yes
Heating & Cooling
- Central air: Yes
- Air Conditioning: Yes
- Cooling Type: Central Air, Ceiling Fan(s)
- Heating Type: Electric
Utilities
- Sewer: Public Sewer
- Water: Public
- Utility Description: Underground Utilities
Structural Information
- Structure Type: House
- Construction: Block
- Roof: Spanish Tile
- Windows: Blinds, ENERGY STAR Qualified Windows, Skylight(s)
- Entry Floor Number: 1
- Entry Location: First Floor Entry, Pantry, Skylight, Split Bedroom, Vo
- Stories/Levels: 2
- Building Size: 2260
- Square Feet: 1,864
- Sq. Ft. Source: Appraiser
- Living Area: 1,864 Sq. Ft.
- Year Built: 1999
- Property Condition: Resale, Updated/Remodeled
Lot Features
- Property View: Garden
- Lot Size (Acres): 0.09
- Road Maintenance: Public Maintained Road
- Lot Features: Fruit Trees, Interior Lot, Sprinklers Automatic, 1/4 Acre
- Zoning: RM-15
Water Features
Financial Considerations
- Association Fee: $140
- Assoc Fee Freq.: Monthly
- Assessment Amount: $475,890
- Tax Amount: $9,111
- Tax Year: 2024
- Terms: Cash, Conventional, FHA
Disclosures and Reports
- Special Conditions: Listed As-Is
- Legal Description: OAK WOOD 80-39 B PART OF PARCEL Z DESC'D AS, COMM AT NE COR OF PARCEL Z, WLY ALG N/L FOR 459.81, S 21.00 TO POB, SLY 113.10, WLY 36.00, NLY 113.0
- Property ID: 484133110040
Listed by United Realty Group, Inc
Sold by United Realty Group, Inc