This is a carousel with tiles that activate property listing cards. Use the previous and next buttons to navigate.
1/1
$775,000
This is a carousel with tiles that activate property listing cards. Use the previous and next buttons to navigate.
1/1
Property Description
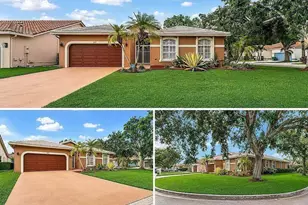
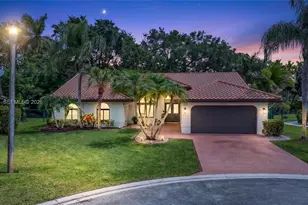
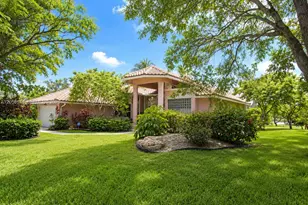
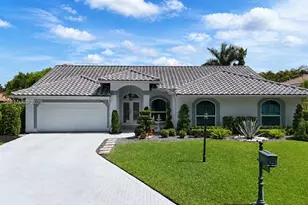
Major updates include a new roof installed in 4-2026! Brookside is one of those neighborhoods that holds its value for a reason. A-rated schools. Easy access to the Sawgrass Expressway. And streets that still feel like neighborhoods are some of the highlights! Double-door entry, offers a space for front porch seating & welcoming guests! Inside, soaring volume ceilings & abundant natural light create an open atmosphere. The front-facing living room is highlighted by a beautiful sunburst window, and a formal dining room that's actually big enough to use. Full Cabana Bath! The KT wood cabinets, granite counters & tumble stone backsplash incls. breakfast bar seating & a cheerful breakfast area overlooking the pool. The split-bedroom floor plan includes a spacious 1st flr primary suite complete w/ 2 walk-in closets, a Roman tub & separate shower. Upstairs, you'll find three additional bedrooms & a full bath. Two of the bedrooms were combined to create a larger space & can easily be converted back if desired. Additional highlights include an oversized laundry room w/ extensive cabinetry, workspace, and convenient access without walking through the garage. Outside, enjoy a beautifully landscaped yard with fresh mulch, mature greenery, and lush hedges that create a private tropical setting. Cool off in the sparkling open pool and enjoy South Florida living year-round. Combining space, privacy, and an outstanding location, this Brookside home is ready to welcome you as its next owner!
Full Property Details
Full Property Details for 10431 NW 48th Manor
General
- Sold For: $775,000
- HOA FEE: $52/month
- HOA FEE FREQ.: Annually
- Taxes: $7,173 (2025)
- Status: Closed
- Type: Single Family
- Source: Greater_Miami
- MLS ID: A12041452
- Added to Site: 113 day(s) ago
Interior
- Interior Features: First Floor Entry, Split Bedroom, Volume Ceilings, Walk-In Closet(s), Family Room, Utility Room/Laundry
- Appliances: Dishwasher, Disposal, Dryer, Electric Range, Electric Water Heater, Refrigerator, Washer
- Furnishings: Furniture For Sale, Unfurnished
- Flooring: Carpet, Tile
Rooms
Bathrooms
- Total Bathrooms: 3
- Full Bathrooms: 3
Bedrooms
- Total Bedrooms: 4
- Bedroom Features: At Least 1 Bedroom Ground Level, Primary Bedroom Ground Level
Other Rooms
- Living Room: Family Room, Utility Room/ Sq. Ft.
- Dining Room: Breakfast Area, Formal Dining
- Laundry: Utility Room/Laundry
Additional Information
- Pool: Yes
- Pool Description: In Ground, 15X30
- Equipment: Automatic Garage Door Opener
Exterior
- Deck/Patio: Deck
Parking
- Garage: Yes
- Garage Spaces: 2
- Covered Spaces: 2
- Parking Features: Driveway
Location
- Area: Brookside
- County: Broward County
- Subdivision: BROOKSIDE
- Building Name: BROOKSIDE
- Driving Directions: In the vicinity of Wiles and the Sawgrass on the East side of Coral Springs Dr. East on Remsberg, to your 1st Right. South on 104th Ave to Stop SIgn & Right (West) on 48th Manor to the home on the right (10431)
- Direction Faces: South
School Information
- Elementary School: Country Hills
- Middle School: Coral Spg Middle
- High School: Marjory Stoneman Douglas
Community
- Community Name: Brookside
- Association: Yes
Heating & Cooling
- Air Conditioning: Yes
- Cooling Type: Central Air, Electric
- Heating Type: Central, Electric
Utilities
- Sewer: Public Sewer
- Water: Municipal Water
Structural Information
- Architectural Style: Detached, Two Story
- Structure Type: Pool Only, House
- Detached/Attached: Detached
- Construction: Concrete Block Construction
- Roof: Flat Tile
- Windows: Blinds, Drapes
- Building Size: 3759
- Square Feet: 2,938
- Living Area: 2,938 Sq. Ft.
- Year Built: 1991
Lot Features
- Property View: Garden, Pool
- Lot Size (Sq. Ft.): 10,543
- Lot Features: 1/4 To Less Than 1/2 Acre Lot
- Potential Use: Primary
- Zoning: RS-3, 4, 5
- Fencing (Description): Fenced
Financial Considerations
- Price Per Sq. Ft.: $263.78
- Association Fee: $625
- Assoc Fee Freq.: Annually
- Tax Amount: $7,173
- Tax Year: 2025
- Terms: All Cash, Conventional
Disclosures and Reports
- Legal Description: BROOKSIDE 139-3 B LOT 29 BLK L
- Restrictions: Ok To Lease
- Property ID: 484109062430
Listed by Keller Williams Realty Consultants
Sold by Zamor Real Estate Group, LLC

Get Pre-Approved Today
Schools
Schools serving 10431 NW 48th Manor
School District:Broward County School District
| Name | Grades | Distance |
|---|---|---|
Country Hills Elementary School 10550 Westview Drive, Coral Springs, FL 33076 | K-5 | 0.4 mi |
Coral Springs Middle School 10300 Wiles Rd, Coral Springs, FL 33076 | 6-8 | 0.3 mi |
Marjory Stoneman Douglas High School 5901 Pine Island Road, Parkland, FL 33076 | 9-12 | 0.9 mi |
Disclaimer:
School attendance boundaries provided by ATTOM Data Solutions and are for reference only. Contact the school directly to verify enrollment eligibility.
Price & Sales History for 10431 NW 48th Manor
Date
Details
Price
Change
Source
8/31/2026
Sold
$775,000
-3.12%
MLS
6/22/2026
Listed
$800,000
—
MLS
Disclaimer: Historical sales information is derived from public records provided by the county offices. Information is not guaranteed and should be independently verified.
10431 NW 48th Mnr, Coral Springs, FL 33076 (MLS# A12041452) is a Single Family property that was sold at $775,000 on August 31, 2026. Want to learn more about 10431 NW 48th Mnr? Do you have questions about finding other Single Family real estate for sale in Coral Springs? You can browse all Coral Springs real estate or contact a Coldwell Banker agent to request more information.