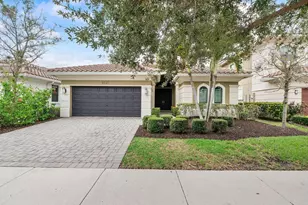
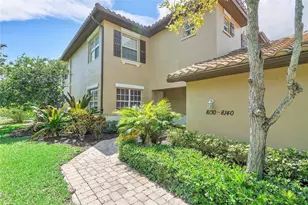
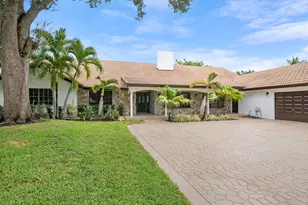
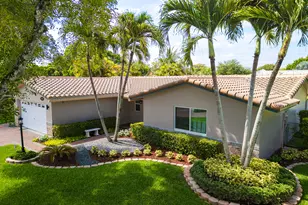
This is a carousel with tiles that activate property listing cards. Use the previous and next buttons to navigate.
1/1
$700,000
This is a carousel with tiles that activate property listing cards. Use the previous and next buttons to navigate.
1/1
Property Description
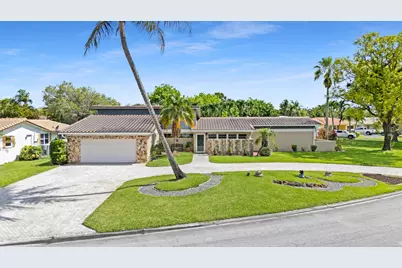
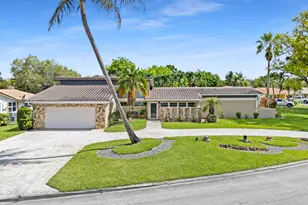
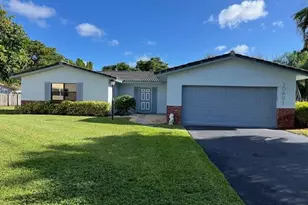
Beautifully updated single-story pool home in the heart of Coral Springs w/ NO HOA! Situated on over a ¼-acre lot! This 3BR/2.5BA home features a split floor plan, 2-car garage, office/flex space, separate laundry rm w/ storage, oversized circular paver driveway & patio. Beautifully maintained landscaping & manicured entry enhance curb appeal. Enjoy Florida outdoor living w/ a screened patio & private saltwater pool. Chef's kitchen includes quartz counters, smart fridge, double ovens, double dishwashers, pot filler, wine fridge, & SS appliances. Tile & laminate flooring throughout. Impact windows & doors in front & primary bath cabana door, shutters for glass sliders & back windows. Dual A/C systems, 2023 water heater, updated electrical panel, newer pool pump, & freshly painted interior. Beautifully updated single-story pool home in the heart of Coral Springs w/ NO HOA! Situated on over a ¼-acre lot! This 3BR/2.5BA home features a split floor plan, 2-car garage, office/flex space, separate laundry rm w/ storage, oversized circular paver driveway & patio. Beautifully maintained landscaping & manicured entry enhance curb appeal. Enjoy Florida outdoor living w/ a screened patio & private saltwater pool. Chef's kitchen includes quartz counters, smart fridge, double ovens, double dishwashers, pot filler, wine fridge, & SS appliances. Tile & laminate flooring throughout. Impact windows & doors in front & primary bath cabana door, shutters for glass sliders & back windows. Dual A/C systems, 2023 water heater, updated electrical panel, newer pool pump, & freshly painted interior.
Full Property Details
Full Property Details for 10751 NW 43rd Ct
General
- Sold For: $700,000
- Taxes: $6,485 (2025)
- Status: Closed
- Type: Single Family
- Source: Regional
- MLS ID: B26033636
- Added to Site: 49 day(s) ago
Interior
- Interior Features: Dining Area, Separate/Formal Dining Room, High Ceilings, Main Level Primary, Other, Split Bedrooms, Separate Shower, Vaulted Ceiling(s), Walk-In Closet(s)
- Appliances: Cooktop, Dryer, Dishwasher, Electric Cooktop, Electric Water Heater, Disposal, Microwave, Oven, Refrigerator, Vented Exhaust Fan, Water Heater, Wine Refrigerator, Washer
- Furnishings: Unfurnished
- Flooring: Laminate, Tile
Rooms
Bathrooms
- Total Bathrooms: 3
- Full Bathrooms: 2
- Half Bathrooms: 1
- Main Floor Baths: 2
Bedrooms
- Total Bedrooms: 3
- Bedrooms Main: 3
Other Rooms
- Laundry: Inside, Laundry Room
Additional Information
- Pool: Yes
- Private Pool: Yes
- Pool Description: In Ground, Private, Screen Enclosure, Salt Water
- Equipment: None
Exterior
- Exterior Features: Outdoor Living Area
- Porch/Patio/Deck: Covered, Patio, Screened
Parking
- Garage: Yes
- Attached garage: Yes
- Garage Spaces: 2
- Covered Spaces: 2
- Total Spaces: 12
- Parking Features: Attached, Circular Driveway, Driveway, Garage, Garage Door Opener, Paver Block
Location
- County: Broward
- Subdivision: CHEVY CHASE
- Driving Directions: From Sample Road go North on Coral Springs Dr., Turn left onto 43rd Court to 10751. And if coming from Wiles Road go South on Coral Springs Dr., Turn right onto NW 43rd Court to 10751. Alternatively use GPS.
- Direction Faces: Northeast
School Information
- Elementary School: Coral Springs
- Middle School: Coral Springs
- High School: Coral Glades
Community
- Community Name: 3625
- Pets Allowed: Yes
Heating & Cooling
- Central air: Yes
- Air Conditioning: Yes
- Cooling Type: Central Air, Ceiling Fan(s), Electric, Zoned
- Heating Type: Central, Electric, Zoned
Utilities
- Sewer: Public Sewer
- Water: Public
- Cable Available: Yes
- Utility Description: Cable Available, Electricity Available, Water Available
Structural Information
- Architectural Style: Other, Ranch, Traditional
- Structure Type: House
- Construction: Block, Stone, Stucco
- Roof: Tile
- Windows: Other, Storm Window(s), Shutters
- Stories/Levels: 1
- Building Size: 3123
- Square Feet: 2,219
- Sq. Ft. Source: Public Records
- Living Area: 2,219 Sq. Ft.
- Year Built: 1974
- Property Condition: Resale
Lot Features
- Property View: Garden, Pool
- Lot Size (Acres): 0.29
- Frontage: City Street
- Lot Features: Fruit Trees, Oversized Lot, 1/4 to 1/2 Acre Lot, Sprinklers Automatic
- Zoning: RS-3, 4, 5
- Fencing (Description): Back Yard
Water Features
- Water Front View: None
Financial Considerations
- Tax Amount: $6,485
- Tax Year: 2025
- Terms: Cash, Conventional, Other
Disclosures and Reports
- Special Conditions: Standard, Listed As-Is
- Legal Description: CHEVY CHASE AMD PLAT OF BLKS A THRU G 70-49 B LOT 18 BLK E
- Property ID: 484117052060
Listed by VantaSure Realty LLC
Sold by One Sotheby's Int'l Realty

Get Pre-Approved Today
Schools
Schools serving 10751 NW 43rd Ct
School District:Broward County School District
| Name | Grades | Distance |
|---|---|---|
Coral Springs Elementary School 3601 Northwest 110th Avenue, Coral Springs, FL 33065 | PK-5 | 0.6 mi |
Coral Springs Middle School 10300 Wiles Rd, Coral Springs, FL 33076 | 6-8 | 0.4 mi |
Coral Glades High School 2700 Sportsplex Drive, Coral Springs, FL 33065 | 9-12 | 2.1 mi |
Disclaimer:
School attendance boundaries provided by ATTOM Data Solutions and are for reference only. Contact the school directly to verify enrollment eligibility.
Price & Sales History for 10751 NW 43rd Ct
Date
Details
Price
Change
Source
6/24/2026
Sold
$700,000
7.71%
MLS
5/28/2026
Listed
$649,900
—
MLS
Disclaimer: Historical sales information is derived from public records provided by the county offices. Information is not guaranteed and should be independently verified.
10751 NW 43rd Court, Coral Springs, FL 33065 (MLS# B26033636) is a Single Family property that was sold at $700,000 on June 24, 2026. Want to learn more about 10751 NW 43rd Court? Do you have questions about finding other Single Family real estate for sale in Coral Springs? You can browse all Coral Springs real estate or contact a Coldwell Banker agent to request more information.