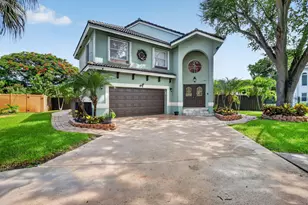
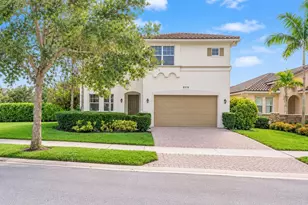
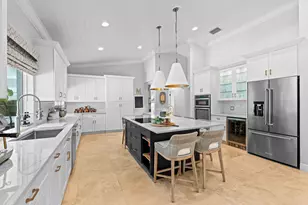
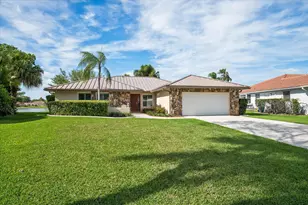
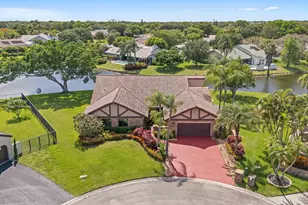
Full Property Details for 11099 NW 1st Ct
General
- Sold For: $830,000
- Taxes: $8,510 (2025)
- Status: Closed
- Type: Single Family
- Source: Regional
- MLS ID: B26017437
- Added to Site: 167 day(s) ago
Interior
- Number of Rooms: 9
- Interior Features: Attic, Bathtub, Closet Cabinetry, Dining Area, Separate/Formal Dining Room, Dual Sinks, Entrance Foyer, Eat-in Kitchen, Kitchen/Dining Combo, Living/Dining Room, Custom Mirrors, Main Level Primary, Multiple Primary Suites, Multiple En Suite Bathrooms, Pantry, Pull Down Attic Stairs, Soaking Tub, Separate Shower, Vaulted Ceiling(s), Walk-In Closet(s)
- Appliances: Cooktop, Dryer, Dishwasher, ENERGY STAR Qualified Dishwasher, ENERGY STAR Qualified Dryer, ENERGY STAR Qualified Freezer, ENERGY STAR Qualified Refrigerator, ENERGY STAR Qualified Washer, Electric Cooktop, Electric Range, Electric Water Heater, Freezer, Disposal, Ice Maker, Microwave, Oven, Refrigerator, Water Heater, Washer
- Furnishings: Negotiable
- Flooring: Ceramic Tile
Rooms
- Total Bathrooms: 4
- Full Bathrooms: 3
- Half Bathrooms: 1
- Main Floor Baths: 4
- Total Bedrooms: 4
- Bedrooms Main: 4
- Laundry: Washer Hookup, Electric Dryer Hookup, Inside, Main Level, Laundry Room, Laundry Tub, Sink
Additional Information
- Pool: Yes
- Private Pool: Yes
- Pool Description: Concrete, In Ground, Screen Enclosure
- Security/Safety: Security System, Closed Circuit Camera(s)
- Equipment: Irrigation Equipment
Exterior
- Exterior Features: Lighting, Outdoor Living Area
- Porch/Patio/Deck: Covered, Patio, Screened
Parking
- Garage: Yes
- Attached garage: Yes
- Garage Spaces: 2
- Covered Spaces: 2
- Total Spaces: 4

- Parking Features: Attached, Circular Driveway, Driveway, Garage, Garage Door Opener
Location
- County: Broward
- Subdivision: CYPRESS GLEN
- Direction Faces: South
School Information
- Elementary School: Riverside (Broward)
- Middle School: Ramblewood
- High School: J. P. Taravella
Community
- Community Name: 3628
- Pets Allowed: Yes
Heating & Cooling
- Central air: Yes
- Air Conditioning: Yes
- Cooling Type: Central Air, Ceiling Fan(s), Electric
- Heating Type: Central, Electric
Utilities
- Sewer: Public Sewer
- Water: Public, Well
- Well: Yes
- Cable Available: Yes
- Utility Description: Cable Available, Electricity Connected, Phone Connected, Underground Utilities, Water Connected
Structural Information
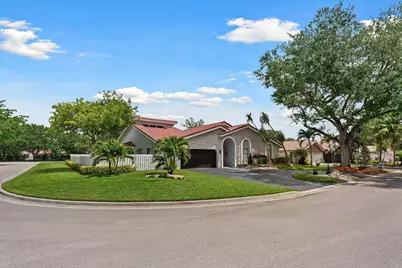
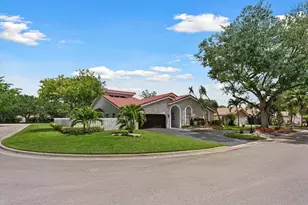
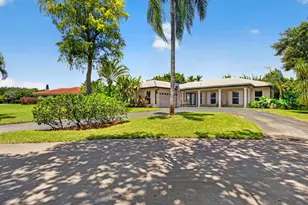
- Architectural Style: Ranch
- Structure Type: House
- Construction: Block, Stone, Stone Veneer, See Remarks, Stucco
- Roof: Barrel, Tile
- Windows: Blinds, Skylight(s), Sliding
- Stories/Levels: 1
- Building Size: 3721
- Square Feet: 2,755
- Sq. Ft. Source: Public Records
- Living Area: 2,755 Sq. Ft.
- Year Built: 1985
- Property Condition: Resale
Lot Features
- Property View: Pool
- Lot Size (Acres): 0.29
- Frontage: City Street, Asphalt
- Road Maintenance: Public Maintained Road
- Irrigation System: Well
- Lot Features: Corner Lot, Landscaped, Oversized Lot, 1/4 to 1/2 Acre Lot, Sprinklers Automatic, Sprinkler System
- Zoning: RS-3, 4, 5
- Fencing (Description): Back Yard, Full, Privacy, Wood
Green Features
- Energy Efficient: Appliances
Financial Considerations
- Assessment Amount: $402,950
- Tax Amount: $8,510.19
- Tax Year: 2025
- Terms: Cash, Conventional, FHA, VA Loan
Disclosures and Reports
- Special Conditions: Standard
- Legal Description: CYPRESS GLEN 104-26 B LOT 1 BLK R
- Property ID: 484132014080
Listed by Promiseland Properties LLC
Sold by Keller Williams Dedicated Professionals