This is a carousel with tiles that activate property listing cards. Use the previous and next buttons to navigate.
1/34
$399,000 Just Listed
This is a carousel with tiles that activate property listing cards. Use the previous and next buttons to navigate.
1/34
Property Description
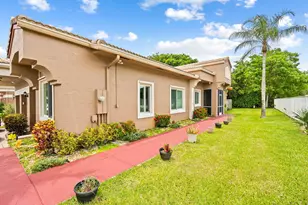
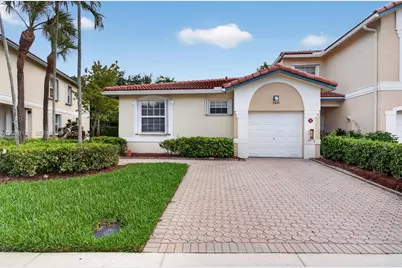
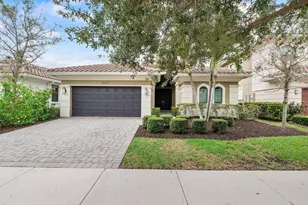
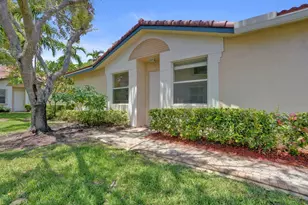
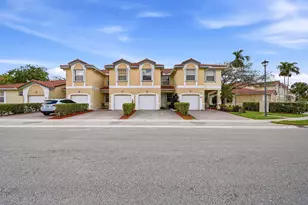
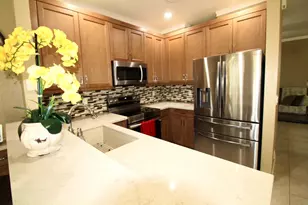
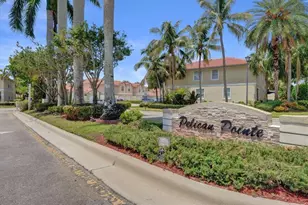
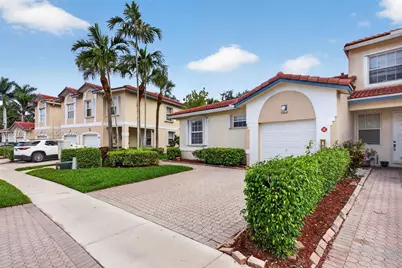
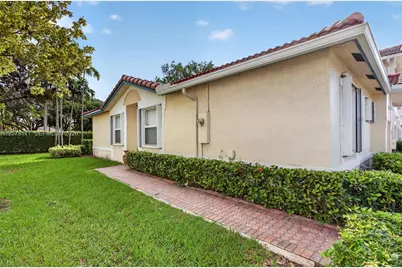
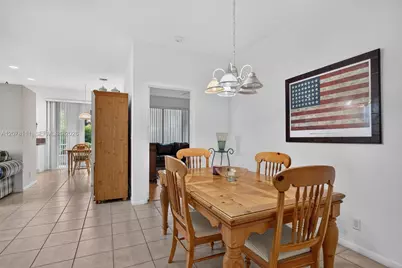
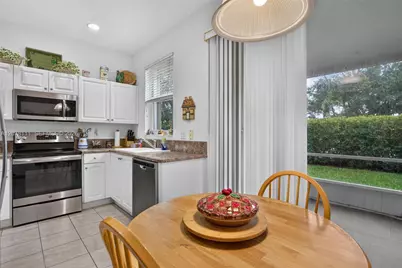
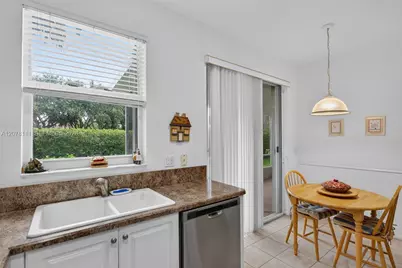
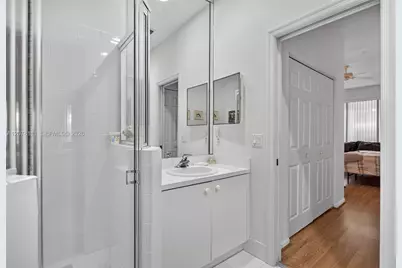
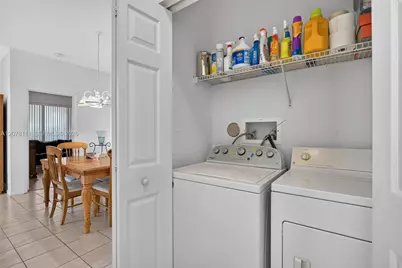
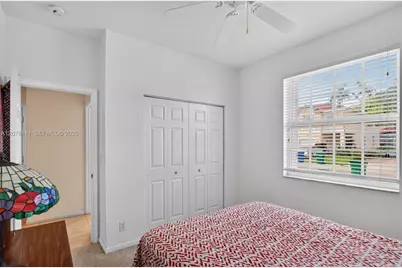
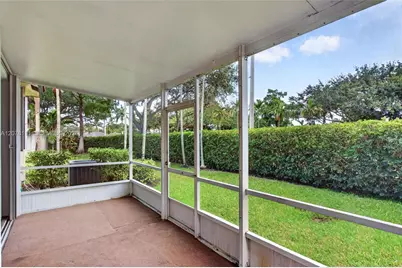
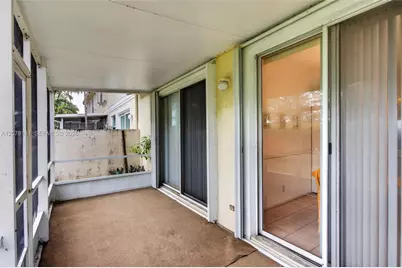
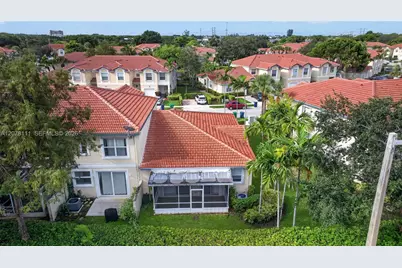
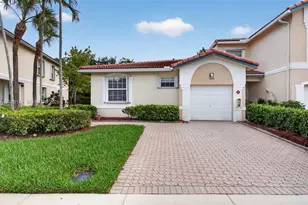
Don't miss this bright and spacious rarely available ONE-STORY, 3-bedroom, 2-bath corner villa with attached garage in the desirable gated Pelican Pointe of Wyndham Lakes! Enjoy the ease of single-level living, extra natural light from the desirable corner location, no popcorn ceilings and an abundance of closet and storage space throughout. The open, functional layout flows to a screened-in patio, creating the perfect spot to relax, dine alfresco and enjoy Florida living year-round. Parking is another standout with room for up to 3 cars between the garage and driveway. The NEW ROOF with assessment to be paid by seller and accordion hurricane shutters offer added value and peace of mind. Pelican Pointe features a community pool and a fantastic Coral Springs location convenient to shopping, dining, parks and major roadways. The HOA fee is a bargain and at only $350 a month it covers so much including community pool, landscaping, exterior homeowners' insurance and gated entry. A rare combination of 3 bedrooms, corner-unit privacy, garage, generous parking and comfortable one-story living! A great opportunity for buyers looking for the convenience and ease of ownership of a villa with the space, parking and feel of a single-family home!
Full Property Details
Full Property Details for 11641 NW 47th Dr
General
- Price: $399,000
- HOA FEE: $350/month
- Taxes: $7,109 (2025)
- Status: Active
- Type: Single Family
- Source: Greater_Miami
- MLS ID: A12078111
- Updated: 9/4/2026
- Added to Site: 4 day(s) ago
Interior
- Interior Features: First Floor Entry, Closet Cabinetry, Volume Ceilings, Utility Room/Laundry
- Appliances: Dishwasher, Dryer, Electric Range, Electric Water Heater, Microwave, Refrigerator, Washer
- Flooring: Carpet, Tile
Rooms
Bathrooms
- Total Bathrooms: 2
- Full Bathrooms: 2
- Primary Bathroom: Shower Only
Bedrooms
- Total Bedrooms: 3
- Bedroom Features: Primary Bath Shower, Primary Bedroom Ground Level
Other Rooms
- Living Room: Utility Room/Laundry Sq. Ft.
- Eat-in kitchen: Yes
- Dining Room: Eat-In Kitchen, Formal Dining
- Laundry: Utility Room/Laundry
Additional Information
- Shared Amenities: Pool
- Maint. Includes: All Amenities, Building Exterior, Common Area, Insurance, Landscaping/Lawn Maintenance, Manager, Pool Service, Recreation Facilities, Reserve Fund, Roof Repairs, Security
- Security/Safety: Complex Fenced, Phone Entry
Exterior
- Deck/Patio: Screened Porch
Parking
- Garage: Yes
- Attached garage: Yes
- Garage Spaces: 1
- Covered Spaces: 1
- Parking Features: 2 Or More Spaces, Covered, No Motorcycle, No Rv/Boats, No Trucks/Trailers
Location
- Area: Pelican Pointe
- County: Broward County
- Subdivision: Pelican Pointe
- Building Name: Pelican Pointe
School Information
- Elementary School: Eagle Ridge
- Middle School: Coral Spg Middle
- High School: Marjory Stoneman Douglas
Community
- Community Name: Pelican Pointe
- Association: Yes
Heating & Cooling
- Air Conditioning: Yes
- Cooling Type: Ceiling Fan(s), Central Air
- Heating Type: Other
Structural Information
- Architectural Style: Corner Unit
- Structure Type: Villa Fee Simple, Villa
- Detached/Attached: Attached
- Construction: CBS Construction
- Windows: Hurricane Shutters, Sliding
- Entry Floor Number: 1
- Building Size: 1422
- Square Feet: 1,174
- Living Area: 1,174 Sq. Ft.
- Year Built: 2000
Lot Features
- Property View: Other View
Financial Considerations
- Price Per Sq. Ft.: $339.86
- Association Fee: $350
- Assoc Fee Freq.: Monthly
- Tax Amount: $7,109
- Tax Year: 2025
- Terms: All Cash, Conventional, FHA, VA Loan
Disclosures and Reports
- Legal Description: WYNDHAM LAKES EAST 159-50 B POR PAR B DESC AS COMM SE COR PAR B, N 637.73, NW 85.33 TO POB, SW 85.45 TO P/C, WLY 35.50, NE 88.77, SE 35.33 TO POB
- Restrictions: No Lease-1st Year Owned, No Trucks/Rv'S, See Broker Remarks
- Property ID: 484107201210
Listed by Realty 100
Get Pre-Approved Today
Schools
Schools serving 11641 NW 47th Dr
School District:Broward County School District
| Name | Grades | Distance |
|---|---|---|
Eagle Ridge Elementary School 11500 Westview Drive, Coral Springs, FL 33076 | K-5 | 0.4 mi |
Coral Springs Middle School 10300 Wiles Rd, Coral Springs, FL 33076 | 6-8 | 1.2 mi |
Marjory Stoneman Douglas High School 5901 Pine Island Road, Parkland, FL 33076 | 9-12 | 1.3 mi |
Disclaimer:
School attendance boundaries provided by ATTOM Data Solutions and are for reference only. Contact the school directly to verify enrollment eligibility.
Price & Sales History for 11641 NW 47th Dr
Date
Details
Price
Change
Source
9/03/2026
Listed
$399,000
—
MLS
Disclaimer: Historical sales information is derived from public records provided by the county offices. Information is not guaranteed and should be independently verified.

Tax History
Tax History for 11641 NW 47th Dr
Year
Property Taxes
Change
Tax Assessment
Change
2025
$7,109
3%
$348,170
3%
2024
$6,896
—
$339,020
3%
2024
$6,896
3%
$329,470
3%
2023
$6,692
163%
$319,880
103%
2021
$2,540
-60%
$157,600
-49%
2022
$6,369
151%
$310,570
100%
2021
$2,540
7%
$155,430
2%
2019
$2,378
8%
$151,940
2%
2018
$2,205
4%
$149,110
2%
2017
$2,114
-3%
$146,050
2%
2016
$2,171
-1%
$143,050
1%
2015
$2,196
1%
$142,060
1%
2014
$2,181
4%
$140,940
1%
2013
$2,098
—
$138,860
—
Disclaimer: Historical tax information is derived from public records provided by the county offices. Information is not guaranteed and should be independently verified.
Estimate the Cost
Estimate the Cost for 11641 NW 47th Dr
11641 NW 47th Dr, Coral Springs, FL 33076 (MLS# A12078111) is a Single Family property with 3 bedrooms and 2 full bathrooms. 11641 NW 47th Dr is currently listed for $399,000 and was received on September 03, 2026. Want to learn more about 11641 NW 47th Dr? Do you have questions about finding other Single Family real estate for sale in Coral Springs? You can browse all Coral Springs real estate or contact a Coldwell Banker agent to request more information.