This is a carousel with tiles that activate property listing cards. Use the previous and next buttons to navigate.
1/40
$950,000
This is a carousel with tiles that activate property listing cards. Use the previous and next buttons to navigate.
1/40
Property Description
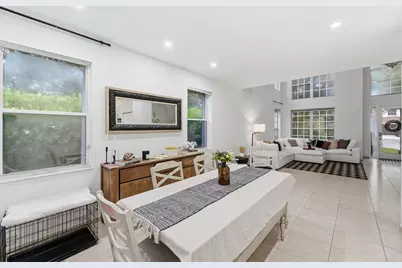
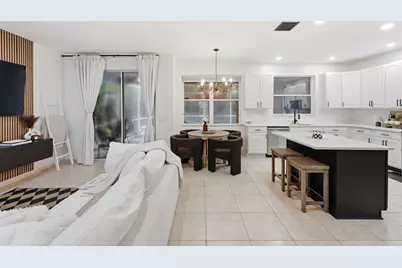
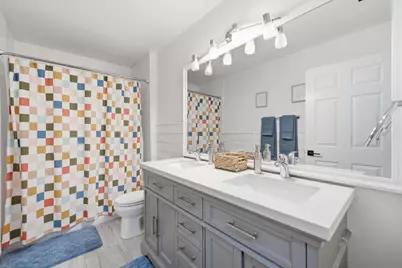
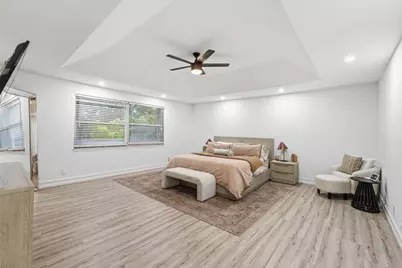
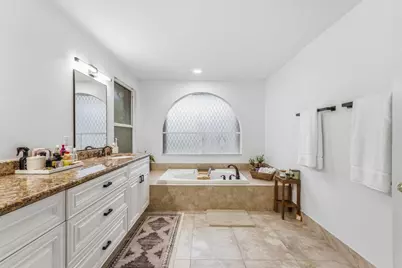
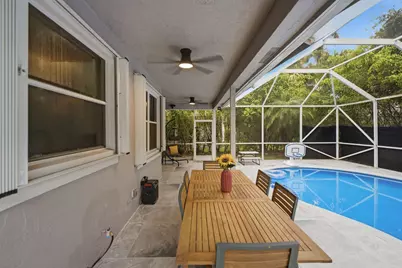
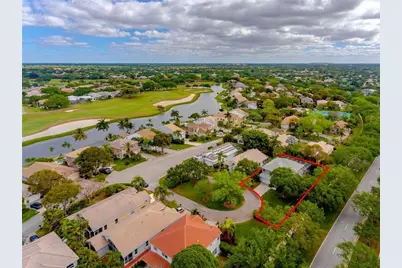
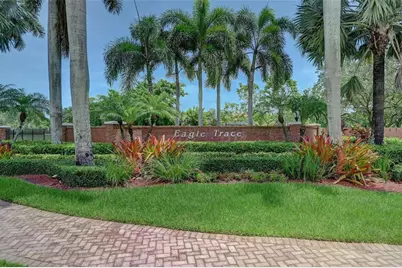
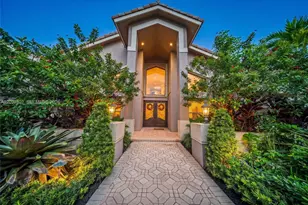
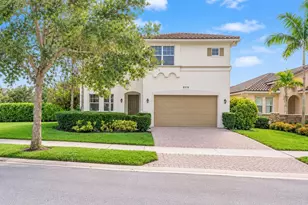
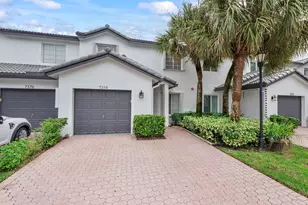
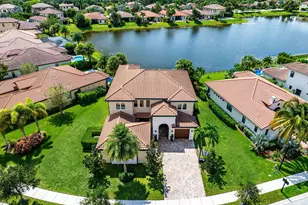
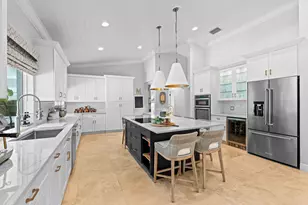
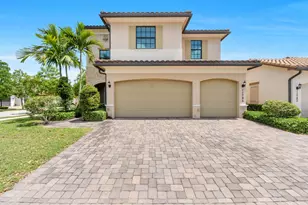
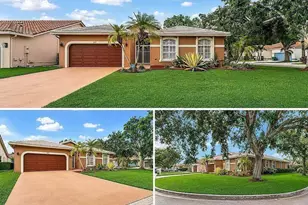
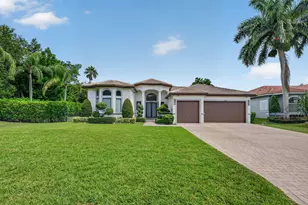
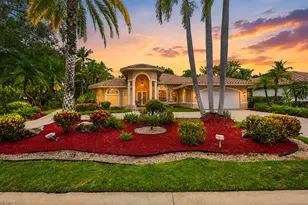
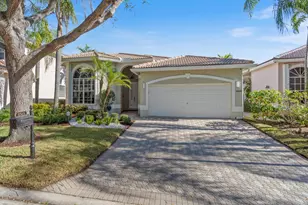
Beautifully maintained 5-bedroom, 3-bath home located at the end of a private cul-de-sac in the sought-after Eagle Trace community, offering exceptional amenities. Featuring soaring ceilings, well-designed living spaces, and a functional layout with one bedroom and a full bathroom on the first floor. Enjoy a newly redone pool, brand-new roof, and a home that has been meticulously cared for and move-in ready. ROOF: 2023 AC: 2013 & 2014 WH: 2021
Full Property Details
Full Property Details for 12172 Glenmore Dr
General
- Price: $950,000
- HOA FEE: $385/month
- Taxes: $16,632 (2025)
- Status: Active
- Type: Single Family
- Source: Regional
- MLS ID: B26048144
- Updated: 7/15/2026
- Added to Site: 50 day(s) ago
Interior
- Number of Rooms: 2
- Interior Features: Built-in Features, Breakfast Area, Dining Area, Separate/Formal Dining Room, High Ceilings, Kitchen Island, Other, Upper Level Primary, Vaulted Ceiling(s), Walk-In Closet(s)
- Appliances: Dryer, Dishwasher, Electric Range, Electric Water Heater, Ice Maker, Microwave, Range, Refrigerator, Water Heater, Washer
- Furnishings: Unfurnished
- Flooring: Ceramic Tile, Tile, Vinyl, Wood
Rooms
Bathrooms
- Total Bathrooms: 3
- Full Bathrooms: 3
- Main Floor Baths: 1
Bedrooms
- Total Bedrooms: 5
- Bedrooms Main: 1
Additional Information
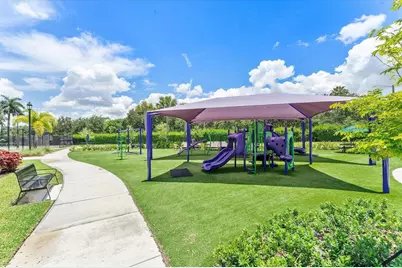
- Shared Amenities: Clubhouse, Fitness Center, Golf Course, Other, Playground, Pool, Security
- Pool: Yes
- Private Pool: Yes
- Pool Description: Fenced, Heated, In Ground, Private, Screen Enclosure, Association
- Security/Safety: Gated with Guard, Gated Community
Exterior
- Exterior Features: Barbecue, Outdoor Living Area
- Porch/Patio/Deck: Patio, Porch, Screened
Parking
- Garage: Yes
- Attached garage: Yes
- Garage Spaces: 2
- Covered Spaces: 2
- Total Spaces: 4
- Parking Features: Attached, Driveway, Garage
Location
- County: Broward
- Subdivision: EAGLE CREEK
- Direction Faces: South
School Information
- Elementary School: Westchester
- Middle School: Sawgrass Springs
- High School: Coral Glades
Community
- Community Name: 3627
- Association: Yes
- Assoc. Fees Include: Common Areas, HVAC, Maintenance Grounds, Security
- Pets Allowed: Yes
Heating & Cooling
- Air Conditioning: Yes
- Cooling Type: Electric
- Heating Type: Electric
Utilities
- Sewer: Public Sewer
- Water: Public
- Utility Description: Other
Structural Information
- Architectural Style: Traditional
- Structure Type: House
- Construction: Block, Stucco
- Roof: Flat, Tile
- Entry Floor Number: 1
- Stories/Levels: 1
- Building Size: 3595
- Square Feet: 2,832
- Sq. Ft. Source: Public Records
- Living Area: 2,832 Sq. Ft.
- Year Built: 1995
- Property Condition: Resale
Lot Features
- Lot Size (Acres): 0.29
- Lot Features: Cul-De-Sac, 1/4 to 1/2 Acre Lot
- Zoning: RS-6
- Fencing (Description): Back Yard, Fenced
Financial Considerations
- Association Fee: $385
- Assoc Fee Freq.: Monthly
- Assessment Amount: $775,770
- Tax Amount: $16,632.6
- Tax Year: 2025
- Terms: Cash, Conventional
Disclosures and Reports
- Special Conditions: Standard
- Legal Description: EAGLE CREEK 143-15 B LOT 32 BLK C
- Property ID: 484130060690
Listed by Icon Realty Advisors LLC

Get Pre-Approved Today
Schools
Schools serving 12172 Glenmore Dr
School District:Broward County School District
| Name | Grades | Distance |
|---|---|---|
Westchester Elementary School 12405 Royal Palm Boulevard, Coral Springs, FL 33065 | K-5 | 1.1 mi |
Sawgrass Springs Middle School 12500 West Sample Road, Coral Springs, FL 33065 | 6-8 | 1.9 mi |
Coral Glades High School 2700 Sportsplex Drive, Coral Springs, FL 33065 | 9-12 | 1.3 mi |
Disclaimer:
School attendance boundaries provided by ATTOM Data Solutions and are for reference only. Contact the school directly to verify enrollment eligibility.
Price & Sales History for 12172 Glenmore Dr
Date
Details
Price
Change
Source
7/15/2026
Price Reduced
$950,000
-5%
MLS
7/02/2026
Listed
$1,000,000
29.87%
MLS
6/30/2023
Sold
$770,000
—
Public Record
Disclaimer: Historical sales information is derived from public records provided by the county offices. Information is not guaranteed and should be independently verified.
Tax History
Tax History for 12172 Glenmore Dr
Year
Property Taxes
Change
Tax Assessment
Change
2025
$16,633
7%
$776,870
—
2024
$15,598
—
$775,770
7%
2024
$15,598
81%
$723,090
71%
2023
$8,620
5%
$421,930
3%
2022
$8,201
3%
$409,650
3%
2021
$7,960
9%
$397,720
4%
2018
$7,293
—
$383,420
2%
2018
$7,293
1%
$376,280
2%
2017
$7,253
5%
$368,550
2%
2016
$6,897
-2%
$360,970
1%
2015
$7,010
-20%
$358,470
-11%
2014
$8,739
6%
$402,260
8%
2013
$8,225
—
$372,420
—
Disclaimer: Historical tax information is derived from public records provided by the county offices. Information is not guaranteed and should be independently verified.
Estimate the Cost
Estimate the Cost for 12172 Glenmore Dr
12172 Glenmore Drive, Coral Springs, FL 33071 (MLS# B26048144) is a Single Family property with 5 bedrooms and 3 full bathrooms. 12172 Glenmore Drive is currently listed for $950,000 and was received on July 02, 2026. Want to learn more about 12172 Glenmore Drive? Do you have questions about finding other Single Family real estate for sale in Coral Springs? You can browse all Coral Springs real estate or contact a Coldwell Banker agent to request more information.