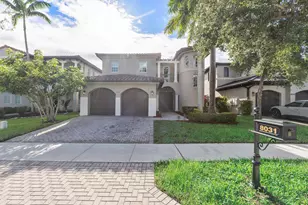
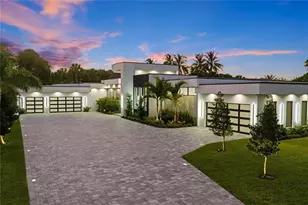
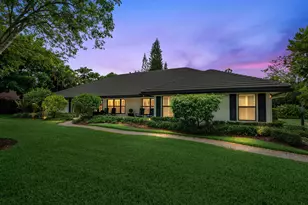
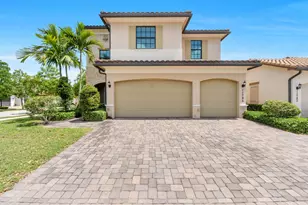
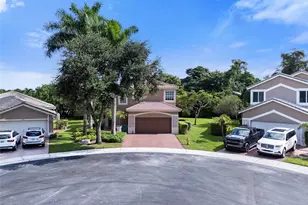
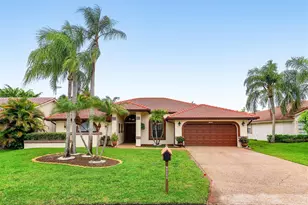
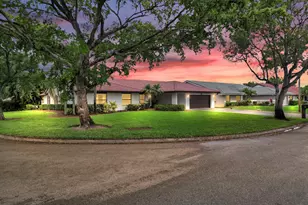
Full Property Details for 248 NW 119th Way
General
- Sold For: $745,000
- HOA FEE: $46/month
- HOA FEE FREQ.: Annually
- Taxes: $7,260 (2025)
- Status: Closed
- Type: Single Family
- Source: Regional
- MLS ID: B26039218
- Added to Site: 101 day(s) ago
Interior
- Number of Rooms: 3
- Interior Features: Bedroom on Main Level, Breakfast Area, Bathtub, Closet Cabinetry, Dining Area, Separate/Formal Dining Room, Dual Sinks, Eat-in Kitchen, Garden Tub/Roman Tub, High Ceilings, Kitchen Island, Kitchen/Dining Combo, Main Level Primary, Pantry, Split Bedrooms, Storage, Soaking Tub, Separate Shower, Walk-In Closet(s)
- Appliances: Cooktop, Dryer, Dishwasher, Electric Cooktop, Electric Range, Electric Water Heater, Disposal, Ice Maker, Microwave, Oven, Refrigerator, Water Heater, Washer
- Flooring: Ceramic Tile, Other
Rooms
- Total Bathrooms: 3
- Full Bathrooms: 3
- Main Floor Baths: 3
- Total Bedrooms: 4
- Bedrooms Main: 4
- Laundry: Washer Hookup, Electric Dryer Hookup, Inside, Main Level, Laundry Room, Laundry Tub, Sink
Additional Information
- Shared Amenities: Maintenance, Other
- Pool: Yes
- Private Pool: Yes
- Pool Description: Fenced, In Ground, Private, Pool/Spa Combo
- Spa: Yes
- Spa Description: In Ground
- Equipment: Call Listing Agent
Exterior
- Exterior Features: Garden, Outdoor Living Area, Porch
- Porch/Patio/Deck: Porch, Screened
Parking
- Garage: Yes
- Attached garage: Yes
- Garage Spaces: 2
- Covered Spaces: 2
- Total Spaces: 7
- Parking Features: Attached, Circular Driveway, Driveway, Garage, Garage Door Opener
Location
- County: Broward
- Subdivision: WEST GLEN
- Direction Faces: East
School Information
- Elementary School: Riverside (Broward)
- Middle School: Ramblewood
- High School: J. P. Taravella
Community
- Community Name: 3628
- Association: Yes
- Assoc. Name: The West Glen Association, Inc.
- Assoc. Fees Include: Common Areas
- Pets Allowed: Yes
Heating & Cooling
- Central air: Yes
- Air Conditioning: Yes
- Cooling Type: Central Air, Ceiling Fan(s)
- Heating Type: Central, Electric
- Water Heater: Owned
Utilities
- Sewer: Public Sewer
- Water: Public, Well
- Well: Yes
- Cable Available: Yes
- Utility Description: Cable Available, Underground Utilities, Water Available
Structural Information
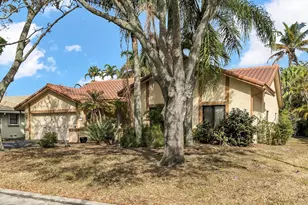
- Architectural Style: Ranch
- Structure Type: House
- Construction: Block, Stucco
- Roof: Shingle, Tile
- Windows: Drapes
- Doors: French Doors
- Stories/Levels: 1
- Building Size: 3668
- Square Feet: 2,520
- Sq. Ft. Source: Public Records
- Living Area: 2,520 Sq. Ft.
- Year Built: 1988
- Property Condition: Resale, Updated/Remodeled
Lot Features
- Property View: Garden, Pool
- Lot Size (Acres): 0.32
- Irrigation System: Well
- Lot Features: Corner Lot, Fruit Trees, Landscaped, 1/4 to 1/2 Acre Lot, Sprinklers Automatic, Sprinkler System
- Zoning: RS-3, 4, 5
- Fencing (Description): Back Yard, Fenced
Financial Considerations
- Association Fee: $550
- Assoc Fee Freq.: Annually
- Assessment Amount: $341,320
- Tax Amount: $7,260.01
- Tax Year: 2025
- Terms: Cash, Conventional, FHA
Disclosures and Reports
- Special Conditions: Standard
- Legal Description: WEST GLEN 128-3 B LOT 3 BLK F
- Property ID: 484131020890
Listed by Ace Realty & Investment
Sold by Compass Florida, LLC