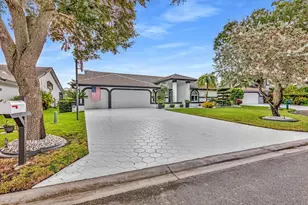
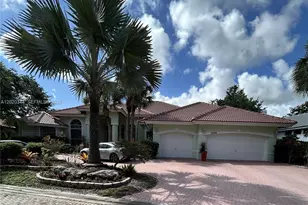
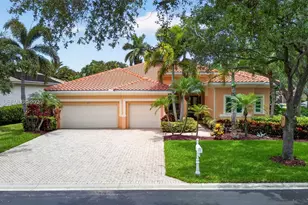
Full Property Details for 326 NW 120th Dr
General
- Sold For: $1,050,000
- HOA FEE: $260/month
- Taxes: $9,620 (2025)
- Status: Closed
- Type: Single Family
- Source: Regional
- MLS ID: B26027355
- Added to Site: 159 day(s) ago
Interior
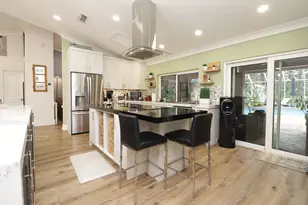
- Interior Features: Breakfast Bar, Bedroom on Main Level, Breakfast Area, Closet Cabinetry, Dining Area, Separate/Formal Dining Room, Entrance Foyer, Garden Tub/Roman Tub, High Ceilings, Main Level Primary, Split Bedrooms, Storage, Walk-In Closet(s)
- Appliances: Dryer, Dishwasher, Microwave, Oven, Refrigerator, Water Heater, Washer
- Flooring: Tile
Rooms
- Total Bathrooms: 3
- Full Bathrooms: 2
- Half Bathrooms: 1
- Main Floor Baths: 2
- Total Bedrooms: 4
- Bedrooms Main: 4
Additional Information
- Shared Amenities: Other
- Pool: Yes
- Private Pool: Yes
- Pool Description: In Ground, Private
- Security/Safety: Gated Community, Other
Parking
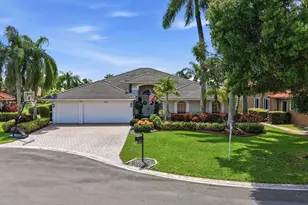
- Garage: Yes
- Attached garage: Yes
- Garage Spaces: 2
- Covered Spaces: 2
- Total Spaces: 6
- Parking Features: Attached, Driveway, Garage, Paver Block
Location
- County: Broward
- Subdivision: MARINERS COVE OF EAGLE LAKE
- Direction Faces: Southeast
School Information
- Elementary School: Westchester
- Middle School: Sawgrass Springs
- High School: Coral Glades
Community
- Community Name: 3627
- Association: Yes
- Assoc. Name: Integrity Property Management
- Assoc. Fees Include: Common Areas, Maintenance Grounds, Security
- Pets Allowed: Yes
Heating & Cooling
- Central air: Yes
- Air Conditioning: Yes
- Cooling Type: Central Air, Ceiling Fan(s)
- Heating Type: Central
- Water Heater: Owned
Utilities
- Sewer: Public Sewer
- Water: Public
- Cable Available: Yes
- Utility Description: Cable Available, Electricity Available, Phone Available, Sewer Available, Water Available
Structural Information
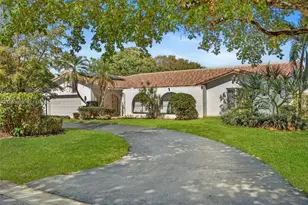
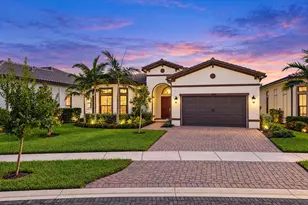
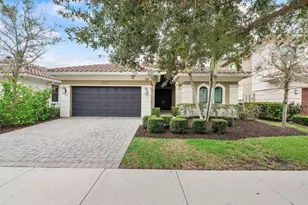
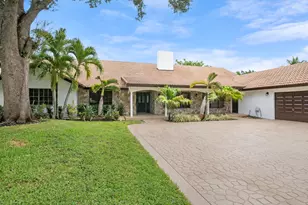
- Architectural Style: Ranch
- Structure Type: House
- Construction: Block, Other, Stucco
- Roof: Shingle, Tile
- Doors: French Doors
- Stories/Levels: 1
- Building Size: 3348
- Square Feet: 2,758
- Sq. Ft. Source: Appraiser
- Living Area: 2,758 Sq. Ft.
- Year Built: 1996
- Property Condition: Resale
Lot Features
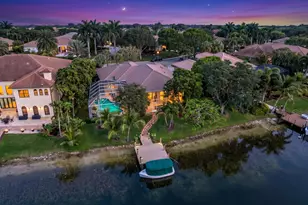
- Property View: Lake, Pool, Water
- Lot Size (Acres): 0.23
- Frontage: Private Road
- Road Maintenance: Private Maintained Road
- Lot Features: Fruit Trees, Landscaped, 1/4 Acre
- Zoning: RS-3, 4, 5
Water Features
- Water Front: Yes
- Water View: Yes
- Water Front Desc.: Lake Front, Lake Privileges
- Water Front View: Lake Front, Lake Privileges
- Lake Front: Yes
Financial Considerations
- Association Fee: $260
- Assoc Fee Freq.: Monthly
- Assessment Amount: $457,260
- Tax Amount: $9,620.48
- Tax Year: 2025
- Terms: Cash, Conventional, FHA, Other, VA Loan
Disclosures and Reports
- Special Conditions: Standard
- Legal Description: MARINERS COVE OF EAGLE LAKE 161-7 B LOT 51
- Property ID: 484131170510
Listed by EXP Realty and EXP Realty LLC
Sold by Beachfront Realty Inc