Full Property Details for 4180 NW 103rd Dr
General
- Sold For: $705,000
- Taxes: $12,971 (2025)
- Status: Closed
- Type: Single Family
- Source: Greater_Miami
- MLS ID: A12027405
- Added to Site: 149 day(s) ago
Interior
- Interior Features: First Floor Entry, Built-in Features, Closet Cabinetry, Walk-In Closet(s), Den/Library/Office, Family Room, Florida Room, Utility/Laundry In Garage
- Appliances: Dishwasher, Disposal, Dryer, Electric Range, Electric Water Heater, Microwave, Refrigerator, Washer
- Furnishings: Unfurnished
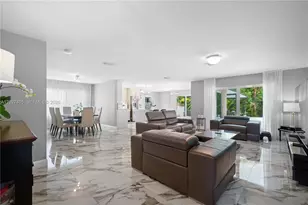
- Flooring: Ceramic Floor, Tile
Rooms
- Total Bathrooms: 2
- Full Bathrooms: 2
- Primary Bathroom: Dual Sinks, Shower Only
- Total Bedrooms: 4
- Bedroom Features: At Least 1 Bedroom Ground Level, Entry Level
- Living Room: Den/Library/Office, Family Sq. Ft.
- Eat-in kitchen: Yes
- Dining Room: Eat-In Kitchen, Formal Dining, Snack Bar/Counter
- Laundry: In Garage, Washer/Dryer Hook-Up
Additional Information
- Pool: Yes
- Pool Description: In Ground, Concrete, Equipment Stays, 30x40
- Security/Safety: Smoke Detector
- Equipment: Automatic Garage Door Opener
Exterior
- Exterior Features: Fruit Trees
- Deck/Patio: Open Porch, Patio, Screened Porch
Parking
- Garage: Yes
- Attached garage: Yes
- Garage Spaces: 2
- Covered Spaces: 2
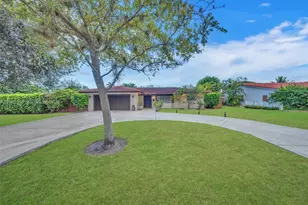
- Parking Features: Circular Driveway, Driveway, Electric Vehicle Charging Station(s)
Location
- Area: Deer Run Springs
- County: Broward County
- Subdivision: DEER RUN SPRINGS
- Building Name: DEER RUN SPRINGS
- Driving Directions: Use Google Maps.
- Direction Faces: East
Community
- Community Name: Deer Run Springs
Heating & Cooling
- Air Conditioning: Yes
- Cooling Type: Central Air
- Heating Type: Central
Utilities
- Sewer: Public Sewer
- Water: Municipal Water
Structural Information
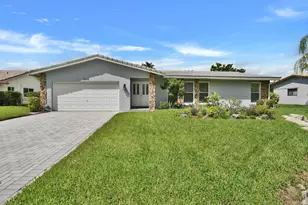
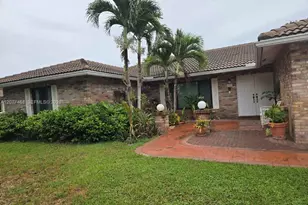
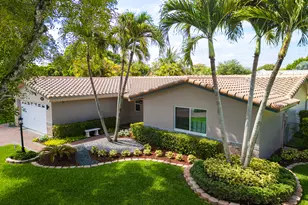
- Architectural Style: Detached, One Story
- Structure Type: House
- Detached/Attached: Detached
- Construction: Concrete Block Construction, CBS Construction
- Roof: Curved/S-Tile Roof
- Windows: Clear Impact Glass, Complete Impact Glass, Blinds, High Impact Windows, Impact Glass
- Doors: High Impact Doors
- Building Size: 3211
- Square Feet: 1,924
- Sq. Ft. Source: Owner
- Living Area: 1,924 Sq. Ft.
- Year Built: 1971
- Property Condition: Substantially Remodeled, Completely Renovated
Lot Features
- Property View: Canal, Pool
- Lot Size (Sq. Ft.): 11,012
- Frontage Feet: 75
- Lot Features: Less Than 1/4 Acre Lot, 1/4 To Less Than 1/2 Acre Lot
- Potential Use: Unknown/Withheld
- Zoning: RS-3, 4, 5
- Fencing (Description): Fenced
Water Features
- Water Front: Yes
- Water View: Yes
- Water Front Desc.: WF/Pool/No Ocean Access, Canal Front, Creek, Canal Width 1-80 Feet
Financial Considerations
- Price Per Sq. Ft.: $366.42
- Tax Amount: $12,971
- Tax Year: 2025
- Terms: All Cash, Conventional, FHA, VA Loan
Disclosures and Reports
- Legal Description: DEER RUN SPRINGS 70-24 B LOT 6 BLK F
- Restrictions: No Restrictions
- Inclusions: None
- Property ID: 484116091100
Listed by Rev Realty Group, LLC.
Sold by Coldwell Banker/ Res. Real Est