This is a carousel with tiles that activate property listing cards. Use the previous and next buttons to navigate.
1/67
$775,000 Coming Soon
This is a carousel with tiles that activate property listing cards. Use the previous and next buttons to navigate.
1/67
Property Description
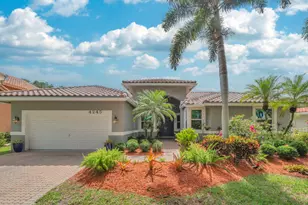
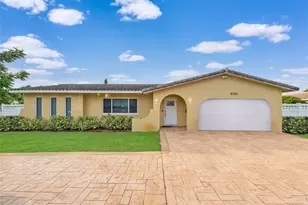
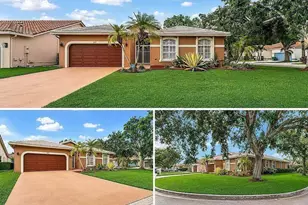
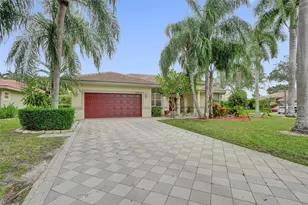
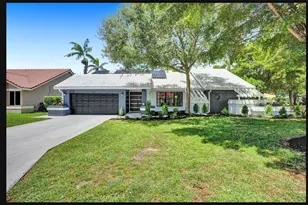
Step into refined South Florida living in this impeccably maintained 4/2 one-story home featuring a desirable split floorplan, open concept design, soaring ceilings & elegant molding throughout. The expansive eat-in kitchen offers granite countertops, s/s appliances & a generous gathering space. Both bathrooms feature double granite vanities, with one serving as a convenient cabana bath leading to the beautifully screened pool area. The 4th bedroom showcases stylish French doors, perfect for a home office. Additional upgrades include impact windows & doors (except garage), brand new 2026 roof, A/C (1 year), W/H (4 years) & interior/exterior paint completed 3 years ago. HOA just $608/year. Located near top-rated schools and beautiful parks, this home reflects true pride of homeownership.
Full Property Details
Full Property Details for 4245 NW 65th Ave
General
- Price: $775,000
- HOA FEE: $51/month
- HOA FEE FREQ.: Annually
- Taxes: $16,582 (2025)
- Status: Coming Soon
- Type: Single Family
- Source: Regional
- MLS ID: B26030405
- Updated: 5/27/2026
- Added to Site: 10 day(s) ago
Interior
- Interior Features: Breakfast Bar, Bedroom on Main Level, Breakfast Area, Dining Area, Separate/Formal Dining Room, Dual Sinks, Eat-in Kitchen, High Ceilings, Split Bedrooms, Vaulted Ceiling(s), Walk-In Closet(s)
- Appliances: Cooktop, Dryer, Dishwasher, Electric Cooktop, Electric Range, Electric Water Heater, Freezer, Disposal, Microwave, Refrigerator, Water Heater, Washer
- Furnishings: Unfurnished
- Flooring: Ceramic Tile, Laminate
Rooms
Bathrooms
- Total Bathrooms: 2
- Full Bathrooms: 2
- Main Floor Baths: 2
Bedrooms
- Total Bedrooms: 4
- Bedrooms Main: 4
Other Rooms
- Laundry: Laundry Room, Laundry Tub, Sink
Additional Information
- Shared Amenities: None
- Pool: Yes
- Private Pool: Yes
- Pool Description: In Ground, Private, Screen Enclosure
- Security/Safety: Smoke Detector(s)
Exterior
- Exterior Features: Garden, Outdoor Living Area, Porch
- Porch/Patio/Deck: Patio, Porch, Screened
Parking
- Garage: Yes
- Attached garage: Yes
- Garage Spaces: 2
- Covered Spaces: 2
- Total Spaces: 4
- Parking Features: Attached, Driveway, Garage, Open
Location
- County: Broward
- Subdivision: Estates at Turtle Run
- Direction Faces: Northwest
School Information
- Elementary School: Park Springs
- Middle School: Forest Glen
- High School: Coral Springs
Community
- Community Name: 3622
- Association: Yes
- Assoc. Name: Estates at Turtle Run
- Assoc. Fees Include: Common Areas
- Pets Allowed: Yes
Heating & Cooling
- Central air: Yes
- Air Conditioning: Yes
- Cooling Type: Central Air, Ceiling Fan(s)
- Heating Type: Central
Utilities
- Sewer: Public Sewer
- Water: Public
- Cable Available: Yes
- Utility Description: Cable Available, Sewer Connected, Water Connected
Structural Information
- Architectural Style: Mediterranean, Ranch
- Structure Type: House
- Construction: Block
- Roof: Spanish Tile, Tile
- Windows: Blinds, Drapes, Rods
- Doors: French Doors
- Entry Floor Number: 1
- Entry Location: First Floor Entry
- Stories/Levels: 1
- Building Size: 3485
- Square Feet: 2,506
- Sq. Ft. Source: Public Records
- Living Area: 2,506 Sq. Ft.
- Year Built: 1997
- Property Condition: Resale
Lot Features
- Property View: Garden, Pool
- Lot Size (Acres): 0.22
- Frontage: City Street
- Road Maintenance: Public Maintained Road
- Lot Features: Fruit Trees, Landscaped, 1/4 Acre
- Zoning: RS-3, 4, 5
Water Features
- Water Front View: None
Financial Considerations
- Association Fee: $608
- Assoc Fee Freq.: Annually
- Tax Amount: $16,582.47
- Tax Year: 2025
- Terms: Cash, Conventional, FHA, VA Loan
Disclosures and Reports
- Special Conditions: Standard
- Legal Description: TURTLE RUN 131-12 B LOT 34 BLK 7
- Property ID: 484113012450
Listed by RE/MAX Select Group
Get Pre-Approved Today
Schools
Schools serving 4245 NW 65th Ave
School District:Broward County School District
| Name | Grades | Distance |
|---|---|---|
Park Springs Elementary School 5800 Northwest 66th Terrace, Coral Springs, FL 33067 | K-5 | 0.6 mi |
Forest Glen Middle School 6501 Turtle Run Boulevard, Coral Springs, FL 33067 | 6-8 | 0.3 mi |
Coral Springs High School 7201 West Sample Road, Coral Springs, FL 33065 | 9-12 | 0.8 mi |
Disclaimer:
School attendance boundaries provided by ATTOM Data Solutions and are for reference only. Contact the school directly to verify enrollment eligibility.
Price & Sales History for 4245 NW 65th Ave
Date
Details
Price
Change
Source
5/17/2026
Listed
$775,000
291.81%
MLS
3/27/1998
Sold
$197,800
—
Public Record
Disclaimer: Historical sales information is derived from public records provided by the county offices. Information is not guaranteed and should be independently verified.
Tax History
Tax History for 4245 NW 65th Ave
Year
Property Taxes
Change
Tax Assessment
Change
2025
$16,582
2%
$637,890
3%
2024
$16,263
—
$621,120
3%
2024
$16,263
2%
$603,620
3%
2023
$15,959
17%
$586,040
33%
2021
$13,619
-12%
$439,280
-23%
2022
$15,399
13%
$568,980
41%
2021
$13,619
7%
$404,940
1%
2019
$12,722
39%
$399,220
8%
2018
$9,152
51%
$368,700
45%
2017
$6,079
4%
$254,450
2%
2016
$5,834
-1%
$249,220
1%
2015
$5,903
1%
$247,490
1%
2014
$5,858
4%
$245,530
1%
2013
$5,653
—
$241,910
—
Disclaimer: Historical tax information is derived from public records provided by the county offices. Information is not guaranteed and should be independently verified.
Estimate the Cost
Estimate the Cost for 4245 NW 65th Ave
4245 NW 65th Avenue, Coral Springs, FL 33067 (MLS# B26030405) is a Single Family property with 4 bedrooms and 2 full bathrooms. 4245 NW 65th Avenue is currently listed for $775,000 and was received on May 17, 2026. Want to learn more about 4245 NW 65th Avenue? Do you have questions about finding other Single Family real estate for sale in Coral Springs? You can browse all Coral Springs real estate or contact a Coldwell Banker agent to request more information.