This is a carousel with tiles that activate property listing cards. Use the previous and next buttons to navigate.
$578,777 Just Listed
This is a carousel with tiles that activate property listing cards. Use the previous and next buttons to navigate.
Full Property Details for 4668 NW 120th Way
General
- Price: $578,777
- HOA FEE: $169/month
- Taxes: $11,074 (2025)
- Status: Active
- Type: Townhouse
- Source: Regional
- MLS ID: B26062752
- Updated: 8/14/2026
- Added to Site: 1 day(s) ago
Interior
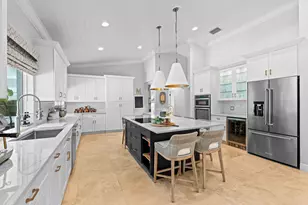
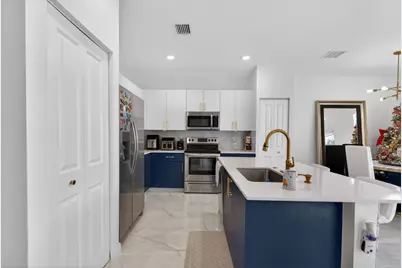
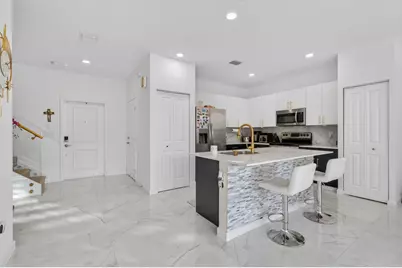
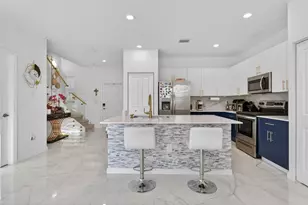
- Interior Features: Kitchen Island, None, Upper Level Primary, Walk-In Closet(s)
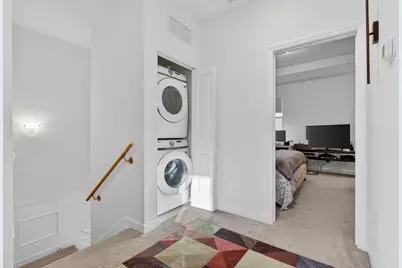
- Appliances: Dryer, Dishwasher, Electric Range, Disposal, Ice Maker, Microwave, Range, Refrigerator, Washer
- Furnishings: Negotiable
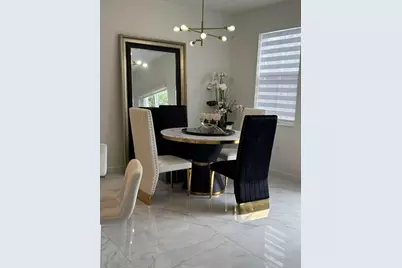
- Flooring: Carpet, Marble, Parquet, Tile
Rooms
Bathrooms
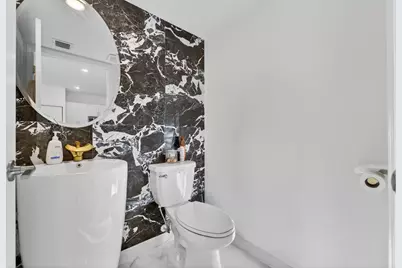
- Total Bathrooms: 3
- Full Bathrooms: 2
- Half Bathrooms: 1
- Main Floor Baths: 2
Bedrooms
- Total Bedrooms: 3
- Bedrooms Main: 2
Other Rooms
- Laundry: Washer Hookup, Electric Dryer Hookup, Inside, Laundry Closet, In Hall
Additional Information
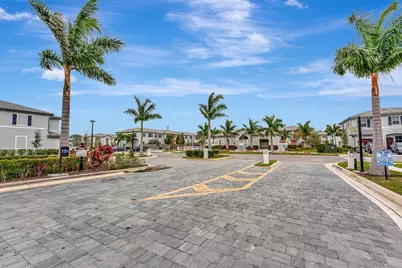
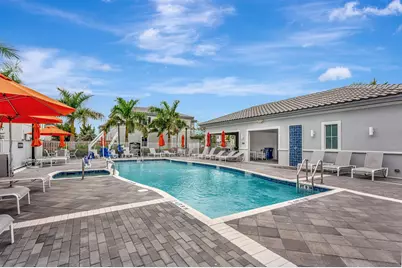
- Shared Amenities: Clubhouse, Fitness Center, Playground, Park, Pool, Parking, Recreation Facilities, Spa/Hot Tub
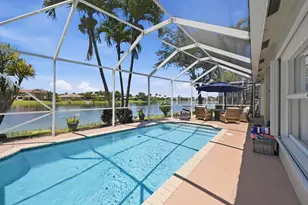
- Pool: Yes
- Pool Description: Association
- Security/Safety: Fire Alarm, Gated Community, Smoke Detector(s), Security Fence
Exterior
- Exterior Features: Barbecue, None, Outdoor Living Area
- Porch/Patio/Deck: Patio
Parking
- Garage: Yes
- Attached garage: Yes
- Garage Spaces: 1
- Covered Spaces: 1
- Total Spaces: 3
- Parking Features: Attached, Driveway, Garage, Garage Door Opener, Guest
Location
- County: Broward
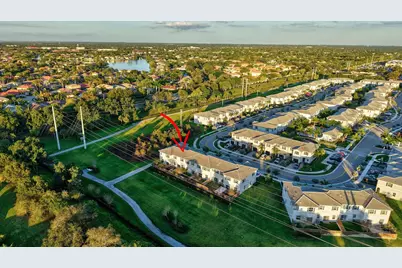
- Subdivision: SUNSET TRAILS
- Direction Faces: West
School Information
- Elementary School: Eagle Ridge
- Middle School: Coral Springs
- High School: Marjory Stoneman Douglas
Community
- Community Name: 3624
- Association: Yes
- Assoc. Name: Beanchemark Porperty management inc
- Assoc. Fees Include: Recreation Facilities, Reserve Fund
- Units Assoc/Comm: 120
- Pets Allowed: Yes
Heating & Cooling
- Central air: Yes
- Air Conditioning: Yes
- Cooling Type: Central Air
- Heating Type: Central
Utilities
- Sewer: Public Sewer
- Water: Public
- Utility Description: None, Sewer Available
Structural Information
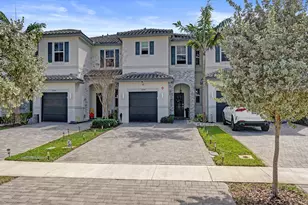
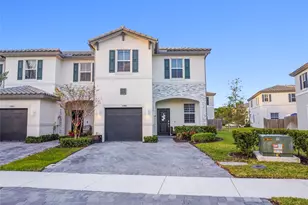
- Structure Type: Townhouse
- Builder: Lennar
- Construction: Brick, Block, Stone, Stucco
- Roof: Tile
- Entry Floor Number: 1
- Entry Location: First Floor Entry
- Stories/Levels: 1
- Building Size: 1740
- Square Feet: 1,344
- Sq. Ft. Source: Appraiser
- Living Area: 1,344 Sq. Ft.
- Year Built: 2023
- Property Condition: Resale
Lot Features
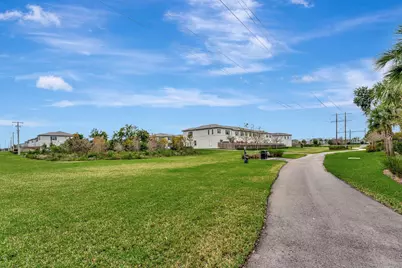
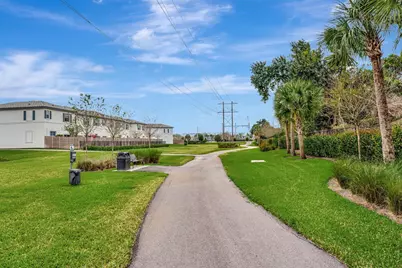
- Property View: Preserve
- Lot Size (Acres): 0.05
- Lot Features: Sprinklers Automatic, 1/4 Acre
- Zoning: RC-6, 12, 15
- Fencing (Description): Back Yard, Fenced, Gate
Green Features
- Energy Efficient: Appliances
Financial Considerations
- Association Fee: $169
- Assoc Fee Freq.: Monthly
- Assessment Amount: $529,330
- Tax Amount: $11,074.17
- Tax Year: 2025
- Terms: Cash, Conventional, FHA, VA Loan
Disclosures and Reports
- Special Conditions: Standard
- Legal Description: SUNSET TRAILLS 163-21 B PORTION OF PARCEL A DESC AS COMM AT NE COR OF SAID PLAT, SW 811.03 TO POB, SLY 23.74, S 0.39, W 85, N 23.83, E 88.22
- Property ID: 484107220830
Listed by Fortune Christie's Internation
Schools serving 4668 NW 120th Way
| Name | Grades | Distance |
|---|---|---|
Eagle Ridge Elementary School 11500 Westview Drive, Coral Springs, FL 33076 | K-5 | 0.7 mi |
Coral Springs Middle School 10300 Wiles Rd, Coral Springs, FL 33076 | 6-8 | 1.5 mi |
Marjory Stoneman Douglas High School 5901 Pine Island Road, Parkland, FL 33076 | 9-12 | 1.6 mi |
Price & Sales History for 4668 NW 120th Way
Tax History for 4668 NW 120th Way
Estimate the Cost for 4668 NW 120th Way
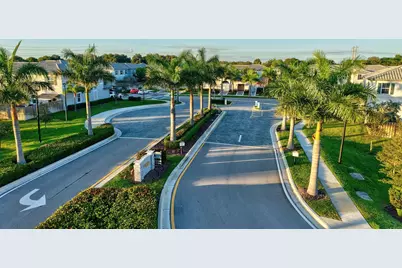
4668 NW 120th Way, Coral Springs, FL 33076 (MLS# B26062752) is a Townhouse property with 3 bedrooms, 2 full bathrooms and 1 partial bathroom. 4668 NW 120th Way is currently listed for $578,777 and was received on August 14, 2026. Want to learn more about 4668 NW 120th Way? Do you have questions about finding other Townhouse real estate for sale in Coral Springs? You can browse all Coral Springs real estate or contact a Coldwell Banker agent to request more information.