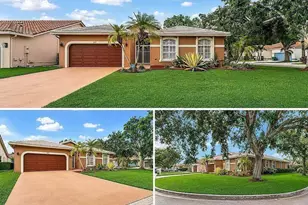
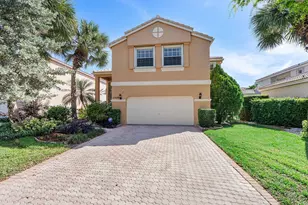
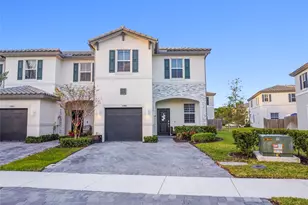
Full Property Details for 4716 NW 114th Dr
General
- Sold For: $592,000
- HOA FEE: $200/month
- Taxes: $7,290 (2025)
- Status: Closed
- Type: Single Family
- Source: Greater_Miami
- MLS ID: A11966046
- Added to Site: 241 day(s) ago
Interior
- Interior Features: Built-in Features, Vaulted Ceiling(s), Volume Ceilings, Walk-In Closet(s), Family Room
- Appliances: Dishwasher, Disposal, Dryer, Microwave, Electric Range, Refrigerator, Washer
- Furnishings: Unfurnished
- Flooring: Wood
Rooms
- Total Bathrooms: 3
- Full Bathrooms: 2
- Half Bathrooms: 1
- Primary Bathroom: Dual Sinks, Separate Tub & Shower
- Total Bedrooms: 3
- Bedroom Features: Primary Bath Shower, Primary Bath Tub, Primary Bedroom Upstairs
- Living Room: Family Room Sq. Ft.
- Eat-in kitchen: Yes
- Dining Room: Eat-In Kitchen, Formal Dining, Snack Bar/Counter
Additional Information
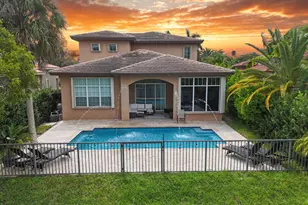
- Shared Pool: Yes
- Maint. Includes: Maintenance Incl Lawn/Lndscp Care, Maintenance Incl Rec Facilities
Exterior
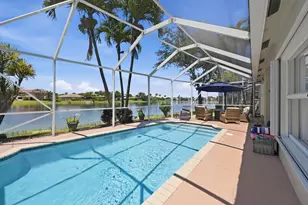
- Deck/Patio: Patio, Screened Porch
Parking
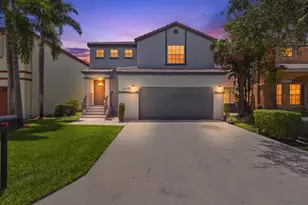
- Garage: Yes
- Attached garage: Yes
- Garage Spaces: 2
- Covered Spaces: 2
- Parking Features: Driveway
Location
- Area: Kensington
- County: Broward County
- Subdivision: KENSINGTON, Knightsbridge
- Building Name: KENSINGTON
- Driving Directions: Wiles Road to Coral Ridge Drive North to Knightsbridge Entrance
- Direction Faces: East
School Information
- Elementary School: Eagle Ridge
- Middle School: Coral Spg Middle
- High School: Marjory Stoneman Douglas
Community
- Community Name: Kensington
- Association: Yes
- Pets Allowed: Yes
Heating & Cooling
- Air Conditioning: Yes
- Cooling Type: Central Air
- Heating Type: Central
Utilities
- Sewer: Public Sewer
- Water: Municipal Water
Structural Information
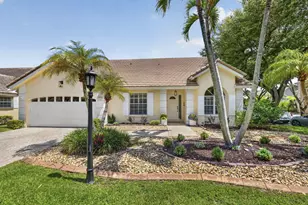
- Architectural Style: Detached, Two Story
- Structure Type: R30-No Pool/No Water, House
- Detached/Attached: Detached
- Construction: Concrete Block Construction, CBS Construction
- Roof: Curved/S-Tile Roof
- Windows: Complete Accordian Shutters, Hurricane Shutters, Blinds
- Building Size: 2207
- Square Feet: 1,796
- Living Area: 1,796 Sq. Ft.
- Year Built: 1997
Lot Features
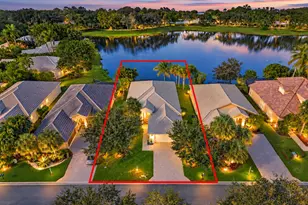
- Property View: Garden
- Lot Size (Sq. Ft.): 6,154
- Lot Features: Less Than 1/4 Acre Lot
- Potential Use: Primary
- Zoning: RM-20
- Fencing (Description): Fenced
Financial Considerations
- Price Per Sq. Ft.: $329.62
- Association Fee: $200
- Assoc Fee Freq.: Monthly
- Tax Amount: $7,290
- Tax Year: 2025
- Terms: All Cash, Conventional
Disclosures and Reports
- Legal Description: KENSINGTON 146-39 B POR PAR C DESC AS COMM SW COR PAR C, E 615.01, NE 105.35 TO POB, CONT NE 89.30, ELY & SELY 54.87, SELY & SLY 31.29, S 41.87, W
- Restrictions: No Restrictions
- Property ID: 484108130940
Listed by Compass Florida, LLC
Sold by Joe Caprio & Co. Real Estate