Full Property Details for 5081 NW 120th Ave
General
- Sold For: $1,250,000
- HOA FEE: $192/month
- HOA FEE FREQ.: Quarterly
- Taxes: $22,420 (2025)
- Status: Closed
- Type: Single Family
- Source: Regional
- MLS ID: B26033176
- Added to Site: 139 day(s) ago
Interior
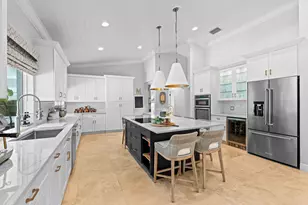
- Interior Features: Breakfast Bar, Built-in Features, Breakfast Area, Bathtub, Closet Cabinetry, Dining Area, Separate/Formal Dining Room, Dual Sinks, Entrance Foyer, Family/Dining Room, High Ceilings, Kitchen Island, Kitchen/Dining Combo, Custom Mirrors, Pantry, Sitting Area in Primary, Split Bedrooms, Storage, Soaking Tub, Separate Shower, Upper Level Primary
- Appliances: Cooktop, Dryer, Dishwasher, Electric Cooktop, Electric Range, Electric Water Heater, Free-Standing Freezer, Disposal, Microwave, Oven, Refrigerator, Water Softener Owned, Water Softener, Water Heater, Washer
- Furnishings: Negotiable
- Flooring: Carpet, Ceramic Tile, Laminate, Tile
Rooms
- Total Bathrooms: 5
- Full Bathrooms: 4
- Half Bathrooms: 1
- Main Floor Baths: 2
- Total Bedrooms: 7
- Bedrooms Main: 3
- Laundry: Washer Hookup, Electric Dryer Hookup, Inside, Main Level, Lower Level, Laundry Room, Laundry Tub, Sink
Additional Information
- Shared Amenities: Gated
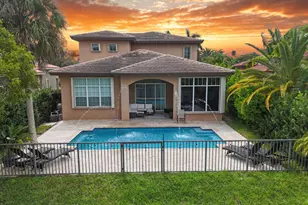
- Pool: Yes
- Private Pool: Yes
- Pool Description: Heated, In Ground, Private, Outside Bath Access
- Security/Safety: Security System, Fire Alarm, Gated with Guard, Gated Community, Key Card Entry, Smoke Detector(s)
- Equipment: Irrigation Equipment, Other
Exterior
- Exterior Features: Built-in Barbecue, Barbecue, Garden, Lighting, Outdoor Kitchen, Outdoor Living Area
- Porch/Patio/Deck: Covered, Patio
Parking
- Garage: Yes
- Attached garage: Yes
- Garage Spaces: 3
- Covered Spaces: 3
- Total Spaces: 11
- Parking Features: Attached, Driveway, Electric Vehicle Charging Station(s), Garage, Garage Door Opener, Paver Block
Location
- County: Broward
- Subdivision: WYNDHAM LAKES CENTRAL
- Direction Faces: Northwest
School Information
- Elementary School: Eagle Ridge
- Middle School: Coral Springs
- High School: Marjory Stoneman Douglas
Community
- Community Name: 3624
- Association: Yes
- Assoc. Name: Grand Isle at Wyndham Lakes HOA, Inc
- Assoc. Fees Include: Security
- Units Assoc/Comm: 88
- Pets Allowed: Yes
Heating & Cooling
- Central air: Yes
- Air Conditioning: Yes
- Cooling Type: Central Air, Ceiling Fan(s), Electric
- Heating Type: Central, Electric, Heat Pump, Wall Furnace, Zoned
- Water Heater: Owned
Utilities
- Sewer: Public Sewer
- Water: Public
- Utility Description: Electricity Connected, Sewer Connected, Underground Utilities, Water Connected
Structural Information
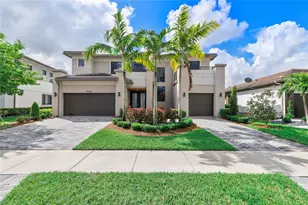
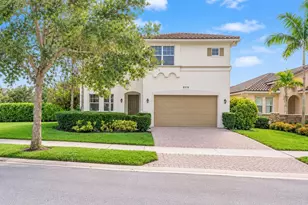
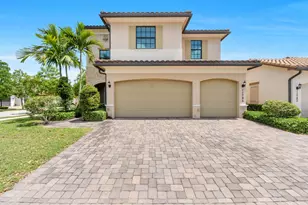
- Architectural Style: Mediterranean
- Structure Type: House
- Construction: Block, Other, Concrete, Stucco, Wood Frame
- Roof: Barrel, Spanish Tile
- Windows: Blinds, Bay Window(s), Sliding, Tinted Windows
- Doors: French Doors
- Entry Floor Number: 1
- Stories/Levels: 2
- Building Size: 5106
- Square Feet: 4,052
- Sq. Ft. Source: Public Records
- Living Area: 4,052 Sq. Ft.
- Year Built: 1998
- Property Condition: Resale
Lot Features
- Property View: Canal, Garden, Lake, Pool, Water
- Lot Size (Acres): 0.39
- Lot Features: Cul-De-Sac, Landscaped, Oversized Lot, 1/4 to 1/2 Acre Lot, Many Trees
- Zoning: RS-3, 4, 5
- Fencing (Description): Back Yard, Fenced
Water Features
- Water Front: Yes
- Water View: Yes
- Water Front Desc.: Canal Access, Canal Front, Lake Front, Lake Privileges, Other
- Water Front View: Canal Access, Canal Front, Lake Front, Lake Privileges, Other
- Lake Front: Yes
Financial Considerations
- Association Fee: $575
- Assoc Fee Freq.: Quarterly
- Assessment Amount: $1,093,830
- Tax Amount: $22,420.73
- Tax Year: 2025
- Terms: Cash, Conventional, FHA
Disclosures and Reports
- Special Conditions: Standard, Listed As-Is
- Legal Description: WYNDHAM LAKES CENTRAL 159-46 B LOT 23 BLK A
- Disclosures/Rstr.: Owner Is Listing Agent
- Property ID: 484107040230
Listed by X Lends Inc
Sold by Your Esquire Realty




![[Address not provided], Coral Springs, FL 33076 - Photo 1](https://m.cbhomes.com/p/943/A12098040/e243D18246eB413/s23cc.webp)

![[Address not provided], Coral Springs, FL 33076 - Photo 1](https://m.cbhomes.com/p/943/A12026545/BBbBc13e6445416/s23cc.webp)