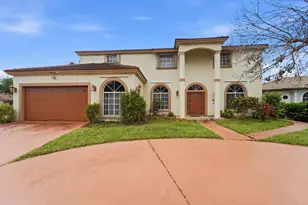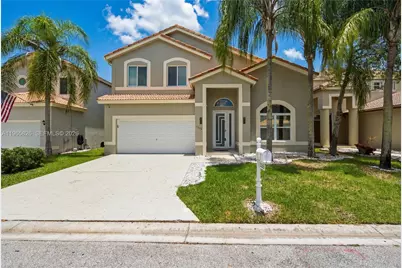
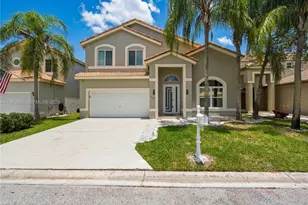
This is a carousel with tiles that activate property listing cards. Use the previous and next buttons to navigate.
1/1
$845,000
This is a carousel with tiles that activate property listing cards. Use the previous and next buttons to navigate.
1/1
Property Description
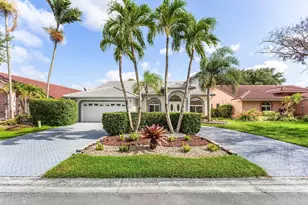
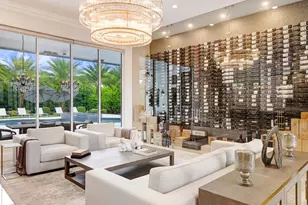
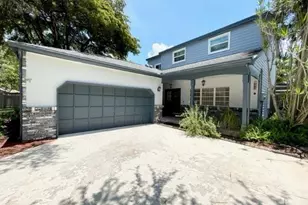
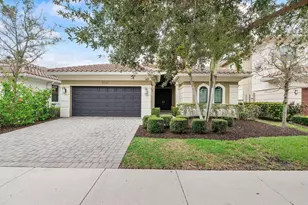
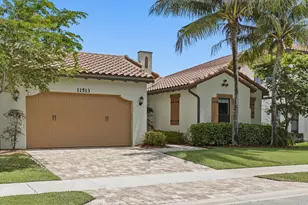
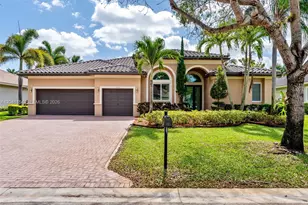
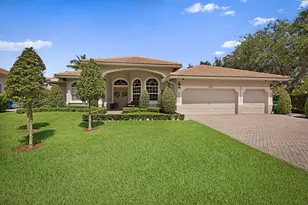
**OPULENCE AT ITS FINEST!** This 5 Bedroom and 3 1/2 bath pool home has an amazing number of upgrades, open concept floorplan, high ceilings, and so much more! **The GOURMET KICTHEN is nothing short of MAGIFICENT!** From the MASSIVE QUARTZ countertop to the seemingly unlimited cabinets and the WiFi enabled SMART refrigerator, you have the ultimate in 21st century elegance! The IMMENSE ISLAND, also with a QUARTZ countertop, is perfect to prepare family meals, entertain, or just sit around with many friends. **Downstairs is the Large Master Suite with a LAVISH EN SUITE BATH and private dressing area.** The massive ALL QUARTZ SHOWER, complete with DOUBLE DOOR GLASS ENCLOSURE, lengthy built-in SHOWER BENCH, and 3 shower heads including a RAIN SHOWER, will make you feel that you are at a luxurious spa retreat!! His/Hers CUSTOM WALK-IN CLOSETS frame the EXTRA LARGE DRESSING AREA.** Upstairs you will find 4 generously sized bedrooms and 2 beautifully UPDATED BATHROOMS, along with an ENORMOUS LOFT which overlooks the entire 1st floor. **NO WORRIES, all this is protected by HURRICANE IMPACT RESISTANT WINDOWS AND DOORS!!** Outside is the IMMENSE screened-in pool/patio area overlooking the quiet and serene lake. Other upgrades include: NEWER A/C, Porcelain Tile Floors, NEWER water heater, New SMART irrigation system, Front load high-end washer/dryer, and FRESHLY PAINTED exterior. The only thing this home needs is YOU!!!
Full Property Details
Full Property Details for 5285 NW 112th Terrace
General
- Sold For: $845,000
- HOA FEE: $120/month
- Taxes: $14,362 (2025)
- Status: Closed
- Type: Single Family
- Source: Greater_Miami
- MLS ID: A11965826
- Added to Site: 207 day(s) ago
Interior
- Interior Features: First Floor Entry, Pantry, Split Bedroom, Vaulted Ceiling(s), Walk-In Closet(s), Family Room, Loft, Utility Room/Laundry
- Appliances: Dishwasher, Disposal, Dryer, Electric Water Heater, Microwave, Electric Range, Refrigerator, Washer
- Furnishings: Unfurnished
- Flooring: Tile
Rooms
Bathrooms
- Total Bathrooms: 4
- Full Bathrooms: 3
- Half Bathrooms: 1
Bedrooms
- Total Bedrooms: 5
- Bedroom Features: At Least 1 Bedroom Ground Level, Primary Bedroom Ground Level
Other Rooms
- Living Room: Family Room, Loft, Utility Sq. Ft.
- Laundry: Utility Room/Laundry
Additional Information
- Pool: Yes
- Pool Description: In Ground, 30x15
- Maint. Includes: Maintenance Incl Common Area
- Equipment: Automatic Garage Door Opener
Exterior
- Deck/Patio: Patio
Parking
- Garage: Yes
- Garage Spaces: 2
- Covered Spaces: 2
- Parking Features: Driveway, No Rv/Boats
Location
- Area: Kensington
- County: Broward County
- Subdivision: KENSINGTON
- Building Name: KENSINGTON
- Driving Directions: Coral Ridge Dr. to NW 52 St., Entrance to Sanctuary at Kensington. Go through gates and follow road to NW 112 Ter. Go left and property will be on your right hand side.
- Direction Faces: West
School Information
- Elementary School: Eagle Ridge
- Middle School: Coral Spg Middle
- High School: Marjory Stoneman Douglas
Community
- Community Name: Kensington
- Association: Yes
Heating & Cooling
- Air Conditioning: Yes
- Cooling Type: Central Air
- Heating Type: Central
Utilities
- Sewer: Public Sewer
- Water: Municipal Water
Structural Information
- Architectural Style: Detached, Two Story
- Structure Type: House
- Detached/Attached: Detached
- Construction: Concrete Block Construction, CBS Construction
- Roof: Curved/S-Tile Roof
- Windows: Blinds, High Impact Windows
- Doors: High Impact Doors
- Building Size: 3158
- Square Feet: 2,828
- Living Area: 2,828 Sq. Ft.
- Year Built: 1996
Lot Features
- Property View: Lake
- Lot Size (Sq. Ft.): 6,250
- Frontage Feet: 50
- Lot Features: Less Than 1/4 Acre Lot
- Potential Use: Primary
- Zoning: RM-20
- Fencing (Description): Fenced
Water Features
- Water Front: Yes
- Water View: Yes
- Water Front Desc.: WF/Pool/No Ocean Access, Lake
Financial Considerations
- Price Per Sq. Ft.: $298.8
- Association Fee: $120
- Assoc Fee Freq.: Monthly
- Tax Amount: $14,362
- Tax Year: 2025
- Terms: All Cash, Conventional, FHA, VA Loan
Disclosures and Reports
- Legal Description: KENSINGTON 146-39 B POR PAR"A"DESC AS COMM NE COR PAR A, S 251.99 TO POB, S 50, W 125, N 50, E 125 TO POB AKA: LOT 22 - 5285 NW 112 TERR SANCTUAR
- Restrictions: Assoc Approval Required
- Inclusions: Other
- Property ID: 484108140220
Get Pre-Approved Today
Schools
Schools serving 5285 NW 112th Terrace
School District:Broward County School District
| Name | Grades | Distance |
|---|---|---|
Eagle Ridge Elementary School 11500 Westview Drive, Coral Springs, FL 33076 | K-5 | 0.3 mi |
Coral Springs Middle School 10300 Wiles Rd, Coral Springs, FL 33076 | 6-8 | 1 mi |
Marjory Stoneman Douglas High School 5901 Pine Island Road, Parkland, FL 33076 | 9-12 | 0.7 mi |
Disclaimer:
School attendance boundaries provided by ATTOM Data Solutions and are for reference only. Contact the school directly to verify enrollment eligibility.
Price & Sales History for 5285 NW 112th Terrace
Date
Details
Price
Change
Source
8/28/2026
Sold
$845,000
-5.06%
MLS
7/17/2026
Price Reduced
$890,000
-1%
MLS
5/26/2026
Price Reduced
$899,000
-2.81%
MLS
3/17/2026
Price Reduced
$925,000
-2.63%
MLS
2/15/2026
Listed
$950,000
—
MLS
Disclaimer: Historical sales information is derived from public records provided by the county offices. Information is not guaranteed and should be independently verified.
5285 NW 112th Ter, Coral Springs, FL 33076 (MLS# A11965826) is a Single Family property that was sold at $845,000 on August 28, 2026. This property was sold by The Meza Group from our Fort Lauderdale Las Olas & the Beaches Office.Want to learn more about 5285 NW 112th Ter? Do you have questions about finding other Single Family real estate for sale in Coral Springs? You can browse all Coral Springs real estate or contact a Coldwell Banker agent to request more information.