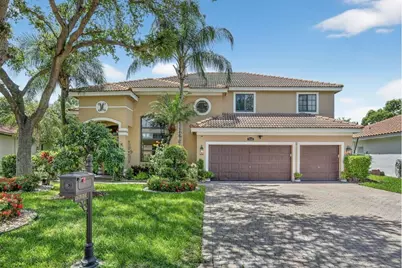
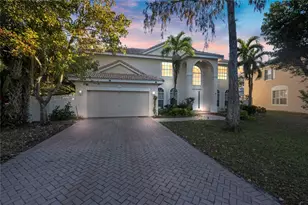
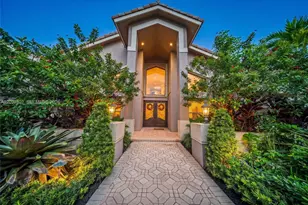
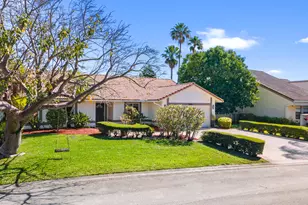
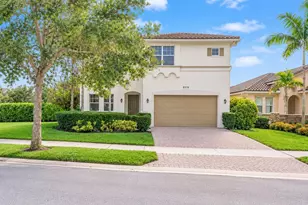
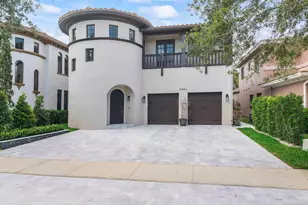
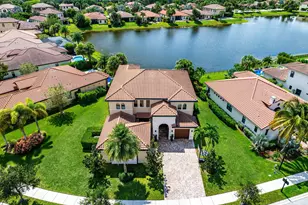
Full Property Details for 5340 NW 103rd Way
General
- Sold For: $895,000
- HOA FEE: $125/month
- Taxes: $15,151 (2025)
- Status: Closed
- Type: Single Family
- Source: Regional
- MLS ID: F10549248
- Added to Site: 247 day(s) ago
Interior
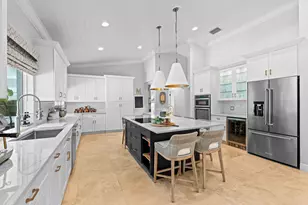
- Interior Features: Breakfast Bar, Bathtub, Dual Sinks, Entrance Foyer, Family/Dining Room, High Ceilings, Kitchen Island, Kitchen/Dining Combo, Main Level Primary, Other, Pantry, Soaking Tub, Separate Shower, Upper Level Primary, Walk-In Closet(s)
- Appliances: Dryer, Dishwasher, Electric Range, Electric Water Heater, Disposal, Microwave, Refrigerator, Water Heater, Washer
- Furnishings: Unfurnished
- Flooring: Tile, Wood
Rooms
- Total Bathrooms: 3
- Full Bathrooms: 3
- Main Floor Baths: 1
- Total Bedrooms: 5
- Bedrooms Main: 1
- Laundry: Washer Dryer Install Allowed
Additional Information
- Pool: Yes
- Private Pool: Yes
- Pool Description: In Ground
Exterior
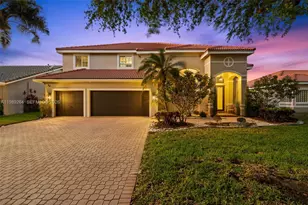
- Exterior Features: Outdoor Living Area, Porch
- Porch/Patio/Deck: Patio, Porch, Screened
Parking
- Garage: Yes
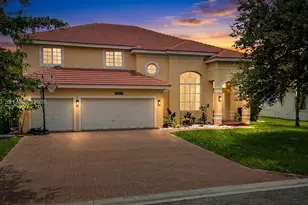
- Attached garage: Yes
- Garage Spaces: 3
- Covered Spaces: 3
- Total Spaces: 6
- Parking Features: Attached, Driveway, Garage, Garage Door Opener
Location
- County: Broward
- Subdivision: YARDLEY ESTATES @ Brookside
- Driving Directions: RECOMMEND USING GPS FOR MOST ACCURATE DIRECTIONS FROM YOUR LOCATION. UNIVERSITY DR TO WESTVIEW DR WEST TO YARDLEY ESTATES. ENTER AND TURN RIGHT TO THE PROPERTY.
- Direction Faces: Northwest
School Information
- Elementary School: Country Hills
- Middle School: Coral Springs
- High School: Marjory Stoneman Douglas
Community
- Community Name: 3624
- Association: Yes
- Assoc. Fees Include: Common Areas, Internet
- Pets Allowed: Yes
Heating & Cooling
- Central air: Yes
- Air Conditioning: Yes
- Cooling Type: Central Air, Electric
- Heating Type: Central, Electric
Utilities
- Sewer: Public Sewer
- Water: Public
- Cable Available: Yes
- Utility Description: Cable Available
Structural Information
- Structure Type: House
- Model: DARIEN MODEL-5BR/3BA/3CG+Pool
- Construction: Block
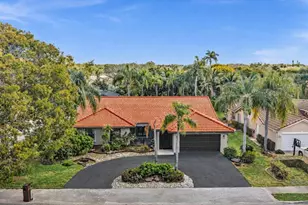
- Roof: Spanish Tile
- Windows: Blinds, Plantation Shutters
- Entry Floor Number: 1
- Entry Location: First Floor Entry, Kitchen Island, Foyer Entry, Other
- Stories/Levels: 2
- Building Size: 3832
- Square Feet: 3,064
- Sq. Ft. Source: Public Records
- Living Area: 3,064 Sq. Ft.
- Year Built: 1996
- Property Condition: Resale, Updated/Remodeled
Lot Features
- Property View: Garden, Pool
- Lot Size (Acres): 0.18
- Lot Dimensions: 7875
- Lot Features: 1/4 Acre
- Zoning: RES
- Fencing (Description): Privacy
Financial Considerations
- Association Fee: $125
- Assoc Fee Freq.: Monthly
- Tax Amount: $15,151
- Tax Year: 2025
- Terms: Cash, Conventional, FHA, VA Loan
Disclosures and Reports
- Special Conditions: Listed As-Is
- Legal Description: BROOKSIDE NORTH 154-39 B LOT 49
- Property ID: 484109160490
Listed by Compass Florida, LLC
Sold by Sabbia Beach Realty Inc