This is a carousel with tiles that activate property listing cards. Use the previous and next buttons to navigate.
1/45
$850,000
This is a carousel with tiles that activate property listing cards. Use the previous and next buttons to navigate.
1/45
Property Description
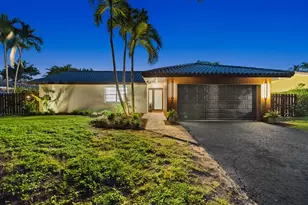
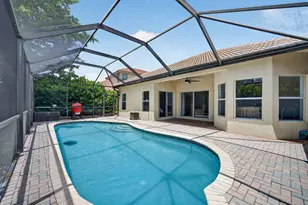
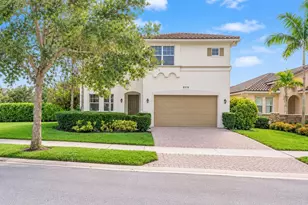
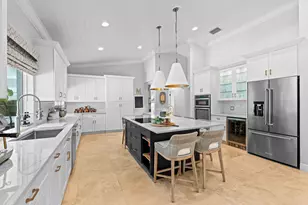
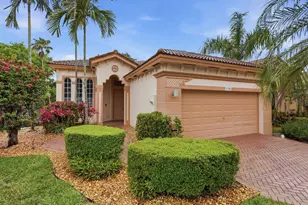
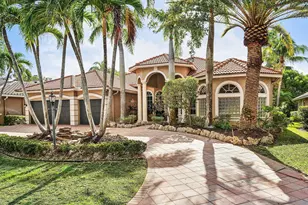
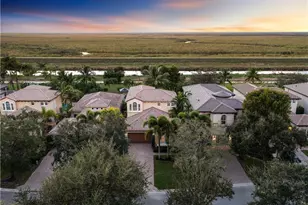
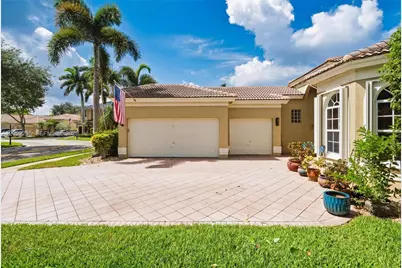
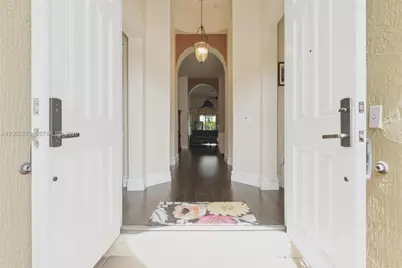
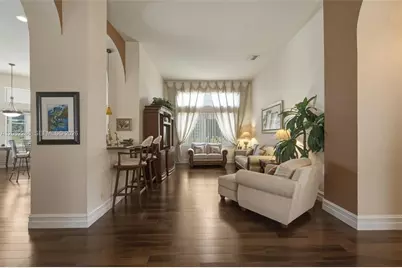
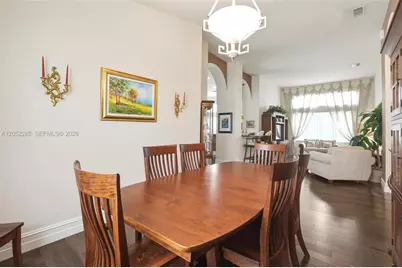
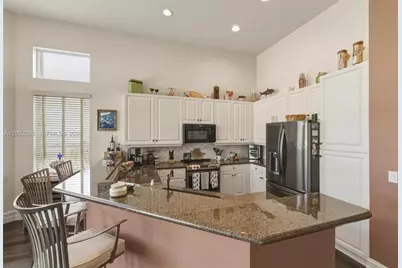
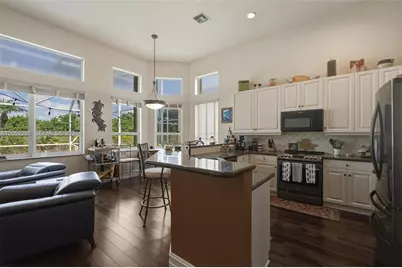
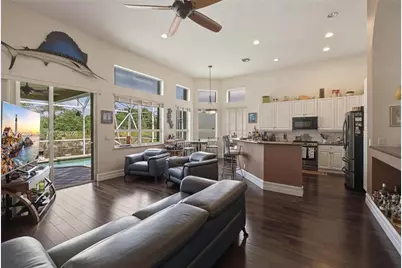
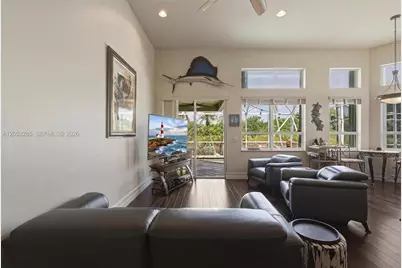
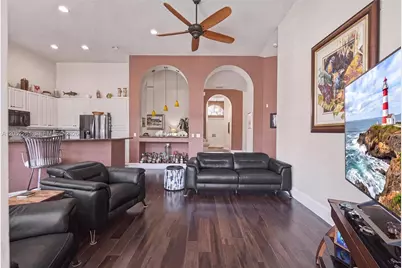
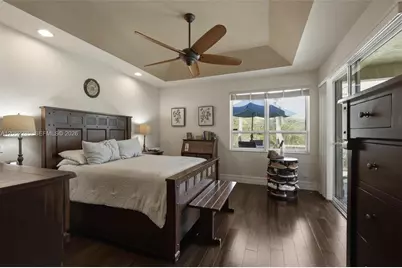
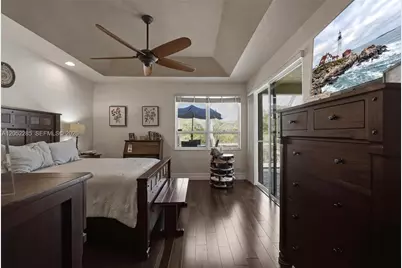
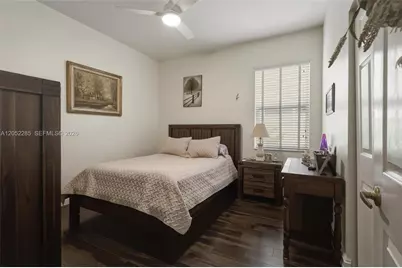
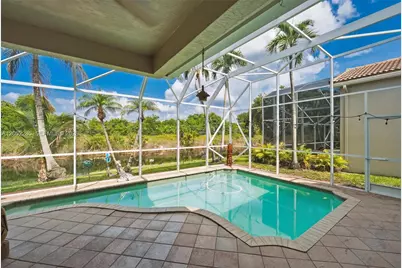
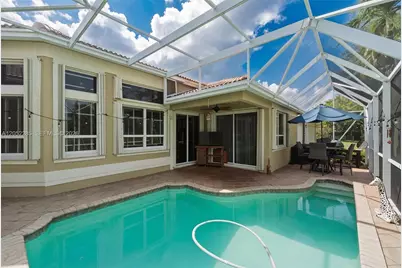
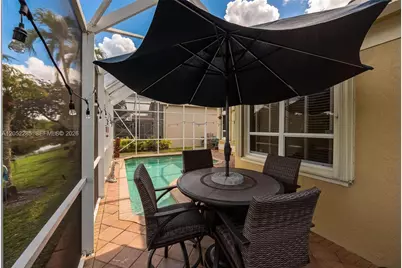
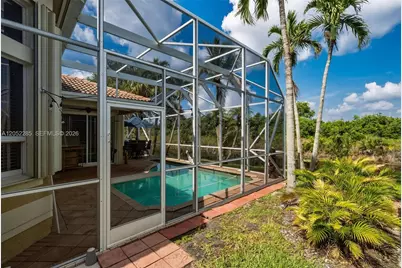
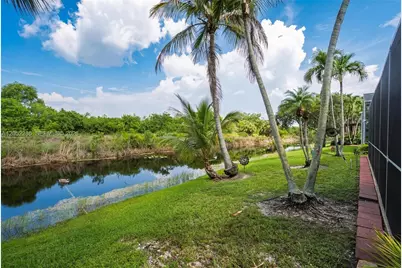
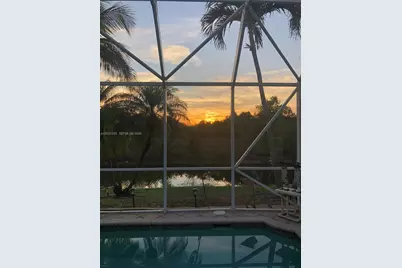
Beautifully maintained 4-bedroom, 3-bathroom home with 2,991 square feet in the highly desirable Heron Bay community of Parkland. This spacious residence backs to a peaceful canal and the Everglades, offering exceptional privacy, tranquil views, and stunning sunsets with no rear neighbors. Inside, you'll find brand new wood flooring, an open and functional layout, generous living spaces, and abundant natural light. Step outside to your private backyard featuring a sparkling Jandy Truclear salt system pool and screened patio-perfect for relaxing or entertaining year-round. Additional features include a 2.5-car garage and a thoughtfully designed floor plan ideal for families. Residents enjoy Heron Bay's resort-style amenities, including two community pools, a splash pad, two clubhouses both with fitness centers, tennis court, racquetball court, two basketball courts, pickleball courts, walking trails, playgrounds and 24-hour gated security. Zoned for top-rated Parkland schools and conveniently located just minutes from the Sawgrass Expressway, shopping, dining, and parks. Don't miss this opportunity to own a private waterfront home in one of Parkland's premier communities.
Full Property Details
Full Property Details for 5818 NW 126th Terrace
General
- Price: $850,000
- HOA FEE: $525/month
- Taxes: $6,441 (2026)
- Status: Active
- Type: Single Family
- Source: Greater_Miami
- MLS ID: A12052285
- Updated: 7/22/2026
- Added to Site: 46 day(s) ago
Interior
- Interior Features: Bar, Roman Tub, Volume Ceilings, Walk-In Closet(s), Attic, Family Room, Utility Room/Laundry
- Appliances: Dishwasher, Disposal, Dryer, Electric Range, Electric Water Heater, Microwave, Refrigerator, Washer
- Flooring: Tile, Wood
Rooms
Bathrooms
- Total Bathrooms: 3
- Full Bathrooms: 3
Bedrooms
- Total Bedrooms: 4
- Bedroom Features: Entry Level
Other Rooms
- Living Room: Attic, Family Room, Utility Sq. Ft.
- Eat-in kitchen: Yes
- Dining Room: Eat-In Kitchen, Formal Dining
- Laundry: Utility Room/Laundry
Additional Information
- Shared Pool: Yes
- Pool: Yes
- Pool Description: Screen Enclosure, 15X20
- Security/Safety: Smoke Detector
- Equipment: Automatic Garage Door Opener
Exterior
- Deck/Patio: Patio, Screened Porch
Parking
- Garage: Yes
- Garage Spaces: 3
- Covered Spaces: 3
- Parking Features: Driveway, Guest
Location
- Area: Heron Bay Four
- County: Broward County
- Subdivision: HERON BAY FOUR
- Building Name: HERON BAY FOUR
- Direction Faces: East
School Information
- Elementary School: Heron Heights
- Middle School: Westglades
- High School: Marjory Stoneman Douglas
Community
- Community Name: Heron Bay Four
- Gated community: Yes
- Association: Yes
Heating & Cooling
- Air Conditioning: Yes
- Cooling Type: Ceiling Fan(s), Central Air
- Heating Type: Central
Utilities
- Sewer: Public Sewer
- Water: Municipal Water
Structural Information
- Architectural Style: Attached, One Story
- Structure Type: House
- Detached/Attached: Detached
- Construction: Concrete Block Construction, CBS Construction
- Roof: Barrel Roof
- Windows: Arched Windows, Blinds
- Year Built: 2000
Lot Features
- Property View: Canal
- Lot Size (Sq. Ft.): 6,501
- Frontage Feet: 70
- Lot Features: Less Than 1/4 Acre Lot
- Zoning: RC-6, 12,
Water Features
- Water Front: Yes
- Water View: Yes
- Water Front Desc.: WF/Pool/No Ocean Access, Canal Front
Financial Considerations
- Association Fee: $525
- Assoc Fee Freq.: Monthly
- Tax Amount: $6,441
- Tax Year: 2026
- Terms: All Cash, Conventional, FHA, VA Loan
Disclosures and Reports
- Legal Description: HERON BAY FOUR 160-1 B POR PAR B DESC AS COMM SW COR PAR B, N 193.19 TO POB, CONT N 50, E 130, S 43.19 TO P/C, SLY AN ARC DIST 6.82, W 130.33 TO
- Restrictions: Assoc Approval Required
- Inclusions: None
- Property ID: 484106070390
Listed by United Realty Group Inc.
Get Pre-Approved Today
Schools
Schools serving 5818 NW 126th Terrace
School District:Broward County School District
| Name | Grades | Distance |
|---|---|---|
Park Trails Elementary School 10700 Trails End, Parkland, FL 33076 | K-5 | 2 mi |
Heron Heights Elementary School 11010 Nob Hill Road, Parkland, FL 33076 | K-5 | 2.1 mi |
Westglades Middle School 11000 Holmberg Rd, Coral Springs, FL 33076 | 6-8 | 1.4 mi |
Marjory Stoneman Douglas High School 5901 Pine Island Road, Parkland, FL 33076 | 9-12 | 1.7 mi |
Disclaimer:
School attendance boundaries provided by ATTOM Data Solutions and are for reference only. Contact the school directly to verify enrollment eligibility.
Price & Sales History for 5818 NW 126th Terrace
Date
Details
Price
Change
Source
7/22/2026
Listed
$850,000
—
MLS
Disclaimer: Historical sales information is derived from public records provided by the county offices. Information is not guaranteed and should be independently verified.

Tax History
Tax History for 5818 NW 126th Terrace
Year
Property Taxes
Change
Tax Assessment
Change
2025
$6,441
3%
$320,900
3%
2024
$6,240
—
$312,470
3%
2024
$6,240
3%
$303,670
3%
2023
$6,042
9%
$294,830
6%
2021
$5,559
-5%
$277,920
-3%
2022
$5,835
5%
$286,250
4%
2021
$5,559
5%
$274,090
2%
2019
$5,296
5%
$267,930
2%
2018
$5,052
-40%
$262,940
-25%
2017
$8,391
37%
$351,490
21%
2016
$6,124
-1%
$290,430
1%
2015
$6,168
1%
$288,420
1%
2014
$6,087
3%
$286,140
1%
2013
$5,938
—
$281,920
—
Disclaimer: Historical tax information is derived from public records provided by the county offices. Information is not guaranteed and should be independently verified.
Estimate the Cost
Estimate the Cost for 5818 NW 126th Terrace
5818 NW 126th Ter, Coral Springs, FL 33076 (MLS# A12052285) is a Single Family property with 4 bedrooms and 3 full bathrooms. 5818 NW 126th Ter is currently listed for $850,000 and was received on July 13, 2026. Want to learn more about 5818 NW 126th Ter? Do you have questions about finding other Single Family real estate for sale in Coral Springs? You can browse all Coral Springs real estate or contact a Coldwell Banker agent to request more information.