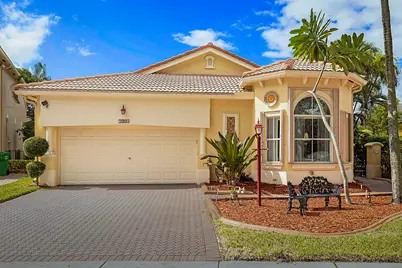
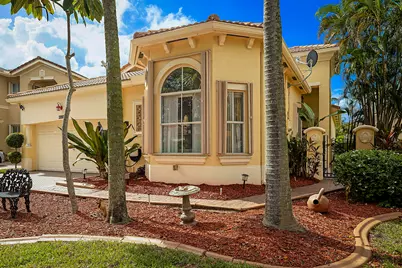
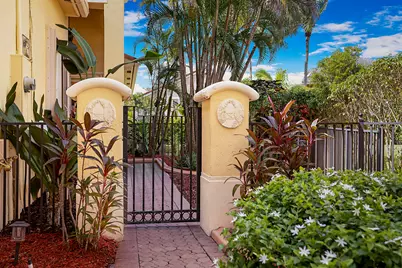
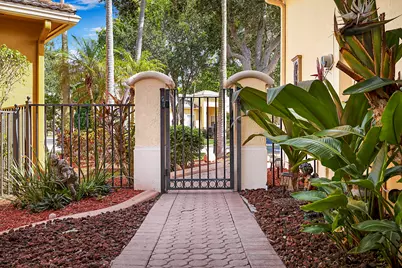
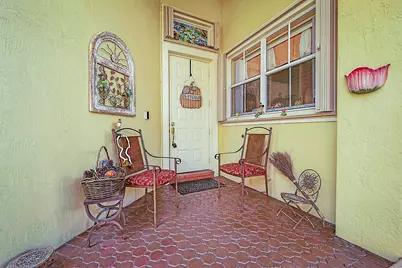
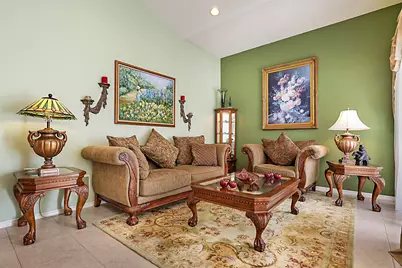
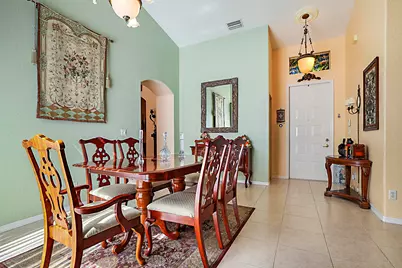
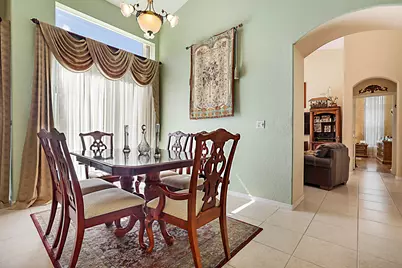
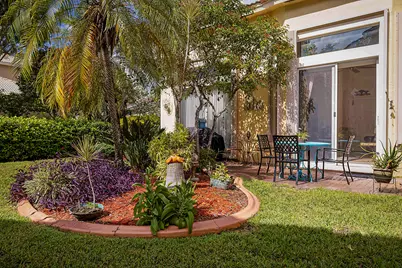
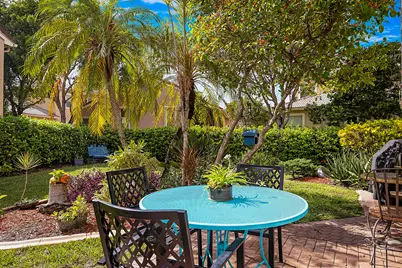
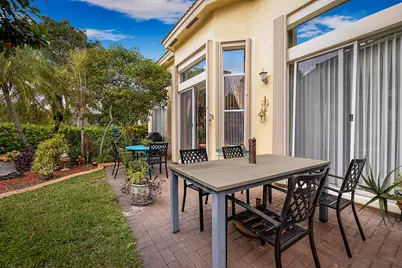
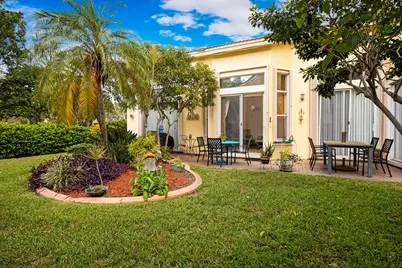
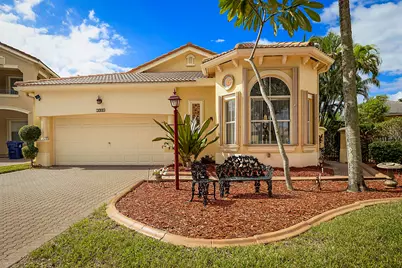
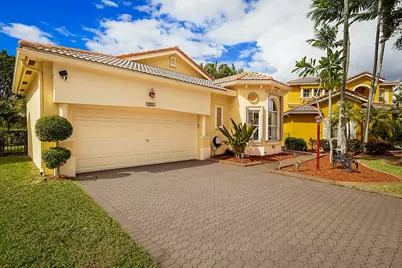
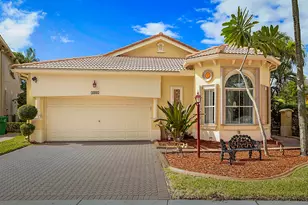
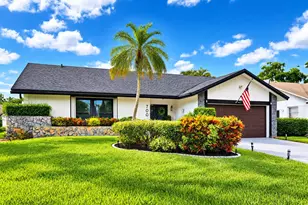
Full Property Details for 5834 NW 119th Dr
General
- Price: $665,000
- HOA FEE: $242/month
- Taxes: $5,826 (2025)
- Status: Active
- Type: Single Family
- Source: Regional
- MLS ID: B26095186
- Updated: Today (11/1/2026)
- Added to Site: Today
Interior
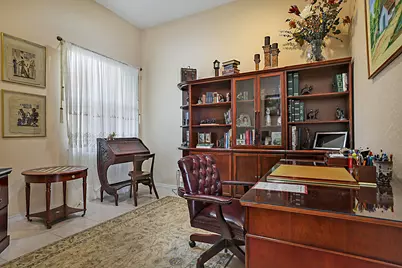
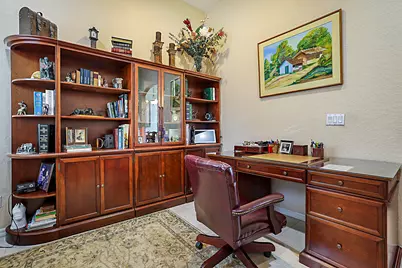
- Number of Rooms: 3
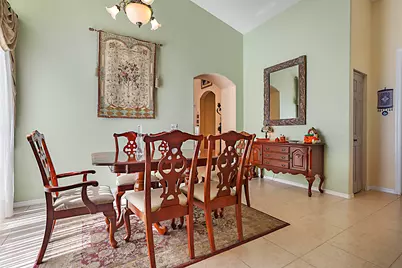
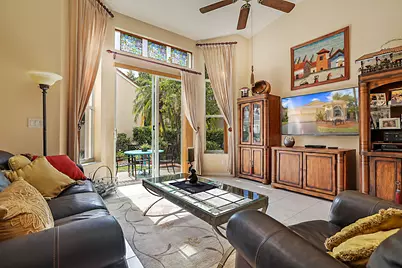
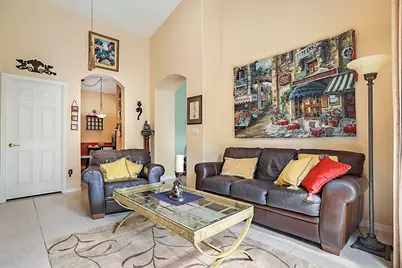
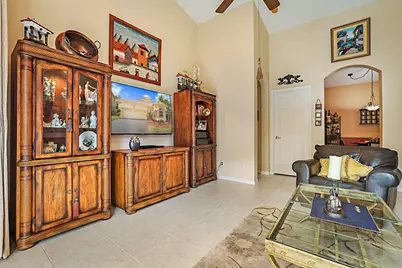
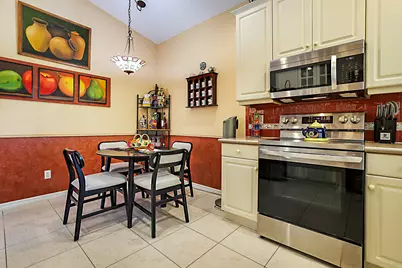
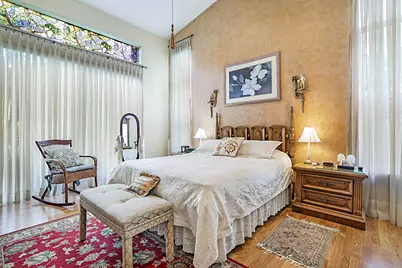
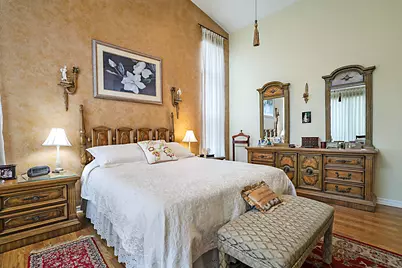
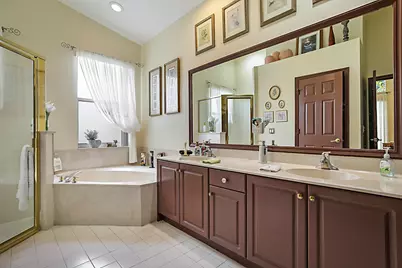
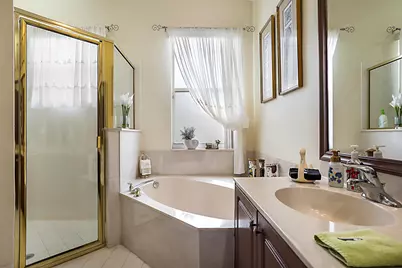
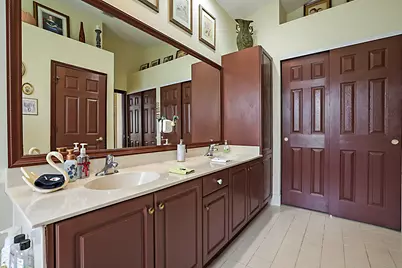
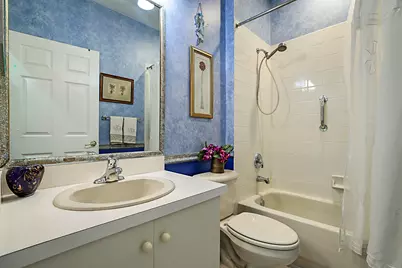
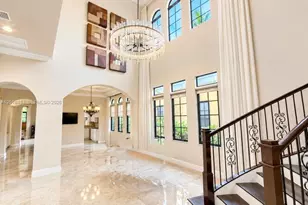
- Interior Features: Bathtub, Dual Sinks, High Ceilings, Soaking Tub, Separate Shower, Vaulted Ceiling(s)
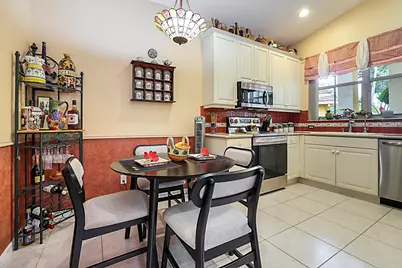
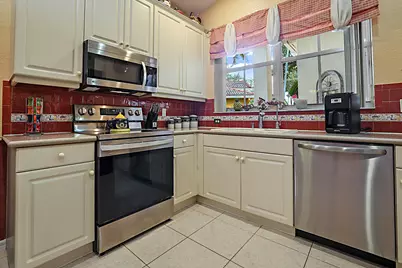
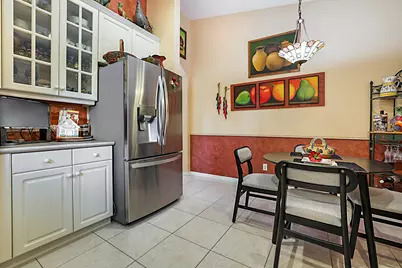
- Appliances: Dryer, Dishwasher, Electric Range, Disposal, Ice Maker, Microwave, Range, Refrigerator, Washer
- Furnishings: Negotiable
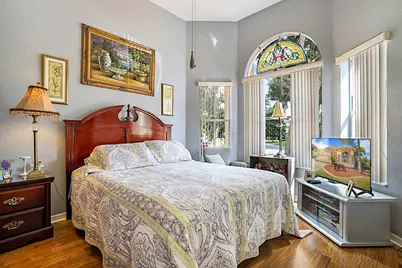
- Flooring: Tile, Wood
Rooms
- Total Bathrooms: 2
- Full Bathrooms: 2
- Main Floor Baths: 2
- Total Bedrooms: 3
- Bedrooms Main: 3
Additional Information
- Shared Amenities: Clubhouse, Fitness Center, Gated, Library, Management, Pickleball, Pool, Security, Sidewalks, Tennis Court(s)
- Pool: Yes
- Pool Description: Association, Heated
- Security/Safety: Gated Community
- Equipment: Satellite Dish
Parking
- Garage: Yes
- Attached garage: Yes
- Garage Spaces: 2
- Covered Spaces: 2
- Total Spaces: 4
- Parking Features: Attached, Driveway, Garage
Location
- County: Broward
- Subdivision: HERON BAY SOUTH
- Direction Faces: East
School Information
- Elementary School: Park Trails
- Middle School: Westglades
- High School: Marjory Stoneman Douglas
Community
- Community Name: 3614
- Association: Yes
- Assoc. Name: Tuscany at Heron Bay
- Assoc. Fees Include: Common Areas, Pool(s), Recreation Facilities, Security
- Pets Allowed: Yes
Heating & Cooling
- Central air: Yes
- Air Conditioning: Yes
- Cooling Type: Central Air, Ceiling Fan(s)
- Heating Type: Central, Electric
Utilities
- Sewer: Public Sewer
- Water: Public
- Utility Description: Cable Connected, Electricity Connected, Sewer Connected, Underground Utilities, Water Connected
Structural Information
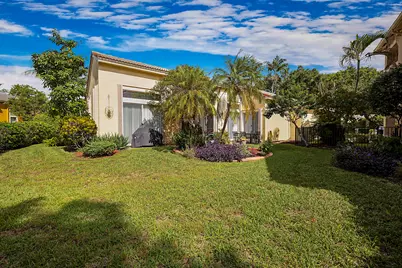
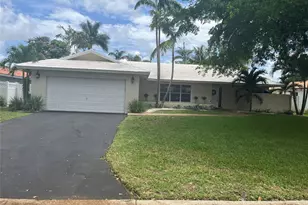
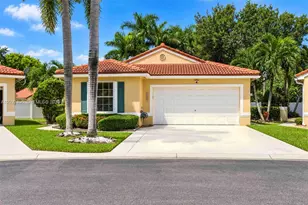
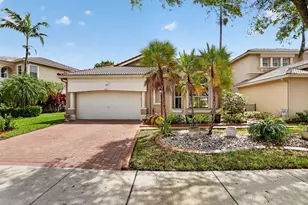
- Architectural Style: Ranch
- Structure Type: House
- Construction: CBS (Concrete Block Structure), Block, Stucco
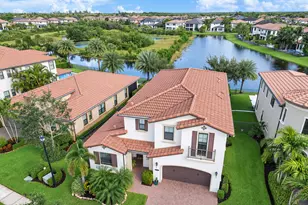
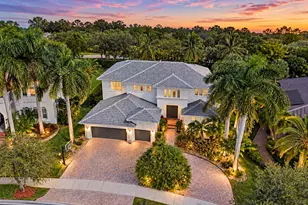
- Roof: Tile
- Stories/Levels: 1
- Building Size: 2332
- Square Feet: 1,818
- Sq. Ft. Source: Public Records
- Living Area: 1,818 Sq. Ft.
- Year Built: 2001
- Property Condition: Resale
Lot Features
- Lot Size (Acres): 0.18
- Lot Features: 1/4 Acre
- Zoning: RC-6, 12, 15
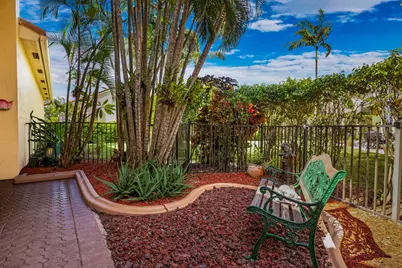
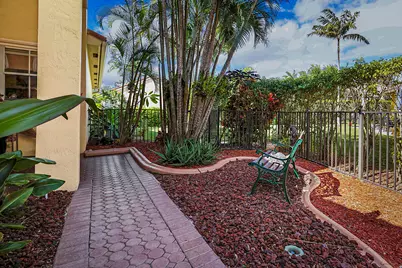
- Fencing (Description): Back Yard, Fenced, Gate
Financial Considerations
- Association Fee: $242
- Assoc Fee Freq.: Monthly
- Other Assoc Fees: $740
- Other Fee Freq.: Quarterly
- Assessment Amount: $279,540
- Tax Amount: $5,826.54
- Tax Year: 2025
- Terms: Cash, Conventional, FHA
Disclosures and Reports
- Special Conditions: Standard, Listed As-Is
- Legal Description: HERON BAY SOUTH 167-44 B PART OF PARCEL A DESC'D AS, COMM AT NE COR OF PAR A, S 203.99, WLY 100.25, WLY 10.32, SW 22.99, SLY 209.74, W 44.00, SW 60.
- Property ID: 484106160430
Listed by PBP Real Estate LLC