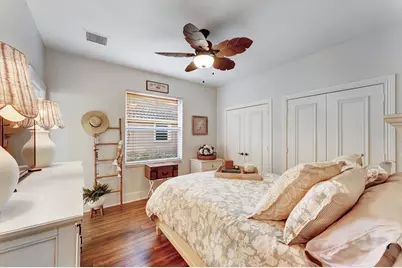
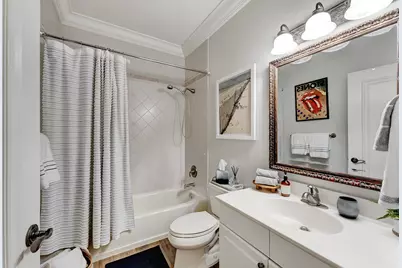
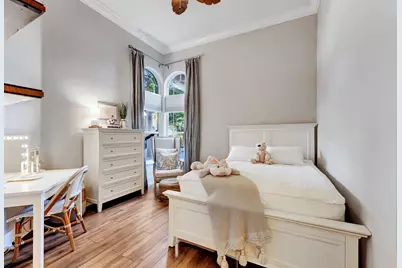
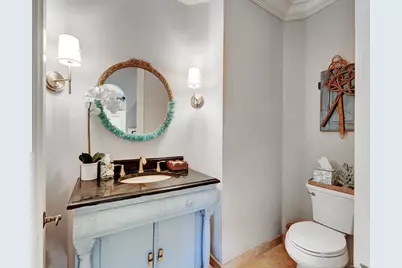
This is a carousel with tiles that activate property listing cards. Use the previous and next buttons to navigate.
1/40
$1,700,000
This is a carousel with tiles that activate property listing cards. Use the previous and next buttons to navigate.
1/40
Property Description
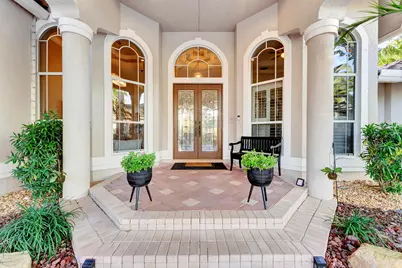
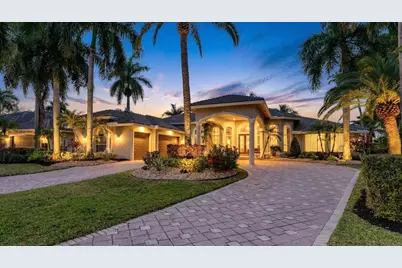
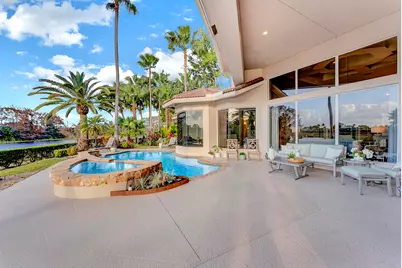
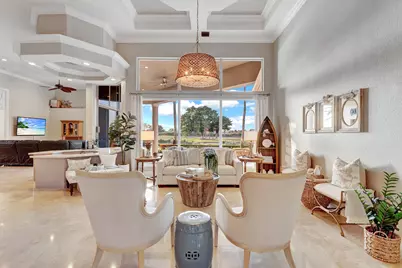
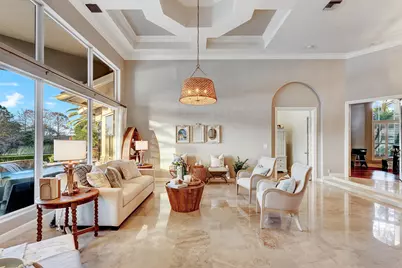
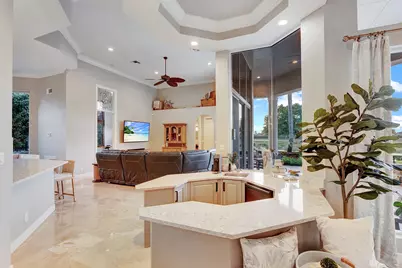
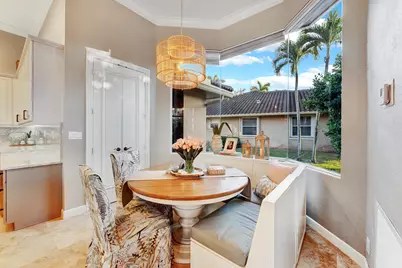
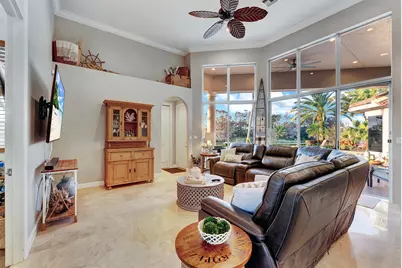
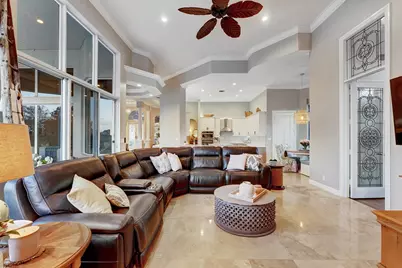
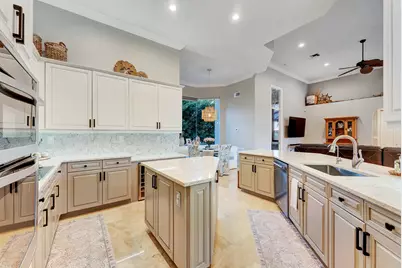
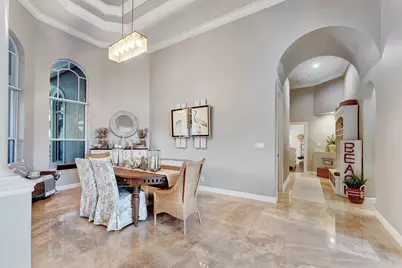
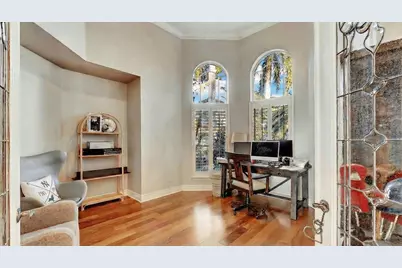
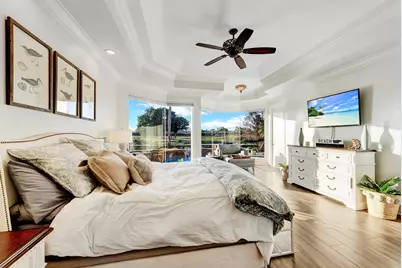
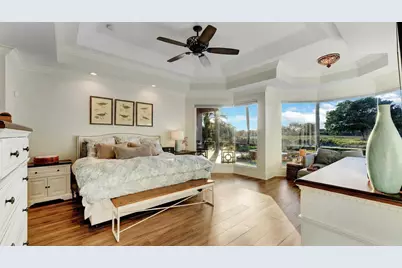
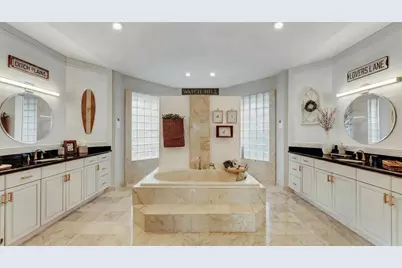
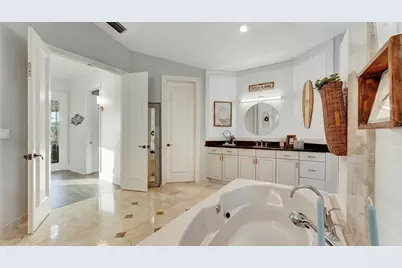
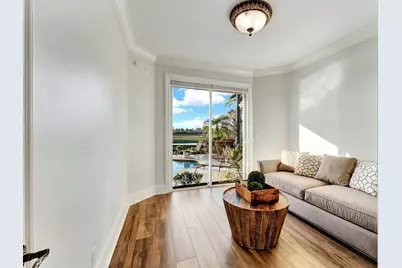
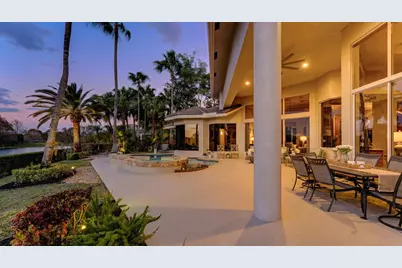
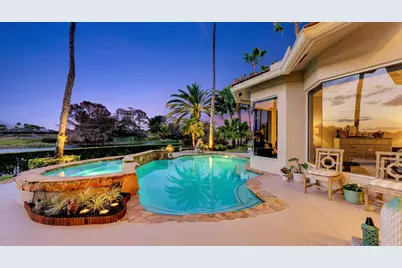
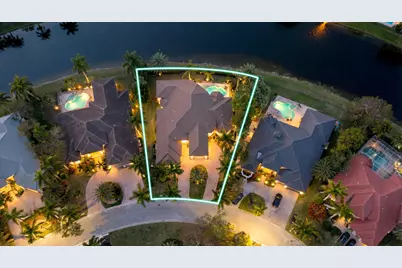
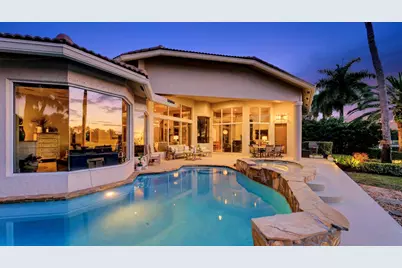
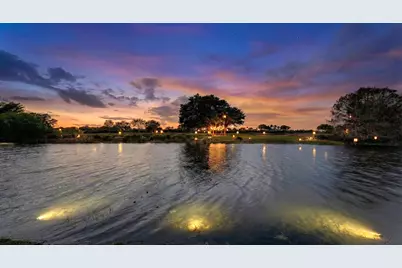
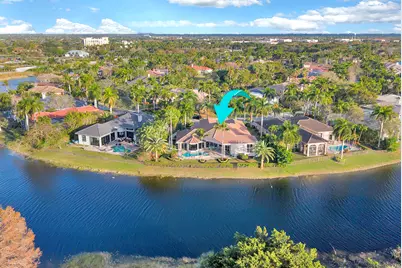
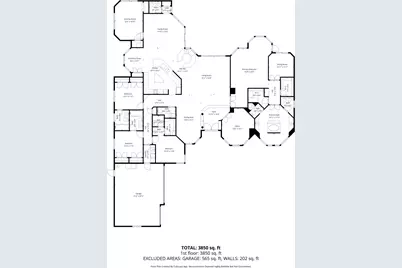
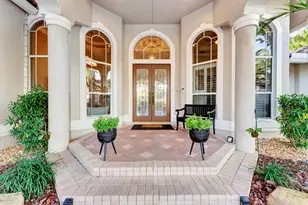
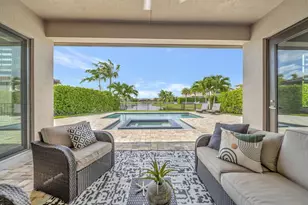
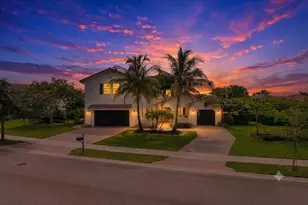
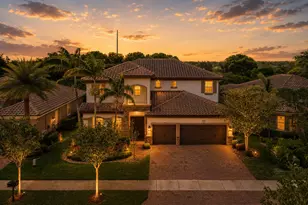
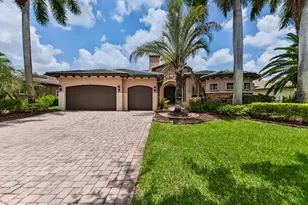
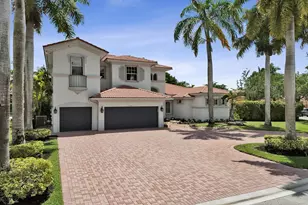
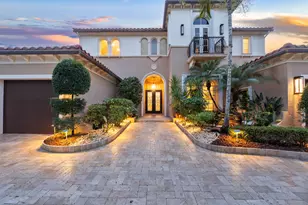
Discover unparalleled South Florida sophistication in this exquisite one-story custom residence nestled within the exclusive double-gated enclave of The Falls in the coveted Heron Bay community. Thoughtfully updated and meticulously maintained, this exceptional home offers the perfect blend of luxury, comfort, and privacy. Step inside to expansive marble-floored living spaces, soaring ceilings, and an open-concept layout designed for both everyday living and elegant entertaining. The chef-inspired designer kitchen serves as the heart of the home, seamlessly connecting to spacious living and dining areas. The enhanced owner's suite provides a private retreat, complete with a beautifully renovated spa-style bathroom. Recent upgrades offer peace of mind, including a new roof (2022), two new 5-ton A/C systems (2023), and a fully upgraded pool system featuring new Diamond Brite finish, saltwater filtration, heater, and pumps (2023). Outdoors, enjoy your own resort-style oasis with breathtaking panoramic views overlooking a pristine 150-acre nature preserve-arguably one of the most spectacular views in Parkland and Coral Springs. The western exposure creates unforgettable sunset backdrops while ensuring exceptional privacy with no rear neighbors. Located within one of Parkland's most sought-after communities, residents enjoy access to world-class amenities, including resort-style pools, fitness centers, tennis courts, clubhouse facilities, and top-rated Parkland schools. This residence offers an extraordinary lifestyle opportunity for the most discerning buyer seeking luxury, tranquility, and unmatched natural beauty.
Full Property Details
Full Property Details for 6261 NW 120th Dr
General
- Price: $1,700,000
- HOA FEE: $563/month
- Taxes: $26,680 (2025)
- Status: Active
- Type: Single Family
- Source: Regional
- MLS ID: B26038202
- Updated: 7/23/2026
- Added to Site: 57 day(s) ago
Interior
- Number of Rooms: 11
- Interior Features: Wet Bar, Breakfast Bar, Bathtub, Cathedral Ceiling(s), Dining Area, Separate/Formal Dining Room, Dual Sinks, Entrance Foyer, Eat-in Kitchen, Jetted Tub, Kitchen Island, Main Level Primary, Pantry, Sitting Area in Primary, Split Bedrooms, Soaking Tub, Separate Shower, Vaulted Ceiling(s), Walk-In Closet(s)
- Appliances: Dryer, Dishwasher, Electric Range, Electric Water Heater, Microwave, Refrigerator, Water Softener Owned, Water Softener, Water Heater, Washer
- Furnishings: Unfurnished
- Flooring: Marble
Rooms
Bathrooms
- Total Bathrooms: 6
- Full Bathrooms: 6
- Main Floor Baths: 5
Bedrooms
- Total Bedrooms: 5
- Bedrooms Main: 5
Other Rooms
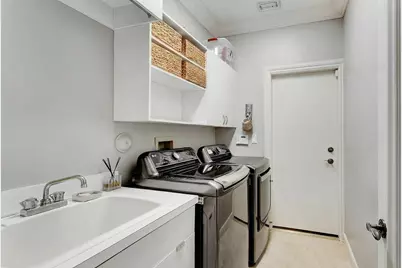
- Laundry: Inside, Laundry Closet
Additional Information
- Shared Amenities: Fitness Center, Playground, Pool, Tennis Court(s)
- Pool: Yes
- Private Pool: Yes
- Pool Description: Heated, In Ground, Association
- Spa: Yes
- Spa Description: Heated, In Ground
- Security/Safety: Gated with Guard, Gated Community, Smoke Detector(s)
Exterior
- Exterior Features: Lighting, Outdoor Kitchen, Outdoor Living Area
- Porch/Patio/Deck: Patio, Porch, Screened
Parking
- Garage: Yes
- Attached garage: Yes
- Garage Spaces: 3
- Covered Spaces: 3
- Total Spaces: 3
- Parking Features: Attached, Circular Driveway, Garage, Garage Door Opener
Location
- County: Broward
- Subdivision: HERON BAY TWO
- Direction Faces: South
School Information
- Elementary School: Park Trails
- Middle School: Westglades
- High School: Marjory Stoneman Douglas
Community
- Community Name: 3614
- Association: Yes
- Assoc. Name: Heron Bay HOA & The Falls at Heron Bay
- Assoc. Fees Include: Recreation Facilities, Security
- Pets Allowed: Yes
Heating & Cooling
- Central air: Yes
- Air Conditioning: Yes
- Cooling Type: Central Air, Ceiling Fan(s), Electric
- Heating Type: Central, Electric
Utilities
- Sewer: Public Sewer
- Water: Public
- Utility Description: Sewer Available, Water Available
Structural Information
- Architectural Style: Ranch
- Structure Type: House
- Construction: Block
- Roof: Spanish Tile
- Windows: Arched, Blinds, Sliding
- Entry Location: Entry Level Living Area Y
- Stories/Levels: 1
- Building Size: 5243
- Square Feet: 4,052
- Sq. Ft. Source: Public Records
- Living Area: 4,052 Sq. Ft.
- Year Built: 1997
- Property Condition: Resale
Lot Features
- Property View: Lake, Pool, Preserve
- Lot Size (Acres): 0.36
- Lot Features: 1/4 to 1/2 Acre Lot, Sprinklers Automatic
- Zoning: RS-3, 4, 5
- Fencing (Description): Fenced
Water Features
- Water Front: Yes
- Water View: Yes
- Water Front Desc.: Lake Front
- Water Front View: Lake Front
- Lake Front: Yes
Financial Considerations
- Association Fee: $563
- Assoc Fee Freq.: Monthly
- Tax Amount: $26,680.35
- Tax Year: 2025
- Terms: Cash, Conventional, FHA, VA Loan
Disclosures and Reports
- Special Conditions: Standard
- Legal Description: HERON BAY TWO 159-39 B LOT 16 BLK A
- Property ID: 484106020160
Listed by KW Reserve Palm Beach

Get Pre-Approved Today
Schools
Schools serving 6261 NW 120th Dr
School District:Broward County School District
| Name | Grades | Distance |
|---|---|---|
Park Trails Elementary School 10700 Trails End, Parkland, FL 33076 | K-5 | 1.4 mi |
Heron Heights Elementary School 11010 Nob Hill Road, Parkland, FL 33076 | K-5 | 1.5 mi |
Westglades Middle School 11000 Holmberg Rd, Coral Springs, FL 33076 | 6-8 | 1.1 mi |
Marjory Stoneman Douglas High School 5901 Pine Island Road, Parkland, FL 33076 | 9-12 | 1.3 mi |
Disclaimer:
School attendance boundaries provided by ATTOM Data Solutions and are for reference only. Contact the school directly to verify enrollment eligibility.
Price & Sales History for 6261 NW 120th Dr
Date
Details
Price
Change
Source
7/08/2026
Price Reduced
$1,700,000
-2.86%
MLS
6/08/2026
Listed
$1,750,000
25%
MLS
12/16/2022
Sold
$1,400,000
—
Public Record
Disclaimer: Historical sales information is derived from public records provided by the county offices. Information is not guaranteed and should be independently verified.
Tax History
Tax History for 6261 NW 120th Dr
Year
Property Taxes
Change
Tax Assessment
Change
2025
$26,680
3%
$1,335,310
3%
2024
$25,997
—
$1,300,210
3%
2024
$25,997
—
$1,263,570
1%
2023
$25,941
90%
$1,248,900
87%
2021
$13,623
-3%
$667,290
-3%
2022
$14,111
4%
$687,300
—
2021
$13,623
-3%
$690,280
-1%
2019
$14,093
2%
$694,330
1%
2018
$13,756
-4%
$690,280
1%
2017
$14,297
-18%
$682,500
-17%
2016
$17,520
16%
$822,780
14%
2015
$15,046
1%
$723,480
1%
2014
$14,907
1%
$717,740
1%
2013
$14,725
—
$707,140
—
Disclaimer: Historical tax information is derived from public records provided by the county offices. Information is not guaranteed and should be independently verified.
Estimate the Cost
Estimate the Cost for 6261 NW 120th Dr
6261 NW 120th Drive, Coral Springs, FL 33076 (MLS# B26038202) is a Single Family property with 5 bedrooms and 6 full bathrooms. 6261 NW 120th Drive is currently listed for $1,700,000 and was received on June 08, 2026. Want to learn more about 6261 NW 120th Drive? Do you have questions about finding other Single Family real estate for sale in Coral Springs? You can browse all Coral Springs real estate or contact a Coldwell Banker agent to request more information.