This is a carousel with tiles that activate property listing cards. Use the previous and next buttons to navigate.
1/43
$674,999 Sale Pending
This is a carousel with tiles that activate property listing cards. Use the previous and next buttons to navigate.
1/43
Property Description
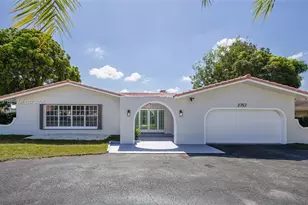
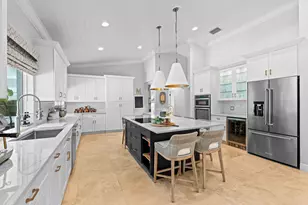
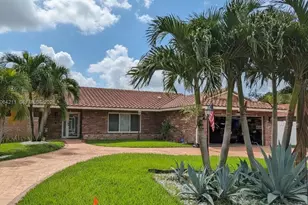
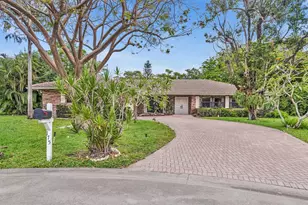
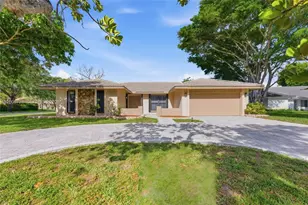
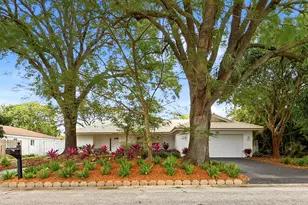
This well-maintained, 4-bedroom, 2-bathroom pool home at 8504 NW 3rd St, Coral Springs offers approximately 2,196 square feet of living space on a spacious 10,625 square foot lot. Combining security and convenience, the property is move-in ready with a focus on durability and modern upgrades.Key FeaturesOutdoor Living: A beautiful, private pool featuring a full screen enclosure and an automatic pool vacuum for easy maintenance.Storm Protection: Complete peace of mind with hurricane accordion shutters on all windows, which are fully lockable with a key.Interior Finishes: Elegant, neutral ceramic tile flooring flows throughout the entire home, complemented by knockdown ceilings and updated walls.Fully Equipped Kitchen & Laundry: The home is sold with all major appliances included, featuring a refrigerator, dishwasher, oven, stove, washer, and dryer.Parking & Curb Appeal: A 2-car garage and a stylish cobblestone paver driveway provide ample parking and great street presence.
Full Property Details
Full Property Details for 8504 NW 3rd St
General
- Price: $674,999
- Taxes: $5,549 (2025)
- Status: Pending
- Type: Single Family
- Source: Greater_Miami
- MLS ID: A12015051
- Updated: 5/11/2026
- Added to Site: 20 day(s) ago
Interior
- Interior Features: First Floor Entry, Pantry, Pull Down Stairs, Vaulted Ceiling(s), Volume Ceilings, Walk-In Closet(s), Attic, Den/Library/Office, Family Room, Florida Room, Recreation Room, Utility Room/Laundry
- Appliances: Dishwasher, Disposal, Dryer, Electric Water Heater, Ice Maker, Microwave, Electric Range, Refrigerator, Self-Cleaning Oven, Washer
- Furnishings: Unfurnished
- Flooring: Ceramic Floor, Concrete, Other
Rooms
Bathrooms
- Total Bathrooms: 2
- Full Bathrooms: 2
Bedrooms
- Total Bedrooms: 4
- Bedroom Features: At Least 1 Bedroom Ground Level, Entry Level, Primary Bath Shower, Primary Bedroom Ground Level
Other Rooms
- Living Room: Attic, Den/Library/Office, Sq. Ft.
- Eat-in kitchen: Yes
- Dining Room: Breakfast Area, Dining/Living Room, Eat-In Kitchen
- Laundry: Utility Room/Laundry, Washer/Dryer Hook-Up
Additional Information
- Pool: Yes
- Pool Description: Auto Pool Clean, In Ground, Concrete, Free Form, Gunite, 18x23
- Security/Safety: Fire Alarm, Owned Burglar Alarm, Smoke Detector
- Equipment: Automatic Garage Door Opener
Exterior
- Deck/Patio: Patio, Screened Porch
Parking
- Garage: Yes
- Attached garage: Yes
- Garage Spaces: 2
- Covered Spaces: 2
- Parking Features: Driveway, Paver Block
Location
- Area: Shadow Wood
- County: Broward County
- Subdivision: SHADOW WOOD
- Building Name: SHADOW WOOD
- Direction Faces: North
School Information
- Elementary School: Ramblewood Elem
- Middle School: Ramblewood Middle
Community
- Community Name: Shadow Wood
Heating & Cooling
- Air Conditioning: Yes
- Cooling Type: Ceiling Fan(s), Central Air, Electric, Paddle Fans
- Heating Type: Central, Electric
Utilities
- Sewer: Public Sewer
- Water: Municipal Water
Structural Information
- Architectural Style: Detached, One Story, Mediterranean
- Structure Type: Pool Only, House
- Detached/Attached: Detached
- Construction: Concrete Block Construction, CBS Construction
- Roof: Barrel Roof, Curved/S-Tile Roof
- Windows: Hurricane Shutters
- Building Size: 3106
- Square Feet: 2,268
- Living Area: 2,268 Sq. Ft.
- Year Built: 1978
Lot Features
- Property View: Pool
- Lot Size (Sq. Ft.): 10,625
- Lot Features: 1/4 To Less Than 1/2 Acre Lot, Interior Lot
- Zoning: RS-3, 4, 5
- Fencing (Description): Fenced
Financial Considerations
- Price Per Sq. Ft.: $297.62
- Tax Amount: $5,549
- Tax Year: 2025
- Terms: Conventional, FHA-Va Approved, Seller Will Pay Closing Costs, VA Loan
Disclosures and Reports
- Legal Description: SHADOW WOOD 80-38 B LOT 5 BLK L
- Restrictions: No Restrictions, Ok To Lease
- Property ID: 484134022840
Listed by London Foster Realty
Get Pre-Approved Today
Schools
Schools serving 8504 NW 3rd St
School District:Broward County School District
| Name | Grades | Distance |
|---|---|---|
Ramblewood Elementary School 8950 Shadow Wood Boulevard, Coral Springs, FL 33071 | K-5 | 1.1 mi |
Ramblewood Middle School 8505 West Atlantic Boulevard, Coral Springs, FL 33071 | 6-8 | 0.2 mi |
J. P. Taravella High School 10600 Riverside Drive, Coral Springs, FL 33071 | 9-12 | 1.7 mi |
Disclaimer:
School attendance boundaries provided by ATTOM Data Solutions and are for reference only. Contact the school directly to verify enrollment eligibility.
Price & Sales History for 8504 NW 3rd St
Date
Details
Price
Change
Source
5/07/2026
Listed
$674,999
119.16%
MLS
4/29/2004
Sold
$308,000
—
Public Record
Disclaimer: Historical sales information is derived from public records provided by the county offices. Information is not guaranteed and should be independently verified.
Tax History
Tax History for 8504 NW 3rd St
Year
Property Taxes
Change
Tax Assessment
Change
2025
$5,549
100%
$293,920
3%
2024
100%
$286,200
3%
2024
100%
$278,140
3%
2023
-100%
$270,040
6%
2021
$4,689
100%
$254,550
-3%
2022
-100%
$262,180
4%
2021
$4,689
5%
$251,040
2%
2019
$4,476
8%
$245,400
2%
2018
$4,146
5%
$240,830
2%
2017
$3,951
1%
$235,880
2%
2016
$3,919
-2%
$231,030
1%
2015
$3,979
1%
$229,430
1%
2014
$3,953
-9%
$227,610
1%
2013
$4,329
—
$224,830
—
Disclaimer: Historical tax information is derived from public records provided by the county offices. Information is not guaranteed and should be independently verified.
Estimate the Cost
Estimate the Cost for 8504 NW 3rd St
8504 NW 3rd St, Coral Springs, FL 33071 (MLS# A12015051) is a Single Family property with 4 bedrooms and 2 full bathrooms. 8504 NW 3rd St is currently listed for $674,999 and was received on May 07, 2026. Want to learn more about 8504 NW 3rd St? Do you have questions about finding other Single Family real estate for sale in Coral Springs? You can browse all Coral Springs real estate or contact a Coldwell Banker agent to request more information.