This is a carousel with tiles that activate property listing cards. Use the previous and next buttons to navigate.
1/28
$400,000
This is a carousel with tiles that activate property listing cards. Use the previous and next buttons to navigate.
1/28
Property Description
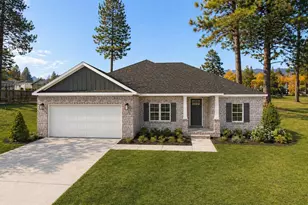
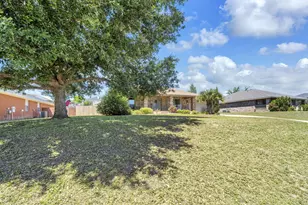
This custom built home by Wilson Enterprises, NWFL. is a Parade of Homes winner. This 4 bedroom /2 full bath very open split floor plan located in South Crestview is full of upgrades PLUS, it has an additional office/media room. Take the brick stairs up the front entry to a gorgeous covered porch with a wood ceiling. Inside you'll love the wood look tile throughout and the shiplap wall entry. The living room features a vaulted ceiling with recessed LED lighting, a gas fireplace, and surround sound, and is open to an expansive eat in kitchen complete with huge island, tall pristine white cabinets, and a gas stove and sleek granite counter tops. The large screened in back porch is the perfect place to hang out or enjoy a dip in the hot tub.
Full Property Details
Full Property Details for 101 Alicia Dr
General
- Price: $400,000
- Taxes: $3,675 (2025)
- Status: Active
- Type: Single Family
- Source: Emerald_Coast
- MLS ID: 1004808
- Updated: 6/22/2026
- Added to Site: 19 day(s) ago
Interior
- Number of Rooms: 7
- Interior Features: Ceiling Crwn Molding, Ceiling Vaulted, Kitchen Island, Lighting Recessed, Newly Painted, Pull Down Stairs, Split Bedroom, Washer/Dryer Hookup
- Fireplace: Yes
- Fireplace(s): Fireplace Gas
- Appliances: Auto Garage Door Opn, Cooktop, Dishwasher, Dryer, Microwave, Oven Self Cleaning, Range Hood, Refrigerator, Refrigerator W/IceMk, Smoke Detector, Stove/Oven Gas, Washer, Water Heater - Elect
- Flooring: Floor Tile, Floor WW Carpet
Rooms
Bathrooms
- Total Bathrooms: 2
- Full Bathrooms: 2
Bedrooms
- Total Bedrooms: 4
Exterior
- Exterior Features: Rain Gutter, Fenced Back Yard, Hot Tub, Sprinkler System, Yard Building
- Porch/Patio/Deck: Patio Covered, Patio Enclosed, Porch, Porch Screened
Parking
- Garage: Yes
- Attached garage: Yes
- Garage Spaces: 2
- Parking Features: Oversized
Location
- Area: 25 - Crestview Area
- County: Okaloosa
- Subdivision: SHADOW PINES S/D
- Driving Directions: West on P.J. Adams. Right on Villacrest Drive, Right on Alicia Drive. Continue to Shadow Pines, go past stop sign. First house on right.
School Information
- Elementary School: Antioch
- Middle School: Shoal River
- High School: Crestview
Heating & Cooling
- Central air: Yes
- Air Conditioning: Yes
- Cooling Type: Ceiling Fans, Central Air
- Heating Type: Natural Gas
- Heating/Cooling: Natural Gas, Ceiling Fans, Central Air
Utilities
- Sewer: Septic Tank
- Utility Description: Electric, Gas - Natural, Public Water, TV Cable, Underground
Structural Information
- Architectural Style: Craftsman Style
- Construction: Brick, Siding CmntFbrHrdBrd
- Exterior Const.: Brick, Siding CmntFbrHrdBrd
- Stories/Levels: 1
- Square Feet: 2,091
- Sq. Ft. Source: County PA Records
- Year Built: 2016
Lot Features
- Lot Size (Acres): 0.26
- Lot Size (Sq. Ft.): 11,325.6
- Lot Dimensions: 42 x 93 x 79.04 x 64.04 x 150
- Frontage: City Street
- Street/Road Desc.: Paved
- Lot Features: Cleared, Survey Available
- Zoning: City, Resid Single Family
- Fencing (Description): Fenced Privacy
Financial Considerations
- Tax Amount: $3,675.56
- Tax Year: 2025
Disclosures and Reports
- Legal Description: SHADOW PINES S/D LOT 24
- APN: 31-3N-23-1200-0000-0240
- Property ID: 31-3N-23-1200-0000-0240
Listed by Coastal Villages Real Estate
Get Pre-Approved Today
Schools
Schools serving 101 Alicia Dr
School District:Okaloosa County School District
| Name | Grades | Distance |
|---|---|---|
Antioch Elementary School 4700 Whitehurst Lane, Crestview, FL 32536 | K-5 | 2 mi |
Shoal River Middle School 3200 East Redstone Avenue, Crestview, FL 32539 | 6-8 | 2.6 mi |
Crestview High School 1250 North Ferdon Boulevard, Crestview, FL 32536 | 9-12 | 5 mi |
Disclaimer:
School attendance boundaries provided by ATTOM Data Solutions and are for reference only. Contact the school directly to verify enrollment eligibility.
Price & Sales History for 101 Alicia Dr
Date
Details
Price
Change
Source
6/22/2026
Listed
$400,000
3.9%
MLS
11/30/2023
Sold
$385,000
—
Public Record
Disclaimer: Historical sales information is derived from public records provided by the county offices. Information is not guaranteed and should be independently verified.
Tax History
Tax History for 101 Alicia Dr
Year
Property Taxes
Change
Tax Assessment
Change
2025
$3,676
3%
$273,540
3%
2024
$3,583
-5%
$265,831
-3%
2023
$3,772
3%
$274,721
6%
2021
$3,648
-1%
$258,950
-3%
2022
$3,668
1%
$266,719
13%
2021
$3,648
1%
$235,768
11%
2019
$3,598
3%
$211,473
4%
2018
$3,482
6%
$202,744
7%
2017
$3,294
476%
$189,307
473%
2016
$572
1%
$33,048
3%
2015
$568
—
$32,086
-5%
2014
$566
-1%
$33,775
—
2013
$570
—
$33,775
—
Disclaimer: Historical tax information is derived from public records provided by the county offices. Information is not guaranteed and should be independently verified.
Estimate the Cost
Estimate the Cost for 101 Alicia Dr
101 Alicia Drive, Crestview, FL 32536 (MLS# 1004808) is a Single Family property with 4 bedrooms and 2 full bathrooms. 101 Alicia Drive is currently listed for $400,000 and was received on June 22, 2026. Want to learn more about 101 Alicia Drive? Do you have questions about finding other Single Family real estate for sale in Crestview? You can browse all Crestview real estate or contact a Coldwell Banker agent to request more information.