This is a carousel with tiles that activate property listing cards. Use the previous and next buttons to navigate.
1/1
$314,900
This is a carousel with tiles that activate property listing cards. Use the previous and next buttons to navigate.
1/1
Property Description
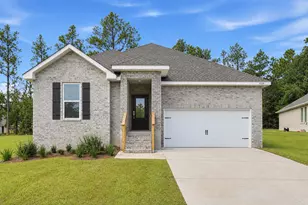
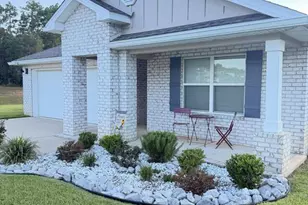
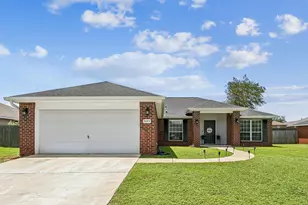
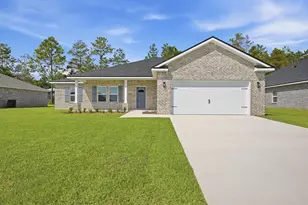
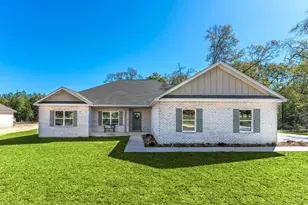
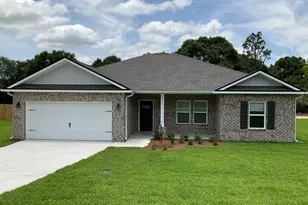
HALF ACRE LOT!! Seller pays buyers closing costs and a 4.99 interest rate for most buyers. Beautiful new construction home featuring a bright, open-concept layout with modern finishes. The kitchen opens seamlessly to the main living area and offers white cabinetry, sleek countertops, stainless appliances, and a large island perfect for everyday living or entertaining. Durable wood-look flooring flows through the main spaces, complemented by neutral tones and abundant natural light. The spacious primary suite showcases a tray ceiling with wood accent detail and ceiling fans plus an ensuite bath with dual vanities, soaking tub, and separate walk-in shower. A covered entry, two-car garage, dedicated laundry room, and a rear patio overlooking a level backyard--ideal for outdoor enjoyment
Full Property Details
Full Property Details for 101 Stephens Ln #B
General
- Sold For: $314,900
- Status: Closed
- Type: Single Family
- Source: Emerald_Coast
- MLS ID: 1002981
- Added to Site: 105 day(s) ago
Interior
- Number of Rooms: 6
- Interior Features: Kitchen Island, Lighting Recessed, Washer/Dryer Hookup
- Appliances: Dishwasher, Microwave, Stove/Oven Electric, Warranty Provided, Water Heater - Elect
- Flooring: Floor Laminate
Rooms
Bathrooms
- Total Bathrooms: 2
- Full Bathrooms: 2
Bedrooms
- Total Bedrooms: 4
Parking
- Garage: Yes
- Attached garage: Yes
- Garage Spaces: 2
- Parking Features: Garage
Location
- Area: 25 - Crestview Area
- County: Okaloosa
- Subdivision: METES & BOUNDS
- Driving Directions: Take Highway 85N to Auburn Road. Turn right onto Auburn Road and travel 1 mile to Tansey Ln. Take next right onto Harrington St (Stephens Ln). Property will be on the right.
School Information
- Elementary School: Bob Sikes
- Middle School: Davidson
- High School: Crestview
Heating & Cooling
- Central air: Yes
- Air Conditioning: Yes
- Cooling Type: Central Air
- Heating Type: Central
- Heating/Cooling: Central, Central Air
Utilities
- Sewer: Septic Tank
- Utility Description: Electric, Public Water
Structural Information
- Architectural Style: Craftsman Style
- Construction: Brick, Trim Vinyl
- Exterior Const.: Brick, Trim Vinyl
- Stories/Levels: 1
- Square Feet: 1,603
- Sq. Ft. Source: County PA Records
- Year Built: 2026
Lot Features
- Lot Size (Acres): 0.5
- Lot Size (Sq. Ft.): 21,780
- Lot Dimensions: Irr
- Frontage: County Road
- Street/Road Desc.: Paved
- Lot Features: Irregular, Survey Available
- Zoning: County
Disclosures and Reports
- Legal Description: See Deed
- APN: 26-4N-23-0000-0002-055B
- Property ID: 26-4N-23-0000-0002-055B
Listed by The Property Group 850 Inc
Sold by Eglin Realty Inc

Get Pre-Approved Today
Schools
Schools serving 101 Stephens Ln #B
School District:Okaloosa County School District
| Name | Grades | Distance |
|---|---|---|
Bob Sikes Elementary School 425 Adams Drive, Crestview, FL 32536 | PK-5 | 4.3 mi |
Davidson Middle School 6261 Old Bethel Road, Crestview, FL 32536 | 6-8 | 3.2 mi |
Crestview High School 1250 North Ferdon Boulevard, Crestview, FL 32536 | 9-12 | 3.3 mi |
Disclaimer:
School attendance boundaries provided by ATTOM Data Solutions and are for reference only. Contact the school directly to verify enrollment eligibility.
Price & Sales History for 101 Stephens Ln #B
Date
Details
Price
Change
Source
7/20/2026
Sold
$314,900
—
MLS
5/13/2026
Listed
$314,900
—
MLS
Disclaimer: Historical sales information is derived from public records provided by the county offices. Information is not guaranteed and should be independently verified.
101 Stephens Lane #B, Crestview, FL 32539 (MLS# 1002981) is a Single Family property that was sold at $314,900 on July 20, 2026. Want to learn more about 101 Stephens Lane #B? Do you have questions about finding other Single Family real estate for sale in Crestview? You can browse all Crestview real estate or contact a Coldwell Banker agent to request more information.